
Lynda Wilkes
RE/MAX Innovative Properties
(351) 208-2569
71 Total Sales
2 in Pepperell
$863,000 Price Range
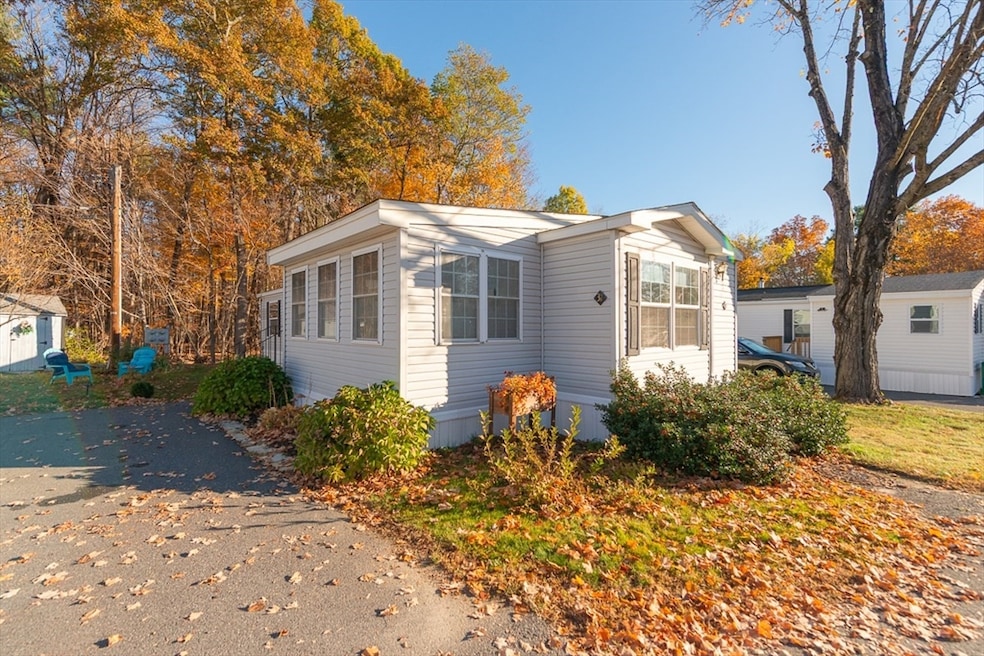
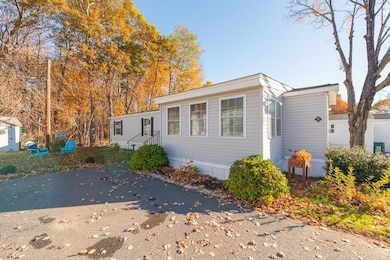
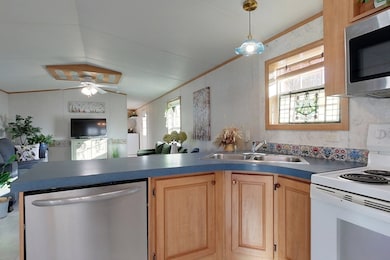
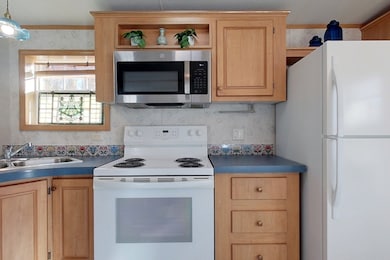
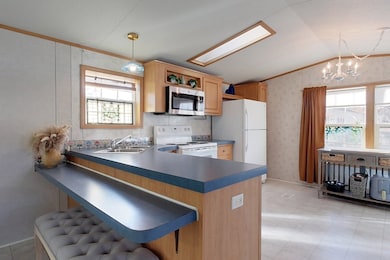
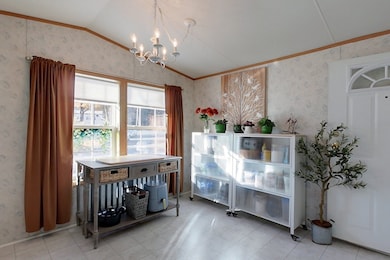
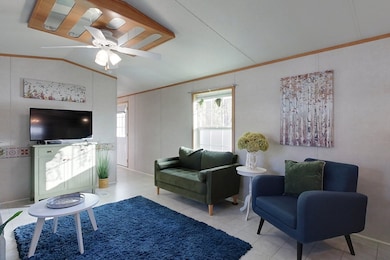
Showings begin immediately! This beautifully maintained 2-bedroom single-wide home in a desirable 55+ community offers comfort, convenience, and low-maintenance living. Built in 2003, it features central AC/heat, off-street parking, and a brand-new roof. Inside, enjoy new flooring, light fixtures, closet doors, and a 2023 heating system with newer appliances. The kitchen shines with light-toned cabinets, counter seating, and a skylight, opening to a dining area. The enclosed porch provides an additional sunny space for relaxing or dining. Down the hall, you’ll find two bedrooms (one larger) and a full bath. Outside, appreciate new landscaping, a storage shed, and a peaceful location within the community, backed by mature trees for privacy. Perfect for downsizing or embracing a simpler lifestyle! HOA fee is monthly.
Last Agent to Sell the Property
Keller Williams Realty - Merrimack Listed on: 11/14/2025
Lynda Wilkes
RE/MAX Innovative Properties
(351) 208-2569
71 Total Sales
2 in Pepperell
$863,000 Price Range
Anthony Piacenza
BHHS Verani Bedford
(351) 208-1425
61 Total Sales
1 in Pepperell
$353,000 Price
Wendy Crandall
Compass New England, LLC
(857) 799-5195
33 Total Sales
1 in Pepperell
$845,000 Price
Stockman Farrar Group
Berkshire Hathaway HomeServices Commonwealth Real Estate
(781) 208-5870
60 Total Sales
1 in Pepperell
$863,000 Price
Anne Oakman
Media Realty Group Inc.
(508) 978-6542
53 Total Sales
1 in Pepperell
$351,750 Price
Luciane Ortis
Debella Realty
(351) 208-2519
146 Total Sales
2 in Pepperell
$337K - $554K Price Range
We collect this data history from publicly available records. To have your information removed, we recommend requesting removal directly through your county’s website.
| Date | Event | Price | List to Sale | Price per Sq Ft |
|---|---|---|---|---|
| 02/13/2026 02/13/26 | Sold | $193,000 | -2.5% | $218 / Sq Ft |
| 01/04/2026 01/04/26 | Pending | -- | -- | -- |
| 11/14/2025 11/14/25 | For Sale | $198,000 | -- | $224 / Sq Ft |
We collect this data history from publicly available records. To have your information removed, we recommend requesting removal directly through your county’s website.
| Year | Tax Paid | Tax Assessment Tax Assessment Total Assessment is a certain percentage of the fair market value that is determined by local assessors to be the total taxable value of land and additions on the property. | Land | Improvement |
|---|---|---|---|---|
| 2025 | $1,138 | $36,643 | $9,340 | $27,303 |
| 2024 | $1,154 | $35,445 | $9,035 | $26,410 |
| 2023 | $1,211 | $32,935 | $8,395 | $24,540 |
| 2022 | $1,216 | $30,967 | $7,893 | $23,074 |
| 2021 | $1,591 | $29,357 | $7,483 | $21,874 |
| 2020 | $1,516 | $28,058 | $7,152 | $20,906 |
| 2019 | $1,516 | $28,058 | $7,152 | $20,906 |
| 2018 | $1,473 | $27,443 | $6,995 | $20,448 |
| 2017 | $1,463 | $27,105 | $6,909 | $20,196 |
| 2016 | $1,463 | $27,089 | $6,905 | $20,184 |
| 2015 | $1,411 | $26,741 | $6,816 | $19,925 |
| 2014 | $1,370 | $26,741 | $6,816 | $19,925 |
| 2013 | $1,395 | $26,741 | $6,816 | $19,925 |
Seller's Agent in 2026
Blood Team Realty Group
Keller Williams Realty - Merrimack
(978) 433-8800
607 Total Sales
Seller Co-Listing Agent in 2026
Kelley Smith Jenkins
Keller Williams Realty - Merrimack
(978) 758-9686
12 Total Sales
Buyer's Agent in 2026
Angeline Gorham
Berkshire Hathaway HomeServices Verani Realty Hampstead
(603) 620-1717
136 Total Sales
Source: MLS Property Information Network (MLS PIN)
MLS Number: 73454963
Disclaimer: Certain information contained herein is derived from information provided by parties other than Homes.com. All information provided is deemed reliable, but is not guaranteed to be accurate and should be independently verified.
The property listing data and information, or the Images, set forth herein were provided to MLS Property Information Network, Inc. from third party sources, including sellers, lessors and public records, and were compiled by MLS Property Information Network, Inc. The property listing data and information, and the Images, are for the personal, non-commercial use of consumers having a good faith interest in purchasing or leasing listed properties of the type displayed to them and may not be used for any purpose other than to identify prospective properties which such consumers may have a good faith interest in purchasing or leasing. MLS Property Information Network, Inc. and its subscribers disclaim any and all representations and warranties as to the accuracy of the property listing data and information, or as to the accuracy of any of the Images, set forth herein.
Ask me questions while you tour the home.