
Jerry Smith
LDS Realty Group, Inc.
(857) 957-9474
43 Total Sales
3 in North Randolph
$330K - $660K Price Range

Estimated Value: $737,325

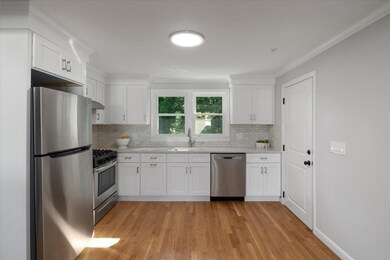
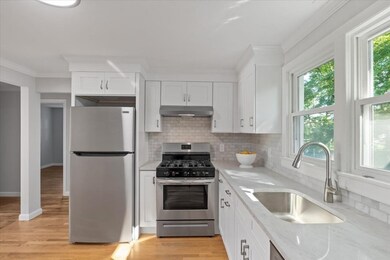
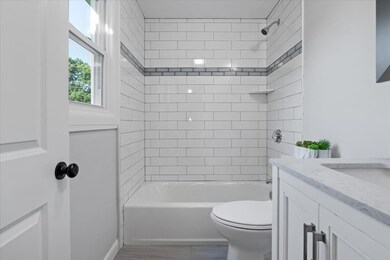
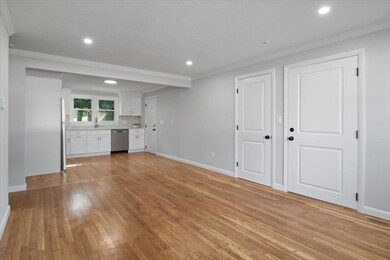
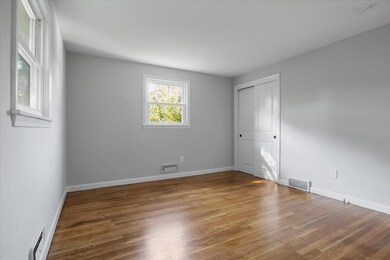
Spectacular renovation from the "studs in" of this charming side-by-side two family, situated on a tree lined street in North Randolph. Extensive list of 2023 updates include two new electrical panels, updated kitchens featuring white cabinetry, quartz countertops and stainless steel appliances. Fully renovated bathrooms with new vanities, tile flooring, new lighting and new tiled shower with bathtub. No detail spared with the addition of crown molding, recessed lighting and extending the hardwood flooring throughout. This special two family home offers central air, bedrooms with double closets and separate utilities and laundry areas in the full basement. There are two newly paved driveways with plenty of parking, an enclosed back yard for gardening or play and an abundance of storage. This fabulous home is perfect as an investment opportunity, owner occupancy with tenant or for multi generational living.
Last Agent to Sell the Property
Coldwell Banker Realty - Westwood Listed on: 09/08/2023
We collect this data history from publicly available records. To have your information removed, we recommend requesting removal directly through your county’s website.
Jerry Smith
LDS Realty Group, Inc.
(857) 957-9474
43 Total Sales
3 in North Randolph
$330K - $660K Price Range
Shawn Moloney
Movementum Realty
(781) 725-6335
40 Total Sales
1 in North Randolph
$645,000 Price
Jayson LaPlante
Milestone Realty, Inc.
(339) 230-2520
103 Total Sales
1 in North Randolph
$550,000 Price
Janil Stephens
eXp Realty LLC
(617) 295-7808
24 Total Sales
5 in North Randolph
$477K - $730K Price Range
Jeffrey Klurfeld
Today Real Estate, Inc.
(781) 516-8982
39 Total Sales
1 in North Randolph
$500,000 Price
Nancy Kleber
(351) 666-5370
31 Total Sales
1 in North Randolph
$550,000 Price
We collect this data history from publicly available records. To have your information removed, we recommend requesting removal directly through your county’s website.
| Date | Buyer | Sale Price | Title Company |
|---|---|---|---|
| $805,000 | None Available | ||
| Conners Michael | $330,000 | None Available |
We collect this data history from publicly available records. To have your information removed, we recommend requesting removal directly through your county’s website.
| Date | Event | Price | List to Sale | Price per Sq Ft |
|---|---|---|---|---|
| 09/28/2023 09/28/23 | Sold | $805,000 | +3.9% | $461 / Sq Ft |
| 09/11/2023 09/11/23 | Pending | -- | -- | -- |
| 09/08/2023 09/08/23 | For Sale | $775,000 | -- | $443 / Sq Ft |
We collect this data history from publicly available records. To have your information removed, we recommend requesting removal directly through your county’s website.
| Year | Tax Paid | Tax Assessment Tax Assessment Total Assessment is a certain percentage of the fair market value that is determined by local assessors to be the total taxable value of land and additions on the property. | Land | Improvement |
|---|---|---|---|---|
| 2025 | $7,962 | $685,800 | $254,100 | $431,700 |
| 2024 | $6,571 | $573,900 | $249,200 | $324,700 |
| 2023 | $6,134 | $507,800 | $226,500 | $281,300 |
| 2022 | $5,844 | $429,700 | $188,800 | $240,900 |
| 2021 | $6,078 | $411,200 | $157,300 | $253,900 |
| 2020 | $5,830 | $391,000 | $157,300 | $233,700 |
| 2019 | $4,861 | $367,700 | $149,900 | $217,800 |
| 2018 | $5,094 | $320,800 | $136,200 | $184,600 |
| 2017 | $4,992 | $308,500 | $129,700 | $178,800 |
| 2016 | $4,633 | $266,400 | $117,900 | $148,500 |
| 2015 | $4,543 | $251,000 | $112,300 | $138,700 |
Seller's Agent in 2023
Bridget Graham
Coldwell Banker Realty - Westwood
(617) 833-7099
1 in this area
70 Total Sales
Source: MLS Property Information Network (MLS PIN)
MLS Number: 73157258
APN: RAND-000010-C000000-000413
Disclaimer: Certain information contained herein is derived from information provided by parties other than Homes.com. All information provided is deemed reliable, but is not guaranteed to be accurate and should be independently verified.
The property listing data and information, or the Images, set forth herein were provided to MLS Property Information Network, Inc. from third party sources, including sellers, lessors and public records, and were compiled by MLS Property Information Network, Inc. The property listing data and information, and the Images, are for the personal, non-commercial use of consumers having a good faith interest in purchasing or leasing listed properties of the type displayed to them and may not be used for any purpose other than to identify prospective properties which such consumers may have a good faith interest in purchasing or leasing. MLS Property Information Network, Inc. and its subscribers disclaim any and all representations and warranties as to the accuracy of the property listing data and information, or as to the accuracy of any of the Images, set forth herein.
Ask me questions while you tour the home.