
Kathie Palm
eXp Realty LLC
(774) 545-8589
66 Total Sales
1 in North Randolph
$622,500 Price

Estimated Value: $727,238
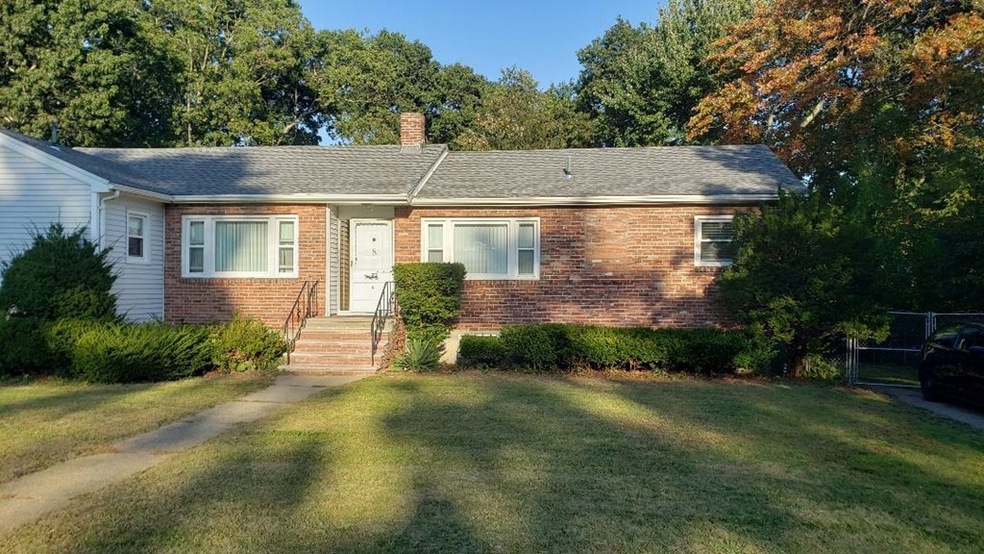
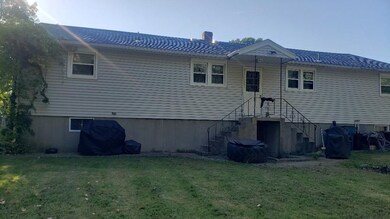
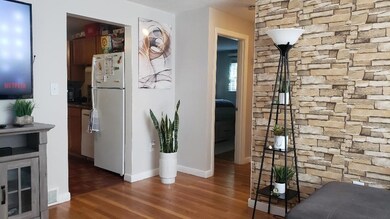
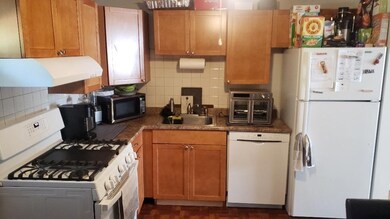


Well maintained 2 family on leveled fenced in lot..Many updates including roof, and siding. New heating and a/c in 3 bedroom, New water heaters in both units. New stove in 2 bedroom. New dishwashers in each unit. 2 Bedroom has been freshly painted. Windows have been replaced in both units . Hardwood floors in both units, full basements with storage and washer dryer hookups. Tenants have private driveways. the units are one level and are side by side. Utilities are separately metered. Nice quiet neighborhood ,within walking distance to Elementary and Middle School. Conveniently located on a side street, yet still near major highways, Rte 24 , 95 and 128. Buyer to do due diligence, owner has never lived on property.
We collect this data history from publicly available records. To have your information removed, we recommend requesting removal directly through your county’s website.
Kathie Palm
eXp Realty LLC
(774) 545-8589
66 Total Sales
1 in North Randolph
$622,500 Price
Kristen Ruggiero
RE/MAX Platinum
(781) 563-8942
185 Total Sales
1 in North Randolph
$700,000 Price
Virginia Todd
Leading Edge Real Estate
(857) 323-6892
46 Total Sales
1 in North Randolph
$290,000 Price
Patricia Hall
Conway - Hingham
(351) 666-4698
38 Total Sales
1 in North Randolph
$450,000 Price
Jerry Smith
LDS Realty Group, Inc.
(857) 957-9474
43 Total Sales
3 in North Randolph
$330K - $660K Price Range
Shawn Moloney
Movementum Realty
(781) 725-6335
40 Total Sales
1 in North Randolph
$645,000 Price
We collect this data history from publicly available records. To have your information removed, we recommend requesting removal directly through your county’s website.
| Date | Event | Price | List to Sale | Price per Sq Ft |
|---|---|---|---|---|
| 10/30/2023 10/30/23 | Sold | $725,000 | +5.1% | $416 / Sq Ft |
| 10/09/2023 10/09/23 | Pending | -- | -- | -- |
| 10/05/2023 10/05/23 | For Sale | $689,900 | -- | $396 / Sq Ft |
We collect this data history from publicly available records. To have your information removed, we recommend requesting removal directly through your county’s website.
| Year | Tax Paid | Tax Assessment Tax Assessment Total Assessment is a certain percentage of the fair market value that is determined by local assessors to be the total taxable value of land and additions on the property. | Land | Improvement |
|---|---|---|---|---|
| 2025 | $7,516 | $647,400 | $253,500 | $393,900 |
| 2024 | $6,914 | $603,800 | $248,500 | $355,300 |
| 2023 | $6,657 | $551,100 | $225,900 | $325,200 |
| 2022 | $6,344 | $466,500 | $188,300 | $278,200 |
| 2021 | $6,654 | $450,200 | $156,900 | $293,300 |
| 2020 | $6,362 | $426,700 | $156,900 | $269,800 |
| 2019 | $5,968 | $398,400 | $149,300 | $249,100 |
| 2018 | $5,504 | $346,600 | $135,800 | $210,800 |
| 2017 | $5,216 | $322,400 | $129,300 | $193,100 |
| 2016 | $4,829 | $277,700 | $117,600 | $160,100 |
| 2015 | $4,583 | $253,200 | $112,000 | $141,200 |
Seller's Agent in 2023
Leslie Stein Dabush
Dabush Realty
(617) 462-2692
1 in this area
4 Total Sales
DM
Buyer's Agent in 2023
David Mitchell
Keller Williams Realty Signature Properties
(781) 635-0289
1 in this area
24 Total Sales
Source: MLS Property Information Network (MLS PIN)
MLS Number: 73167290
APN: RAND-000010-C000000-000512
Disclaimer: Certain information contained herein is derived from information provided by parties other than Homes.com. All information provided is deemed reliable, but is not guaranteed to be accurate and should be independently verified.
The property listing data and information, or the Images, set forth herein were provided to MLS Property Information Network, Inc. from third party sources, including sellers, lessors and public records, and were compiled by MLS Property Information Network, Inc. The property listing data and information, and the Images, are for the personal, non-commercial use of consumers having a good faith interest in purchasing or leasing listed properties of the type displayed to them and may not be used for any purpose other than to identify prospective properties which such consumers may have a good faith interest in purchasing or leasing. MLS Property Information Network, Inc. and its subscribers disclaim any and all representations and warranties as to the accuracy of the property listing data and information, or as to the accuracy of any of the Images, set forth herein.
Ask me questions while you tour the home.