NOT LISTED FOR SALE

Estimated Value: $5,008,000 - $6,829,391

10 Beds
6.5 Baths
5,577 Sq Ft
$1,091/Sq Ft Est. Value

Sale Details

Date Sold: November 9, 2018

Last sale price $3,300,000 $592 Per Sq Ft

Est. 84% increase in value since last sale

Current estimated payment $36,353 / mo

58 Days on Market

Highlights

  • Water Views
  • Wood Flooring
  • Attic
  • Golf Course Community
  • Victorian Architecture
  • 4 Fireplaces

About This Home

As of November 2018

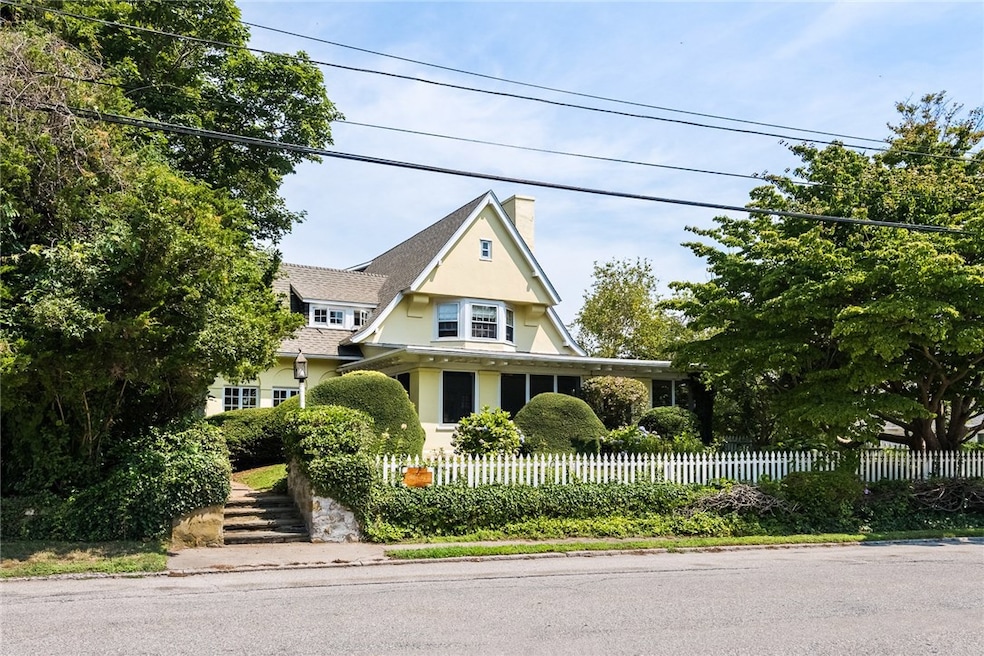
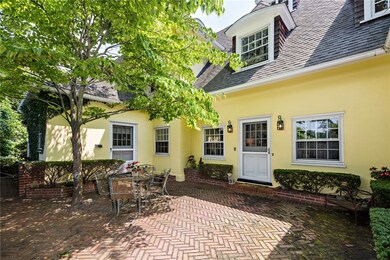
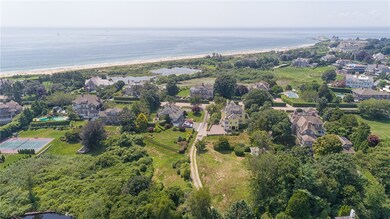
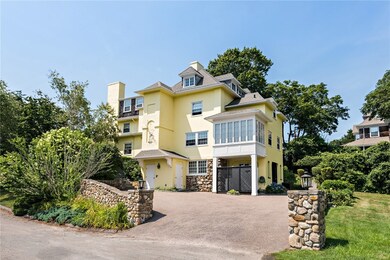
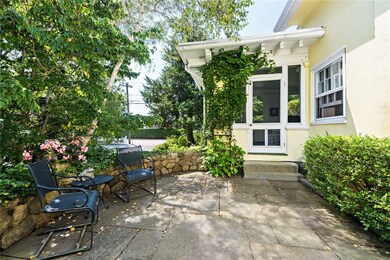
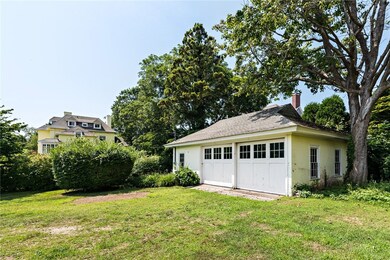
Enjoy time with family and friends to create special memories in this lovely 10 bedroom home on one of Watch Hill's most desirable streets! A sun filled and spacious main floor allows for all types of gatherings. Beautiful East Beach is just around the corner and the scenic village of Watch Hill, with it's shops, restaurants and harbor along with the historic carousel and Ocean House are a short walk away. A large screened-in porch and 2 outside terraces provide perfect venues to take in the ocean air. Additional amenities include an elevator, outside shower and a detached two car garage with an extra bedroom and bath.

Last Agent to Sell the Property

Robert Richins

Mott & Chace Sotheby's Intl. License #RES.0029703 Listed on: 08/12/2018

Mott & Chace Sotheby's Intl.

Last Buyer's Agent

Serene O'Connor

Residential Properties, Ltd. License #REB.0014387

Residential Properties, Ltd.

Home Details

Home Type

  • Single Family

Est. Annual Taxes

  • $26,634

Year Built

  • Built in 1902

Lot Details

  • 36,590 Sq Ft Lot
  • Property is zoned R43

Parking

  • 2 Car Detached Garage
  • Driveway

Home Design

  • Victorian Architecture
  • Combination Foundation
  • Wood Siding
  • Masonry
  • Plaster

Interior Spaces

  • 4-Story Property
  • 4 Fireplaces
  • Fireplace Features Masonry
  • Game Room
  • Storage Room
  • Water Views
  • Permanent Attic Stairs
  • Security System Owned

Kitchen

  • Oven
  • Range with Range Hood
  • Dishwasher

Flooring

  • Wood
  • Carpet
  • Laminate
  • Ceramic Tile
  • Vinyl

Bedrooms and Bathrooms

  • 10 Bedrooms
  • Bathtub with Shower

Laundry

  • Laundry Room
  • Dryer
  • Washer

Partially Finished Basement

  • Partial Basement
  • Interior and Exterior Basement Entry

Outdoor Features

  • Walking Distance to Water
  • Outbuilding

Utilities

  • Window Unit Cooling System
  • Zoned Heating
  • Heating System Uses Oil
  • 200+ Amp Service
  • Oil Water Heater
  • Cesspool
  • Cable TV Available

Additional Features

  • Accessible Elevator Installed
  • Property near a hospital

Listing and Financial Details

  • Tax Lot 59
  • Assessor Parcel Number 6NINIGRETAVWEST

Community Details

Overview

  • Watch Hill Subdivision

Recreation

  • Golf Course Community
  • Recreation Facilities

Home Details

Home Type

Single Family

Est. Annual Taxes

$26,634

Year Built

Built in 1902

Lot Details

0.84 Acres

Parking

2

Listing Details

  • Property Sub Type: Single Family Residence
  • Prop. Type: Residential
  • Lot Size Acres: 0.84
  • Subdivision Name: Watch Hill
  • Above Grade Finished Sq Ft: 5177.0
  • Architectural Style: Victorian
  • Garage Yn: Yes
  • New Construction: No
  • Building Stories: 4
  • Year Built: 1902
  • Property Sub Type Additional: Single Family Residence
  • Special Features: VirtualTour
  • Stories: 4

Interior Features

  • Appliances: Dryer, Dishwasher, Exhaust Fan, Oven, Oil Water Heater, Range, Refrigerator, Range Hood, Washer
  • Accessibility Features: Accessible Elevator Installed
  • Has Basement: Exterior Entry, Interior Entry, Partial, Partially Finished
  • Basement YN: Yes
  • Full Bathrooms: 6
  • Half Bathrooms: 1
  • Total Bedrooms: 10
  • Below Grade Sq Ft: 400.0
  • Fireplace Features: Masonry
  • Fireplaces: 4
  • Fireplace: Yes
  • Flooring: Ceramic Tile, Hardwood, Laminate, Vinyl, Carpet
  • Interior Amenities: Attic, Bathtub, Permanent Attic Stairs, Tub Shower, Elevator, Cable TV
  • Living Area: 5577.0
  • Dining Room Type: Bathroom, Game Room, Laundry, Storage Room
  • Stories: 4
  • ResoLivingAreaSource: PublicRecords

Exterior Features

  • View: Saltwater, Water
  • View: Yes
  • Waterfront Features: Walk to Water
  • Construction Type: Plaster, Masonry, Wood Siding
  • Exterior Features: Paved Driveway
  • Foundation Details: Combination
  • Other Structures: Outbuilding

Garage/Parking

  • Attached Garage: No
  • Covered Parking Spaces: 2.0
  • Garage Spaces: 2.0
  • Parking Features: Detached, Garage
  • Total Parking Spaces: 10.0

Utilities

  • Security: Security System Owned
  • Cooling: Window Unit(s)
  • Cooling Y N: Yes
  • Heating: Oil, Zoned
  • Heating Yn: Yes
  • Electric: 200+ Amp Service, Circuit Breakers
  • Sewer: Cesspool
  • Utilities: Water Connected
  • Water Source: Connected, Public

Condo/Co-op/Association

  • Community Features: Golf, Near Hospital, Recreation Area
  • Senior Community: No

Lot Info

  • Land Lease: No
  • Lot Size Sq Ft: 36590.4
  • Parcel #: 6NINIGRETAVWEST
  • Zoning: R43
  • ResoLotSizeUnits: SquareFeet

Tax Info

  • Tax Annual Amount: 26634.0
  • Tax Lot: 59
  • Tax Year: 2017

Ownership History

We collect this data history from publicly available records. To have your information removed, we recommend requesting removal directly through your county’s website.

Date Name Owned For Owner Type

Purchase Details

Listed on
Aug 12, 2018
Closed on
Nov 9, 2018
Sold by
Bought by
Seller's Agent
Robert Richins
Mott & Chace Sotheby's Intl.
Buyer's Agent
Serene O'Connor
Residential Properties, Ltd.
List Price
$3,825,000
Sold Price
$3,300,000
Premium/Discount to List
-$525,000
-13.73%
Current Estimated Value
$6,085,848

Home Financials for this Owner

Home Financials are based on the most recent Mortgage that was taken out on this home.
Estimated Appreciation
$2,785,848
Avg. Annual Appreciation
8.27%
Original Mortgage
$850,000
Interest Rate
0.045%
Mortgage Type
Credit Line Revolving

Purchase Details

Listed on
Aug 12, 2018
Closed on
Oct 10, 2018
Sold by
Bought by
Seller's Agent
Robert Richins
Mott & Chace Sotheby's Intl.
Buyer's Agent
Serene O'Connor
Residential Properties, Ltd.
List Price
$3,825,000
Sold Price
$3,300,000
Premium/Discount to List
-$525,000
-13.73%

Home Financials for this Owner

Home Financials are based on the most recent Mortgage that was taken out on this home.
Original Mortgage
$850,000
Interest Rate
0.045%
Mortgage Type
Credit Line Revolving
Source: Public Records
Create a Home Valuation Report for This Property
The Home Valuation Report is an in-depth analysis detailing your home's value as well as a comparison with similar homes in the area

Home Values in the Area

Source: Public Records

Average Home Value in this Area


Source: Public Records

Purchase History

We collect this data history from publicly available records. To have your information removed, we recommend requesting removal directly through your county’s website.

Date Buyer Sale Price Title Company
$3,300,000 --
-- --
Source: Public Records

Mortgage History

We collect this data history from publicly available records. To have your information removed, we recommend requesting removal directly through your county’s website.

Date Status Borrower Loan Amount
Open $850,000
Source: Public Records

Property History

We collect this data history from publicly available records. To have your information removed, we recommend requesting removal directly through your county’s website.

Date Event Price List to Sale Price per Sq Ft
11/09/2018 11/09/18 Sold $3,300,000 -13.7% $592 / Sq Ft
10/10/2018 10/10/18 Pending -- -- --
08/12/2018 08/12/18 For Sale $3,825,000 -- $686 / Sq Ft
Source: State-Wide MLS

Tax History

We collect this data history from publicly available records. To have your information removed, we recommend requesting removal directly through your county’s website.

Year Tax Paid Tax Assessment Tax Assessment Total Assessment is a certain percentage of the fair market value that is determined by local assessors to be the total taxable value of land and additions on the property. Land Improvement
2025 $38,312 $5,388,400 $2,983,500 $2,404,900
2024 $35,317 $3,600,100 $1,953,900 $1,646,200
2023 $33,888 $3,522,700 $1,953,900 $1,568,800
2022 $33,677 $3,522,700 $1,953,900 $1,568,800
2021 $37,646 $3,267,900 $1,699,100 $1,568,800
2020 $28,889 $2,554,300 $1,699,100 $855,200
2019 $26,760 $2,389,300 $1,699,100 $690,200
2018 $27,301 $2,298,100 $1,699,100 $599,000
2017 $26,635 $2,298,100 $1,699,100 $599,000
2016 $26,842 $2,298,100 $1,699,100 $599,000
2015 $24,115 $2,228,700 $1,574,900 $653,800
2014 $23,713 $2,228,700 $1,574,900 $653,800
Source: Public Records

Agents Affiliated with this Home

  • Section Image
  • Section Image
See All Agents

Map

Source: State-Wide MLS

MLS Number: 1200759

State-Wide MLS

APN: WEST-000179-000059

Your Personal Tour Guide

Ask me questions while you tour the home.