
Lisa Darragh
Brick & Mortar Northhampton
(413) 233-4004
69 Total Sales
1 in Montague
$377,000 Price
Estimated Value: $320,000 - $339,000
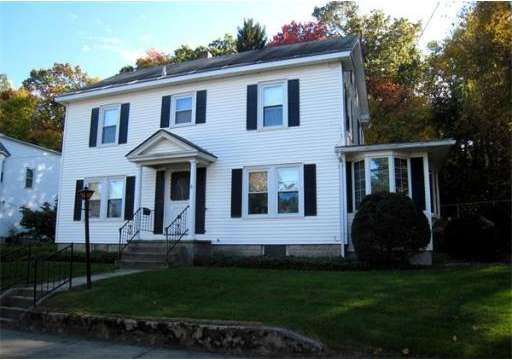
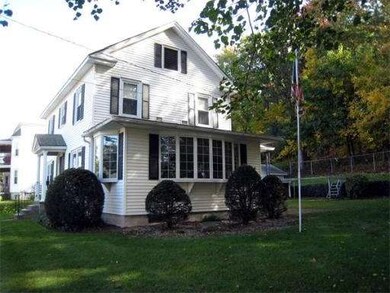
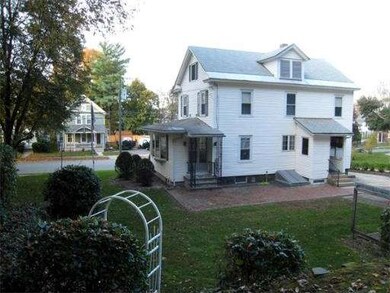
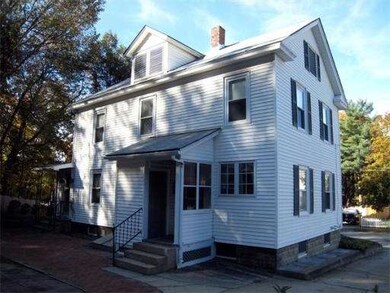
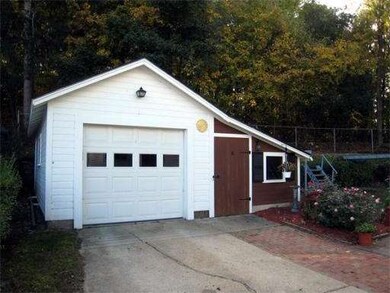
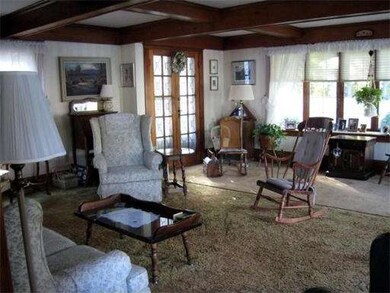
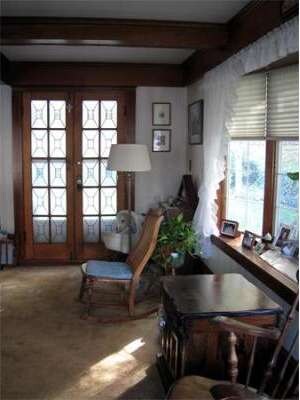
This was once the home of a craftsman who loved to work with wood and glass. Throughout the house you will find beautiful terrace doors with leaded glass, built in china cabinet with stain glass, several stain glass windows and an amazing front door. The first floor features a charmingly dated eat-in kitchen, formal dining room, front entry hall and a very spacious and bright living room. There are beautiful hardwood floors and natural woodwork throughout. The second floor has 3 bedrooms (one runs the full width of the house) and a full bath. The walk up attic provides plenty of room for storage. The full basement offers storage and shop space. The detached 1 car garage also has an attached woodshop. So come, and enjoy the fruits of an artisan's labor…
Last Agent to Sell the Property
Tami Gaylor
5 College REALTORS® License #449000767 Listed on: 10/15/2013
Home Type
Single Family
Year Built
1923
Lot Details
0.26 Acres
Lisa Darragh
Brick & Mortar Northhampton
(413) 233-4004
69 Total Sales
1 in Montague
$377,000 Price
Cheryl Malandrinos
HB Real Estate, LLC
(413) 314-2727
79 Total Sales
2 in Montague
$274K - $310K Price Range
Cathy Roberts
Cohn & Company
(413) 359-6442
110 Total Sales
2 in Montague
$225K - $306K Price Range
Susan Lyons
HB Real Estate, LLC
(860) 901-1458
42 Total Sales
1 in Montague
$240,000 Price
Doug Tammelin
Coldwell Banker Realty - Leominster
(978) 990-7784
156 Total Sales
1 in Montague
$296,500 Price
Robert Everett
Media Realty Group Inc
(978) 350-0848
30 Total Sales
1 in Montague
$359,000 Price
We collect this data history from publicly available records. To have your information removed, we recommend requesting removal directly through your county’s website.
| Date | Event | Price | List to Sale | Price per Sq Ft |
|---|---|---|---|---|
| 08/15/2014 08/15/14 | Sold | $159,000 | 0.0% | $97 / Sq Ft |
| 07/16/2014 07/16/14 | Pending | -- | -- | -- |
| 06/25/2014 06/25/14 | Off Market | $159,000 | -- | -- |
| 06/16/2014 06/16/14 | Price Changed | $159,900 | -8.6% | $98 / Sq Ft |
| 05/20/2014 05/20/14 | For Sale | $174,900 | +10.0% | $107 / Sq Ft |
| 05/09/2014 05/09/14 | Off Market | $159,000 | -- | -- |
| 03/24/2014 03/24/14 | For Sale | $174,900 | +10.0% | $107 / Sq Ft |
| 03/17/2014 03/17/14 | Off Market | $159,000 | -- | -- |
| 11/09/2013 11/09/13 | For Sale | $174,900 | +10.0% | $107 / Sq Ft |
| 10/18/2013 10/18/13 | Off Market | $159,000 | -- | -- |
| 10/15/2013 10/15/13 | For Sale | $174,900 | -- | $107 / Sq Ft |
We collect this data history from publicly available records. To have your information removed, we recommend requesting removal directly through your county’s website.
| Year | Tax Paid | Tax Assessment Tax Assessment Total Assessment is a certain percentage of the fair market value that is determined by local assessors to be the total taxable value of land and additions on the property. | Land | Improvement |
|---|---|---|---|---|
| 2025 | $3,964 | $260,600 | $54,400 | $206,200 |
| 2024 | $3,614 | $230,200 | $54,400 | $175,800 |
| 2023 | $85 | $225,900 | $54,400 | $171,500 |
| 2022 | $3,317 | $197,900 | $54,400 | $143,500 |
| 2021 | $52 | $185,100 | $44,900 | $140,200 |
| 2020 | $1,952 | $176,700 | $44,900 | $131,800 |
| 2019 | $173 | $176,500 | $50,700 | $125,800 |
| 2018 | $162 | $174,500 | $50,700 | $123,800 |
| 2017 | $52 | $174,500 | $50,700 | $123,800 |
| 2016 | $2,911 | $165,300 | $49,500 | $115,800 |
| 2015 | $2,803 | $165,300 | $49,500 | $115,800 |
| 2014 | $2,680 | $164,000 | $49,500 | $114,500 |
T
Seller's Agent in 2014
Tami Gaylor
5 College REALTORS®
Buyer's Agent in 2014
Corinne Fitzgerald
Fitzgerald Real Estate
(413) 320-9509
247 Total Sales
Source: MLS Property Information Network (MLS PIN)
MLS Number: 71596791
APN: MONT-000006-000000-000159
Disclaimer: Certain information contained herein is derived from information provided by parties other than Homes.com. All information provided is deemed reliable, but is not guaranteed to be accurate and should be independently verified.
The property listing data and information, or the Images, set forth herein were provided to MLS Property Information Network, Inc. from third party sources, including sellers, lessors and public records, and were compiled by MLS Property Information Network, Inc. The property listing data and information, and the Images, are for the personal, non-commercial use of consumers having a good faith interest in purchasing or leasing listed properties of the type displayed to them and may not be used for any purpose other than to identify prospective properties which such consumers may have a good faith interest in purchasing or leasing. MLS Property Information Network, Inc. and its subscribers disclaim any and all representations and warranties as to the accuracy of the property listing data and information, or as to the accuracy of any of the Images, set forth herein.
Ask me questions while you tour the home.