
Richard Higgins
Higgins Group Bedford Square
(855) 923-4476
19 Total Sales
2 in Pemberwick
$4,600,000 Price Range


Estimated Value: $1,359,534
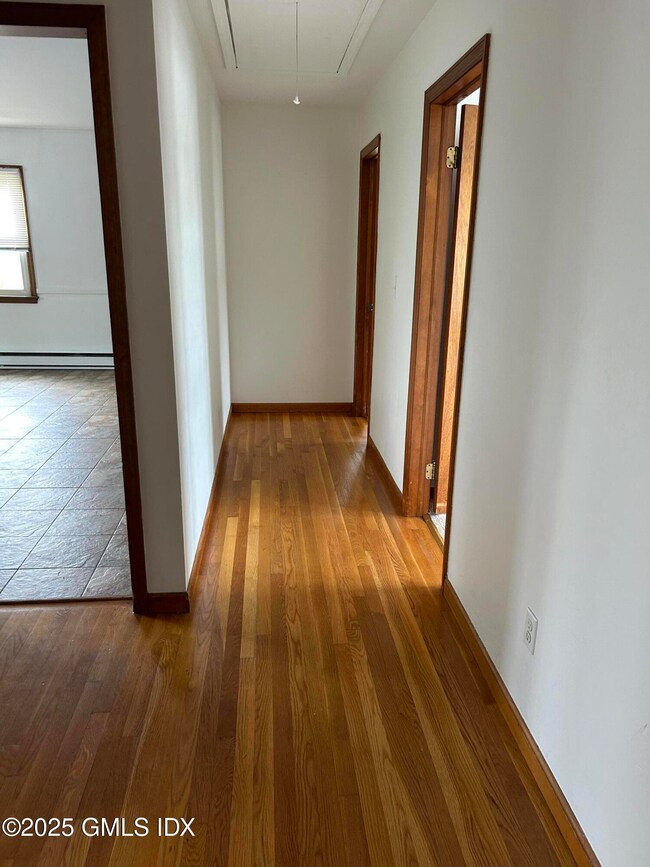
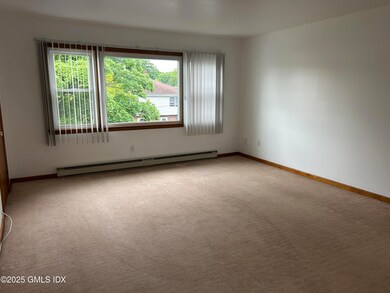
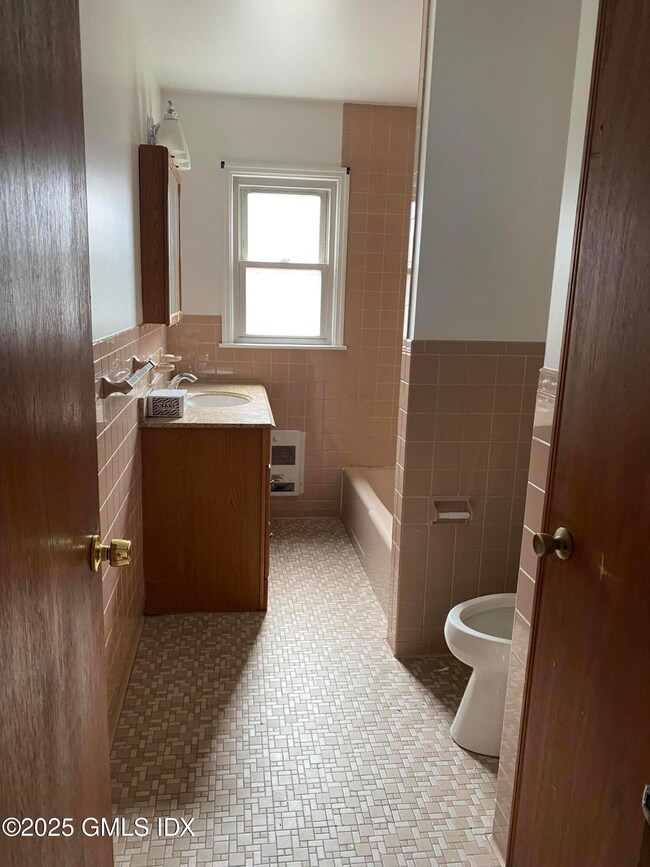
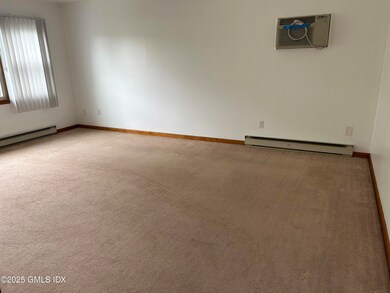
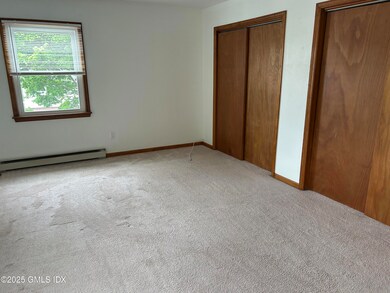
Spacious and bright 3 bedroom, 1 bath apartment on second floor of 2 family home. Large living room, huge eat-in kitchen with stainless appliances and washer/dryer, 3 generous bedrooms, hall bath, ample closets, attic storage. Private lane in desirable Pemberwick neighborhood. Minutes from train, highways, shops, parks, top notch schools, and beaches. Excellent value!
Last Agent to Rent the Property
Anderson Associates, Ltd. License #REB.0756967 Listed on: 05/15/2025
Last Renter's Agent
OUT-OF-TOWN BROKER
FOREIGN LISTING
We collect this data history from publicly available records. To have your information removed, we recommend requesting removal directly through your county’s website.
Richard Higgins
Higgins Group Bedford Square
(855) 923-4476
19 Total Sales
2 in Pemberwick
$4,600,000 Price Range
Richard Breglia
Coldwell Banker Realty
(475) 252-9021
84 Total Sales
4 in Pemberwick
$600K - $1.1M Price Range
Todd Auslander
Keller Williams Prestige Prop.
(475) 252-9282
203 Total Sales
2 in Pemberwick
$680,000 Price Range
Pam Toner
Berkshire Hathaway NE Prop.
(973) 604-2163
26 Total Sales
2 in Pemberwick
$530K - $1.4M Price Range
Diane Wagner
William Raveis Real Estate
(475) 265-5729
12 Total Sales
1 in Pemberwick
$892,000 Price
Cristina Lu
YellowBrick Real Estate LLC
(475) 252-7686
127 Total Sales
1 in Pemberwick
$720,000 Price
We collect this data history from publicly available records. To have your information removed, we recommend requesting removal directly through your county’s website.
| Date | Buyer | Sale Price | Title Company |
|---|---|---|---|
| -- | None Available |
We collect this data history from publicly available records. To have your information removed, we recommend requesting removal directly through your county’s website.
| Date | Event | Price | List to Sale | Price per Sq Ft |
|---|---|---|---|---|
| 08/06/2025 08/06/25 | Rented | $3,200 | -3.0% | -- |
| 07/07/2025 07/07/25 | Price Changed | $3,300 | -8.3% | $2 / Sq Ft |
| 06/06/2025 06/06/25 | Price Changed | $3,600 | -5.3% | $3 / Sq Ft |
| 05/15/2025 05/15/25 | For Rent | $3,800 | +100.0% | -- |
| 01/05/2012 01/05/12 | Rented | $1,900 | -5.0% | -- |
| 01/05/2012 01/05/12 | Under Contract | -- | -- | -- |
| 01/05/2012 01/05/12 | For Rent | $2,000 | -- | -- |
We collect this data history from publicly available records. To have your information removed, we recommend requesting removal directly through your county’s website.
| Year | Tax Paid | Tax Assessment Tax Assessment Total Assessment is a certain percentage of the fair market value that is determined by local assessors to be the total taxable value of land and additions on the property. | Land | Improvement |
|---|---|---|---|---|
| 2025 | $7,583 | $613,550 | $343,700 | $269,850 |
| 2024 | $7,323 | $613,550 | $343,700 | $269,850 |
| 2023 | $7,139 | $613,550 | $343,700 | $269,850 |
| 2022 | $7,074 | $613,550 | $343,700 | $269,850 |
| 2021 | $5,463 | $453,740 | $253,680 | $200,060 |
| 2020 | $5,454 | $453,740 | $253,680 | $200,060 |
| 2019 | $5,508 | $453,740 | $253,680 | $200,060 |
| 2018 | $5,386 | $453,740 | $253,680 | $200,060 |
| 2017 | $5,454 | $453,740 | $253,680 | $200,060 |
| 2016 | $5,367 | $453,740 | $253,680 | $200,060 |
| 2015 | $4,283 | $359,170 | $251,720 | $107,450 |
| 2014 | $4,175 | $359,170 | $251,720 | $107,450 |
Landlord's Agent in 2025
Amy Zeeve
Anderson Associates, Ltd.
(203) 253-6557
3 in this area
12 Total Sales
O
Tenant's Agent in 2025
OUT-OF-TOWN BROKER
FOREIGN LISTING
J
Seller's Agent in 2012
Jean Dana
Coldwell Banker Realty
C
Buyer's Agent in 2012
C. Jean Dana
Sotheby's International Realty
Source: Greenwich Association of REALTORS®
MLS Number: 122798
APN: GREE-000009-000000-001832-S000000
Disclaimer: Certain information contained herein is derived from information provided by parties other than Homes.com. All information provided is deemed reliable, but is not guaranteed to be accurate and should be independently verified.
Listing data courtesy of Greenwich MLS. IDX information is provided exclusively for consumers’ personal, non-commercial use, that it may not be used for any purpose other than to
identify prospective properties consumers may be interested in purchasing. Data is deemed reliable but is not guaranteed accurate by the MLS.
Ask me questions while you tour the home.