
Melissa Perrault
Keller Williams Realty Metro-Concord
(603) 420-2039
81 Total Sales
3 in Franklin
$133K - $350K Price Range

Estimated Value: $412,000 - $465,000
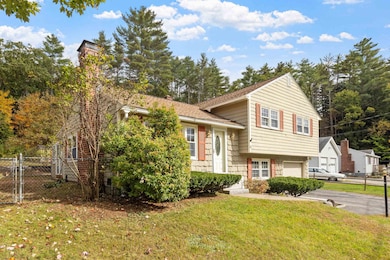
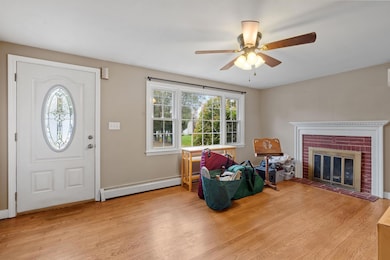
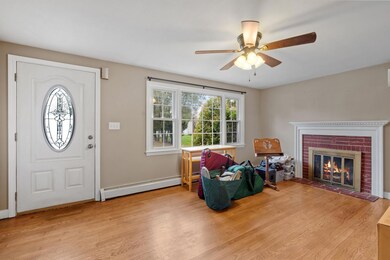
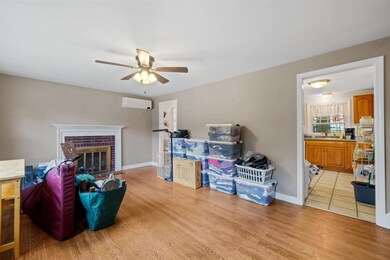
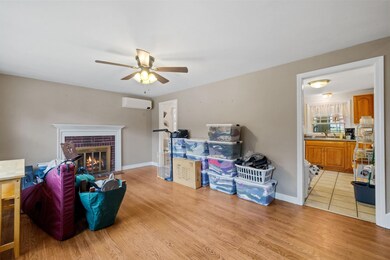
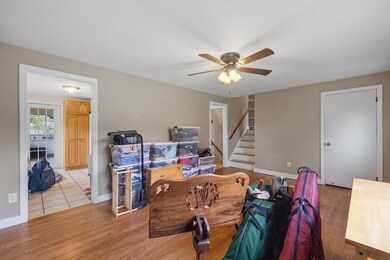
Three-bedroom, two bath Tri-level home with one car garage attached and large, partially fenced yard. When you enter from the front door, you're greeted by a good-sized living room with hardwood floors, a fireplace and large picture window overlooking the front yard. Just off the living room is a spacious kitchen and dining room with ample cabinet space and beyond that, a large four-season sunroom/porch overlooking the patio, fenced in yard and sprawling back yard. Perfect sunny area for morning coffee or evening entertaining space with easy access to the outdoors. The master bedroom has a pocket door into the full bath, which can also be entered off the hallway from the other two bedrooms. The walk out lower level has a large family room, 3/4 bath, laundry utility space, large storage area and direct access to the oversize one car garage. This style home provides the main living space, kitchen, dining room, living room and porch on the first floor, bedrooms on second floor and finished bonus rooms/family room, laundry, and bath on the bottom floor walk out level. Location, location, within minutes to I93 North and South. Delayed showings, showings to begin 10/9/24.
Last Agent to Sell the Property
White Water Realty Group/Franklin License #060584 Listed on: 10/04/2024
Melissa Perrault
Keller Williams Realty Metro-Concord
(603) 420-2039
81 Total Sales
3 in Franklin
$133K - $350K Price Range
Sharon Corr
The Corr Group, LLC
(833) 348-0152
68 Total Sales
1 in Franklin
$410,000 Price
Tony LaCasse
EXP Realty
(603) 932-7414
86 Total Sales
1 in Franklin
$243,000 Price
Angela Smith
Lakefront Living Realty - The Smith Group
(774) 307-7141
46 Total Sales
1 in Franklin
$506,750 Price
Bradley Roberts
REAL Broker NH, LLC
(877) 591-7046
107 Total Sales
1 in Franklin
$360,000 Price
Katie Oddy
REAL Broker NH, LLC
(877) 816-3238
89 Total Sales
1 in Franklin
$755,000 Price
We collect this data history from publicly available records. To have your information removed, we recommend requesting removal directly through your county’s website.
| Date | Event | Price | List to Sale | Price per Sq Ft | Prior Sale |
|---|---|---|---|---|---|
| 11/08/2024 11/08/24 | Sold | $388,000 | 0.0% | $289 / Sq Ft | |
| 10/10/2024 10/10/24 | Pending | -- | -- | -- | |
| 10/10/2024 10/10/24 | Price Changed | $387,900 | +0.8% | $289 / Sq Ft | |
| 10/04/2024 10/04/24 | For Sale | $384,900 | +71.1% | $286 / Sq Ft | |
| 03/06/2020 03/06/20 | Sold | $225,000 | +2.3% | $151 / Sq Ft | View Prior Sale |
| 01/21/2020 01/21/20 | Pending | -- | -- | -- | |
| 01/15/2020 01/15/20 | For Sale | $219,900 | +29.4% | $148 / Sq Ft | |
| 05/18/2016 05/18/16 | Sold | $170,000 | -2.8% | $118 / Sq Ft | View Prior Sale |
| 04/09/2016 04/09/16 | Pending | -- | -- | -- | |
| 03/18/2016 03/18/16 | For Sale | $174,900 | +9.3% | $121 / Sq Ft | |
| 06/30/2014 06/30/14 | Sold | $160,000 | -3.0% | $152 / Sq Ft | View Prior Sale |
| 05/23/2014 05/23/14 | Pending | -- | -- | -- | |
| 04/14/2014 04/14/14 | For Sale | $164,900 | -- | $156 / Sq Ft |
We collect this data history from publicly available records. To have your information removed, we recommend requesting removal directly through your county’s website.
| Year | Tax Paid | Tax Assessment Tax Assessment Total Assessment is a certain percentage of the fair market value that is determined by local assessors to be the total taxable value of land and additions on the property. | Land | Improvement |
|---|---|---|---|---|
| 2025 | $5,640 | $319,900 | $87,400 | $232,500 |
| 2024 | $5,207 | $303,600 | $87,400 | $216,200 |
| 2023 | $4,937 | $303,600 | $87,400 | $216,200 |
| 2022 | $4,429 | $181,600 | $72,600 | $109,000 |
| 2021 | $4,215 | $181,600 | $72,600 | $109,000 |
| 2020 | $4,148 | $181,600 | $72,600 | $109,000 |
| 2019 | $4,128 | $183,700 | $72,600 | $111,100 |
| 2018 | $4,034 | $183,700 | $72,600 | $111,100 |
| 2017 | $3,877 | $151,700 | $30,000 | $121,700 |
| 2016 | $3,827 | $151,700 | $30,000 | $121,700 |
| 2015 | $2,571 | $103,040 | $21,000 | $82,040 |
| 2011 | $3,452 | $160,400 | $30,000 | $130,400 |
Seller's Agent in 2024
Jan Wickens
White Water Realty Group/Franklin
(603) 455-0282
191 Total Sales
Buyer's Agent in 2024
Rhonda Bucklin
Coldwell Banker Realty Center Harbor NH
(603) 254-8061
44 Total Sales
Seller's Agent in 2020
Richard Dale-Mesaros
KW Coastal and Lakes & Mountains Realty/Meredith
(603) 726-0221
12 Total Sales
MS
Buyer's Agent in 2020
Mark Seavy
White Water Realty Group/Franklin
Seller's Agent in 2016
Frank DiDonato
Keller Williams Realty-Metropolitan
(603) 867-0328
104 Total Sales
Buyer's Agent in 2016
Jim Cilley
EXP Realty
(603) 520-3719
51 Total Sales
Source: PrimeMLS
MLS Number: 5017374
APN: FRKN-000113-000010
Disclaimer: Certain information contained herein is derived from information provided by parties other than Homes.com. All information provided is deemed reliable, but is not guaranteed to be accurate and should be independently verified.
Copyright 2026 PrimeMLS, Inc. All rights reserved. This information is deemed reliable, but not guaranteed. The data relating to real estate displayed on this display comes in part from the IDX Program of PrimeMLS. The information being provided is for consumers’ personal, non-commercial use and may not be used for any purpose other than to identify prospective properties consumers may be interested in purchasing.
Ask me questions while you tour the home.