
Asish Kurian
Coldwell Banker Realty
(224) 435-4857
24 Total Sales
2 in Far West Algonquin
$485K - $570K Price Range
Estimated Value: $520,157
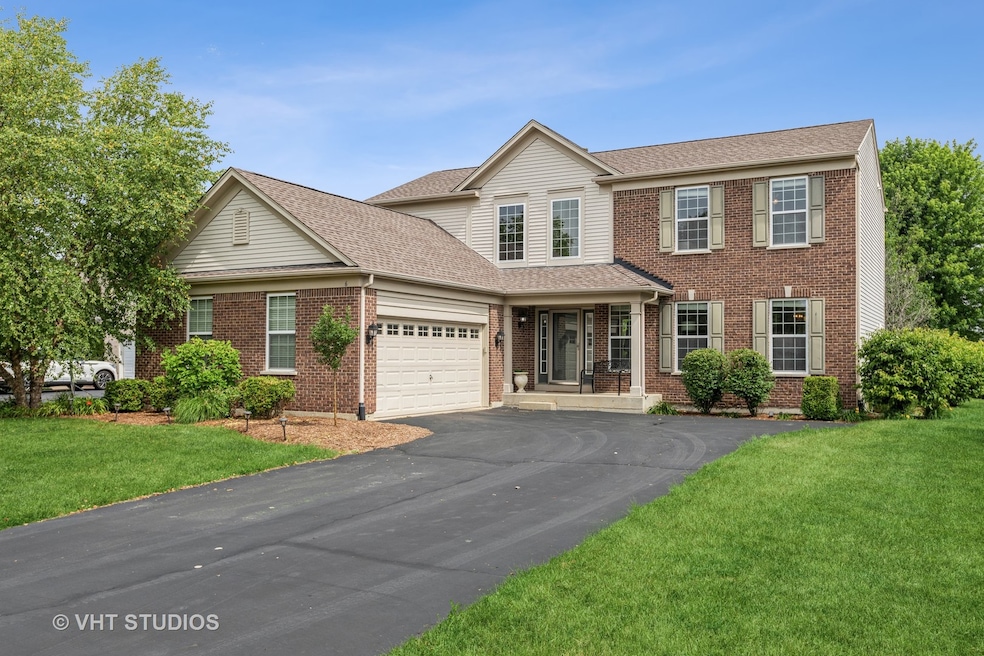
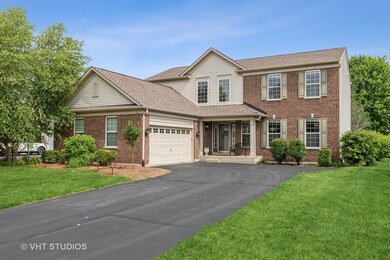
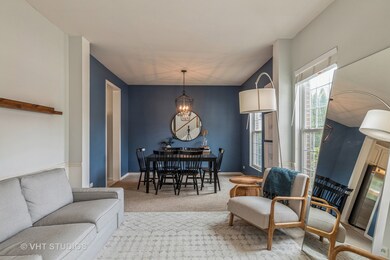
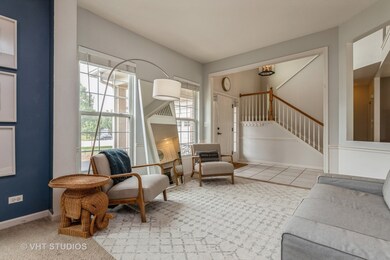
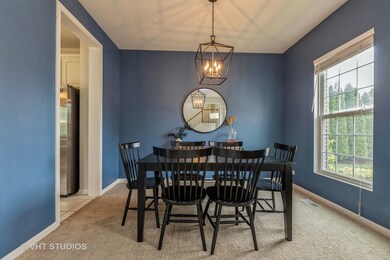
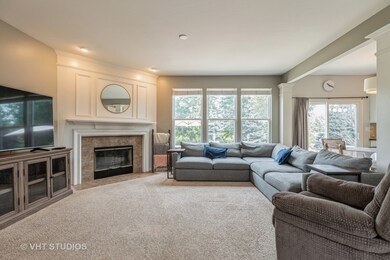
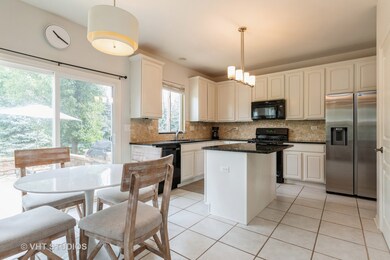
Beautiful Manchester Lakes two story brick home. Modern open layout with 9 foot ceilings. Two story foyer entry. Updated kitchen with white maple cabinets, an island, and granite counters with plenty of storage and counter space. New stainless fridge 2020. Kitchen opens to the large family room with a wood burning fireplace. Huge brick paver patio (25x25) with built in gas grill and a spacious private backyard for the family. There is even an outdoor fire pit to enjoy! Master suite with soaker tub, double sinks, and separate shower. Convenient first floor office or 5th bedroom. First floor laundry with full sized front loader washer and dryer. Full finished basement with a large recreation room and plenty of storage. Attached two car garage with storage. New AC 2020. New water heater 2019. Everything you want from a home. Come get your dream home today. Close to Randall Road shopping, expressways, golf, parks and more! Backyard backs up to a large open area. New carpet in the living room 2022.
We collect this data history from publicly available records. To have your information removed, we recommend requesting removal directly through your county’s website.
Asish Kurian
Coldwell Banker Realty
(224) 435-4857
24 Total Sales
2 in Far West Algonquin
$485K - $570K Price Range
Karen Streelman
eXp Realty
(815) 393-1156
72 Total Sales
1 in Far West Algonquin
$345,000 Price
Jeffrey Padesky
Real Broker, LLC
(847) 241-1543
115 Total Sales
2 in Far West Algonquin
$550K - $575K Price Range
Kevin Wilgenbusch
RE/MAX Plaza
(224) 300-7406
46 Total Sales
1 in Far West Algonquin
$371,000 Price
Chris Vernald
Engel & Voelkers Chicago
(708) 859-7250
159 Total Sales
1 in Far West Algonquin
$340,000 Price
Holly Connors
@properties Christie's International Real Estate
(773) 985-2352
754 Total Sales
1 in Far West Algonquin
$348,500 Price
We collect this data history from publicly available records. To have your information removed, we recommend requesting removal directly through your county’s website.
| Date | Buyer | Sale Price | Title Company |
|---|---|---|---|
| $410,000 | -- | ||
| Seidi Daniel Peter | $295,000 | Chicago Title | |
| Archer Malcolm L | $302,500 | None Available | |
| Pastorelli Anthony | $347,000 | Multiple | |
| Ivins John | $339,575 | -- |
We collect this data history from publicly available records. To have your information removed, we recommend requesting removal directly through your county’s website.
| Date | Status | Borrower | Loan Amount |
|---|---|---|---|
| Open | $349,600 | ||
| Closed | Synwolt Kara | $346,450 | |
| Previous Owner | Seidi Daniel Peter | $275,000 | |
| Previous Owner | Archer Malcolm L | $297,020 | |
| Previous Owner | Pastorelli Anthony | $263,000 | |
| Previous Owner | Pastorelli Anthony | $277,200 | |
| Previous Owner | Pastorelli Anthony | $29,000 | |
| Previous Owner | Pastorelli Anthony | $277,600 | |
| Previous Owner | Ivins John | $73,000 |
We collect this data history from publicly available records. To have your information removed, we recommend requesting removal directly through your county’s website.
| Date | Event | Price | List to Sale | Price per Sq Ft | Prior Sale |
|---|---|---|---|---|---|
| 09/23/2022 09/23/22 | Sold | $410,000 | -2.4% | $181 / Sq Ft | |
| 07/24/2022 07/24/22 | Pending | -- | -- | -- | |
| 07/08/2022 07/08/22 | For Sale | $420,000 | +42.4% | $185 / Sq Ft | |
| 01/23/2017 01/23/17 | Sold | $295,000 | -1.7% | $130 / Sq Ft | View Prior Sale |
| 11/23/2016 11/23/16 | Pending | -- | -- | -- | |
| 11/04/2016 11/04/16 | Price Changed | $299,998 | -1.6% | $132 / Sq Ft | |
| 10/24/2016 10/24/16 | Price Changed | $304,900 | -2.3% | $134 / Sq Ft | |
| 08/27/2016 08/27/16 | Price Changed | $312,000 | -1.9% | $138 / Sq Ft | |
| 08/18/2016 08/18/16 | Price Changed | $318,000 | -1.2% | $140 / Sq Ft | |
| 08/10/2016 08/10/16 | For Sale | $322,000 | -- | $142 / Sq Ft |
We collect this data history from publicly available records. To have your information removed, we recommend requesting removal directly through your county’s website.
| Year | Tax Paid | Tax Assessment Tax Assessment Total Assessment is a certain percentage of the fair market value that is determined by local assessors to be the total taxable value of land and additions on the property. | Land | Improvement |
|---|---|---|---|---|
| 2024 | $9,265 | $136,717 | $9,783 | $126,934 |
| 2023 | $9,001 | $122,814 | $8,788 | $114,026 |
| 2022 | $8,575 | $111,832 | $8,002 | $103,830 |
| 2021 | $8,292 | $105,323 | $7,536 | $97,787 |
| 2020 | $8,168 | $102,514 | $7,335 | $95,179 |
| 2019 | $7,955 | $99,897 | $7,148 | $92,749 |
| 2018 | $7,938 | $98,323 | $8,044 | $90,279 |
| 2017 | $8,290 | $98,323 | $7,581 | $90,742 |
| 2016 | $8,348 | $93,186 | $7,208 | $85,978 |
| 2013 | -- | $90,465 | $14,141 | $76,324 |
Seller's Agent in 2022
Mike Halm
Baird Warner
(847) 877-4849
1 in this area
7 Total Sales
Buyer's Agent in 2022
Kathleen Blackwell
Inspire Realty Group
(224) 422-7974
2 in this area
103 Total Sales
Seller's Agent in 2017
Dina House
Brokerocity Inc
(847) 414-9829
3 in this area
102 Total Sales
Seller's Agent in 2012
Dorthy Pastorelli
Compass
(847) 682-8694
69 Total Sales
Buyer's Agent in 2012
Cindy Bowen
REMAX Legends
(847) 830-2302
64 Total Sales
Source: Midwest Real Estate Data (MRED)
MLS Number: 11458074
APN: 18-26-401-051
Disclaimer: Certain information contained herein is derived from information provided by parties other than Homes.com. All information provided is deemed reliable, but is not guaranteed to be accurate and should be independently verified.
All data is obtained from various sources and may not have been verified by broker or MLS GRID. Supplied Open House Information is subject to change without notice. All information should be independently reviewed and verified for accuracy. Properties may or may not be listed by the office/agent presenting the information. Some IDX listings have been excluded from this website.
Listings courtesy of Midwest Real Estate Data (MRED) as distributed by MLS GRID.
Based on information submitted to the MLS GRID
Ask me questions while you tour the home.