
Cindi Lee McTiernan
Coldwell Banker Realty - Norwell - Hanover Regional Office
(781) 776-1508
84 Total Sales
1 in White Island Shores
$325,000 Price
Estimated Value: $616,398
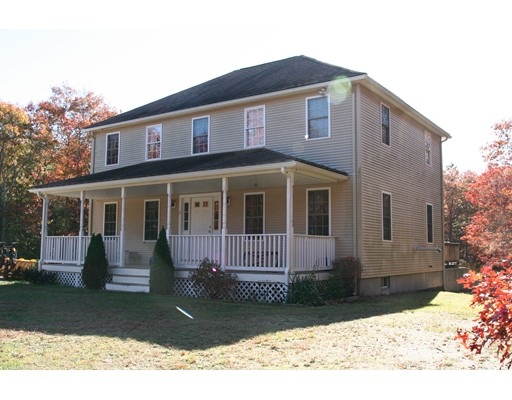
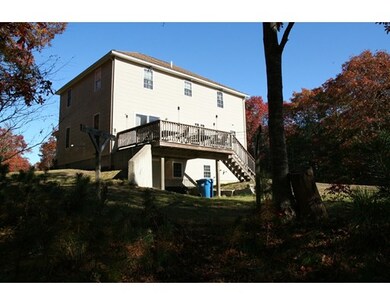
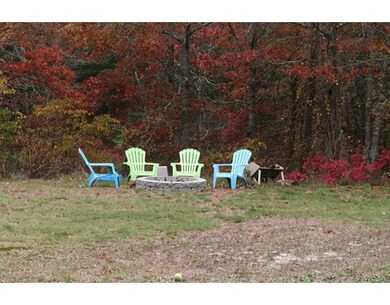
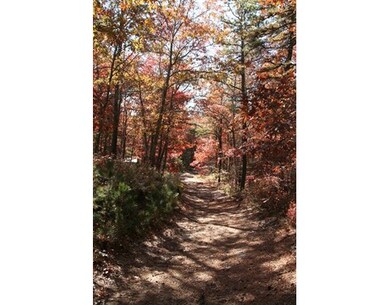
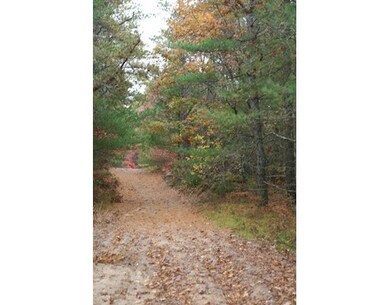
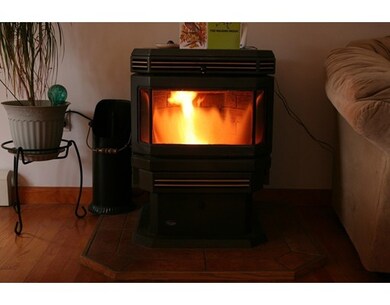
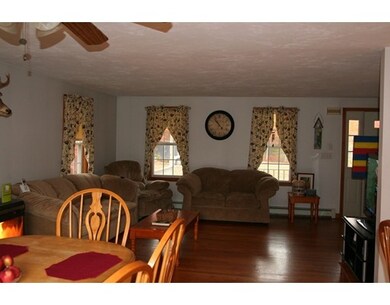
Own your private, secluded home on over 3 1/2 acres at end of cul de sac, abutting acres of cranberry bogs. Close to state forest. This Hip roof Colonial features a pellet stove in living room to keep everyone warm during the snowy New England weather. Have family and friends join you for a cookout on your deck, then relax by the fire pit in the yard. 3 Bedrooms, 2 full baths, a half bath, laundry in basement. This home has a walk up attic and space in the walk out basement for potential future finished living space. Dining room with slider out to your deck overlooking backyard. Den/Office on main level with closet. Kitchen with breakfast bar, stools, recessed lighting, a pantry closet, gas stove, all appliances included in sale. Make your appointment today, enjoy the holidays in your new home!
Last Buyer's Agent
Jane Seiders
Coastal Realty License #451501370
Home Type
Single Family
Year Built
2001
Lot Details
3.7 Acres
Cindi Lee McTiernan
Coldwell Banker Realty - Norwell - Hanover Regional Office
(781) 776-1508
84 Total Sales
1 in White Island Shores
$325,000 Price
Cheryl Phelan
Coldwell Banker Realty - Plymouth
(774) 271-5173
57 Total Sales
2 in White Island Shores
$290K - $325K Price Range
Kristen Ruggiero
RE/MAX Platinum
(781) 563-8942
184 Total Sales
1 in White Island Shores
$390,000 Price
Jennifer Curran
(508) 283-9649
50 Total Sales
1 in White Island Shores
$373,000 Price
Sue Menard
eXp Realty LLC
(774) 252-9422
41 Total Sales
1 in White Island Shores
$485,000 Price
Paula Welch
Keller Williams Realty Colonial Partners
(774) 426-9899
36 Total Sales
1 in White Island Shores
$344,900 Price
We collect this data history from publicly available records. To have your information removed, we recommend requesting removal directly through your county’s website.
| Date | Event | Price | List to Sale | Price per Sq Ft |
|---|---|---|---|---|
| 01/29/2016 01/29/16 | Sold | $296,900 | -1.0% | $150 / Sq Ft |
| 11/30/2015 11/30/15 | Pending | -- | -- | -- |
| 11/02/2015 11/02/15 | For Sale | $299,900 | -- | $152 / Sq Ft |
We collect this data history from publicly available records. To have your information removed, we recommend requesting removal directly through your county’s website.
| Year | Tax Paid | Tax Assessment Tax Assessment Total Assessment is a certain percentage of the fair market value that is determined by local assessors to be the total taxable value of land and additions on the property. | Land | Improvement |
|---|---|---|---|---|
| 2025 | $5,790 | $555,700 | $155,800 | $399,900 |
| 2024 | $5,812 | $517,500 | $124,900 | $392,600 |
| 2023 | $5,546 | $461,000 | $115,400 | $345,600 |
| 2022 | $5,177 | $392,800 | $115,400 | $277,400 |
| 2021 | $41 | $378,700 | $115,400 | $263,300 |
| 2020 | $4,772 | $359,900 | $115,400 | $244,500 |
| 2019 | $65 | $359,400 | $120,800 | $238,600 |
| 2018 | $38 | $335,500 | $120,800 | $214,700 |
| 2017 | $2,661 | $321,100 | $120,800 | $200,300 |
| 2016 | $4,024 | $297,400 | $125,800 | $171,600 |
| 2015 | $3,887 | $297,400 | $125,800 | $171,600 |
| 2014 | $4,010 | $312,100 | $125,800 | $186,300 |
M
Seller's Agent in 2016
Marlene Jones
eXp Realty LLC
(508) 728-0403
60 Total Sales
J
Buyer's Agent in 2016
Jane Seiders
Coastal Realty
Source: MLS Property Information Network (MLS PIN)
MLS Number: 71926958
APN: WARE-000118-000000-000002
Disclaimer: Certain information contained herein is derived from information provided by parties other than Homes.com. All information provided is deemed reliable, but is not guaranteed to be accurate and should be independently verified.
The property listing data and information, or the Images, set forth herein were provided to MLS Property Information Network, Inc. from third party sources, including sellers, lessors and public records, and were compiled by MLS Property Information Network, Inc. The property listing data and information, and the Images, are for the personal, non-commercial use of consumers having a good faith interest in purchasing or leasing listed properties of the type displayed to them and may not be used for any purpose other than to identify prospective properties which such consumers may have a good faith interest in purchasing or leasing. MLS Property Information Network, Inc. and its subscribers disclaim any and all representations and warranties as to the accuracy of the property listing data and information, or as to the accuracy of any of the Images, set forth herein.
Ask me questions while you tour the home.