
Brian Lazarus
Coastal Properties
(561) 621-3729
55 Total Sales
1 in Sewall's Point
$900,000 Price


Estimated Value: $1,877,074
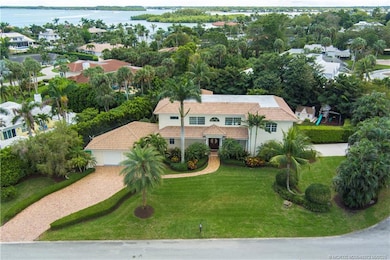
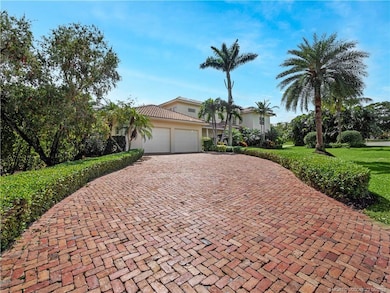
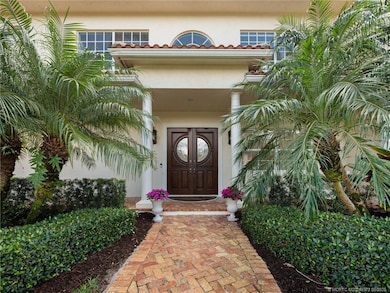
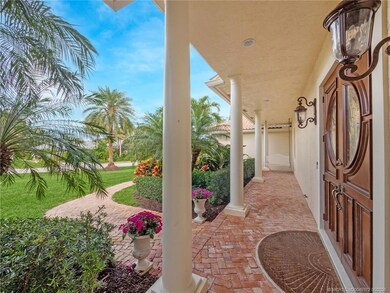
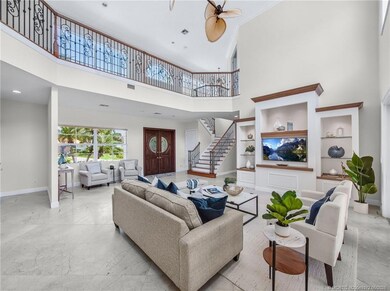
Welcome to this grand residence in the prestigious High Point neighborhood, spanning over 4,400 square feet of luxury living. Upon entering, be greeted by soaring ceilings, an open-concept layout, striking two-story windows and an impressive chef's kitchen. The second level features an expansive Main Suite with a 385 sqft bonus room with private balcony, perfect for sitting area, home gym, or office. Also upstairs, find the laundry room and 2 additional bedrooms, each with its own en-suite bath. Step outside to a lush, backyard oasis, perfect for entertaining with saltwater pool, summer kitchen, cabana bath, and expansive covered patio with automated screens. For more fun, find a playhouse, jungle gym, and batting cage! Plus, enjoy exclusive neighborhood water access to the Intracoastal. This extraordinary property masterfully combines sophisticated design, modern comfort and true Florida Living. Don't miss this exceptional property!
Last Agent to Sell the Property
One Sotheby's International Realty Brokerage Phone: 561-379-4180 License #3483824 Listed on: 02/28/2025
Co-Listed By
One Sotheby's International Realty Brokerage Phone: 561-379-4180 License #370222
Brian Lazarus
Coastal Properties
(561) 621-3729
55 Total Sales
1 in Sewall's Point
$900,000 Price
Jeff Cozzi
Cozzi Properties
(561) 823-4853
63 Total Sales
2 in Sewall's Point
$1,500,000 Price Range
Kristina Roman
One Sotheby's International Realty
(561) 944-3825
52 Total Sales
4 in Sewall's Point
$650K - $2.3M Price Range
Frederick Abberley
Illustrated Properties LLC / S
(475) 244-7504
19 Total Sales
8 in Sewall's Point
$1.3M - $11.8M Price Range
Debra Sopko
Water Pointe Realty Group
(772) 877-0436
51 Total Sales
1 in Sewall's Point
$2,253,160 Price
Sean Mann
Beach Front Mann Realty
(772) 763-4208
122 Total Sales
3 in Sewall's Point
$875K - $1.5M Price Range
We collect this data history from publicly available records. To have your information removed, we recommend requesting removal directly through your county’s website.
| Date | Event | Price | List to Sale | Price per Sq Ft |
|---|---|---|---|---|
| 07/28/2025 07/28/25 | Sold | $1,700,000 | -14.8% | $385 / Sq Ft |
| 06/26/2025 06/26/25 | Pending | -- | -- | -- |
| 04/02/2025 04/02/25 | Price Changed | $1,995,000 | -7.2% | $451 / Sq Ft |
| 03/18/2025 03/18/25 | Price Changed | $2,150,000 | -8.5% | $487 / Sq Ft |
| 03/04/2025 03/04/25 | For Sale | $2,350,000 | -- | $532 / Sq Ft |
Seller's Agent in 2025
Cheryl Dodge
One Sotheby's International Realty
(561) 379-4180
1 in this area
22 Total Sales
L
Seller Co-Listing Agent in 2025
Leon Abood
One Sotheby's International Realty
(772) 521-8008
11 in this area
33 Total Sales
J
Buyer's Agent in 2025
Jolain Nill
United Realty Group Inc
(772) 529-2565
2 in this area
2 Total Sales
Source: Martin County REALTORS® of the Treasure Coast
MLS Number: M20049372
APN: 13-38-41-002-000-00540-2
Disclaimer: Certain information contained herein is derived from information provided by parties other than Homes.com. All information provided is deemed reliable, but is not guaranteed to be accurate and should be independently verified.
All listings featuring the MCRTC logo are provided by Martin County REALTORS® of the Treasure Coast, Inc. Multiple Listing Service. This information is not verified for authenticity or accuracy and is not guaranteed. Copyright 2026 Martin County REALTORS® of the Treasure Coast, Inc. Information is provided exclusively for consumers' personal, non-commercial use and may not be used for any purpose other than to identify prospective properties consumers may be interested in purchasing.
Listing broker has attempted to offer accurate data, but buyers are advised to confirm all information.
Ask me questions while you tour the home.