
Ameliah Davidson
GreyBeard Realty
(828) 484-0239
113 Total Sales
1 in North Asheville
$575,000 Price


Estimated Value: $767,000 - $881,000
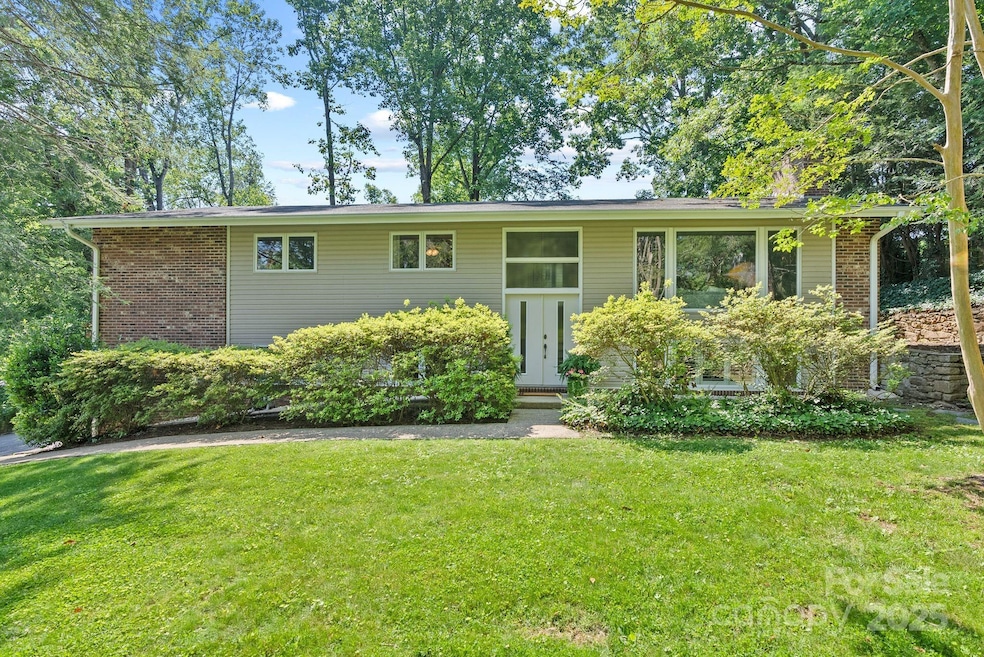
Nestled on a quiet dead-end street, this 5-bedroom, 3-bath home is located in one of Asheville’s most desirable neighborhoods, Located just minutes from Beaver Lake and downtown, with direct access to UNCA’s expansive trail system. The main level features 3 bedrooms, 2 baths, and a beautifully updated kitchen with quartz countertops, stainless steel appliances, a double oven, and a generous island. The fully finished lower level offers a spacious bonus living area, 2 additional bedrooms, a third full bath, a wood burning fireplace and a partial kitchen with cabinetry, a mini fridge, and microwave—easily converted to a full second living quarters. Outside, enjoy a private patio and a large fenced yard. A rare opportunity in a prime location!
Last Agent to Sell the Property
Patton Allen Real Estate LLC Brokerage Email: cassiedardennerealestate@gmail.com License #287251 Listed on: 06/13/2025
We collect this data history from publicly available records. To have your information removed, we recommend requesting removal directly through your county’s website.
Ameliah Davidson
GreyBeard Realty
(828) 484-0239
113 Total Sales
1 in North Asheville
$575,000 Price
Melissa Wright
Carolina Mountain Sales
(828) 484-4654
122 Total Sales
1 in North Asheville
$765,000 Price
Zach Penland
NextHome Partners
(828) 672-2239
86 Total Sales
1 in North Asheville
$392,000 Price
Jessica Jackson
Town and Mountain Realty
(828) 672-2726
110 Total Sales
5 in North Asheville
$300K - $709K Price Range
Caley Bowman
Mosaic Community Lifestyle Realty
(828) 672-2282
95 Total Sales
8 in North Asheville
$352K - $753K Price Range
Amy Laughter
George Real Estate Group Inc
(828) 536-4724
56 Total Sales
1 in North Asheville
$600,000 Price
We collect this data history from publicly available records. To have your information removed, we recommend requesting removal directly through your county’s website.
| Date | Buyer | Sale Price | Title Company |
|---|---|---|---|
| -- | Chicago Title | ||
| Rogers John | $800,000 | None Listed On Document | |
| Pino Isaac | $486,000 | None Available | |
| Ludwig Alston | $385,000 | None Available | |
| Schuh Niles F | $300,000 | -- |
We collect this data history from publicly available records. To have your information removed, we recommend requesting removal directly through your county’s website.
| Date | Status | Borrower | Loan Amount |
|---|---|---|---|
| Previous Owner | $88,000 | ||
| Previous Owner | Pino Isaac | $486,200 | |
| Previous Owner | Pino Isaac | $461,700 | |
| Previous Owner | Ludwig Alston F | $50,000 | |
| Previous Owner | Ludwig Alston F | $366,000 | |
| Previous Owner | Ludwig Alston | $365,750 | |
| Previous Owner | Schuh Niles F | $625,500 | |
| Previous Owner | Schuh Niles F | $180,000 |
We collect this data history from publicly available records. To have your information removed, we recommend requesting removal directly through your county’s website.
| Date | Event | Price | List to Sale | Price per Sq Ft | Prior Sale |
|---|---|---|---|---|---|
| 07/14/2025 07/14/25 | Sold | $800,000 | -3.0% | $264 / Sq Ft | |
| 06/13/2025 06/13/25 | For Sale | $825,000 | +69.8% | $272 / Sq Ft | |
| 11/21/2019 11/21/19 | Sold | $486,000 | -2.8% | $180 / Sq Ft | View Prior Sale |
| 10/17/2019 10/17/19 | Pending | -- | -- | -- | |
| 10/01/2019 10/01/19 | Price Changed | $499,900 | -2.0% | $185 / Sq Ft | |
| 09/03/2019 09/03/19 | Price Changed | $509,900 | -1.9% | $189 / Sq Ft | |
| 08/19/2019 08/19/19 | Price Changed | $520,000 | -1.9% | $192 / Sq Ft | |
| 07/10/2019 07/10/19 | Price Changed | $530,000 | -1.7% | $196 / Sq Ft | |
| 06/19/2019 06/19/19 | Price Changed | $539,000 | -1.8% | $199 / Sq Ft | |
| 06/03/2019 06/03/19 | For Sale | $549,000 | +42.6% | $203 / Sq Ft | |
| 03/27/2015 03/27/15 | Sold | $385,000 | -8.1% | $138 / Sq Ft | View Prior Sale |
| 02/24/2015 02/24/15 | Pending | -- | -- | -- | |
| 10/02/2014 10/02/14 | For Sale | $419,000 | -- | $150 / Sq Ft |
We collect this data history from publicly available records. To have your information removed, we recommend requesting removal directly through your county’s website.
| Year | Tax Paid | Tax Assessment Tax Assessment Total Assessment is a certain percentage of the fair market value that is determined by local assessors to be the total taxable value of land and additions on the property. | Land | Improvement |
|---|---|---|---|---|
| 2025 | $4,098 | $442,100 | $65,400 | $376,700 |
| 2024 | $4,098 | $442,100 | $65,400 | $376,700 |
| 2023 | $4,098 | $442,100 | $65,400 | $376,700 |
| 2022 | $3,939 | $442,100 | $0 | $0 |
| 2021 | $3,939 | $442,100 | $0 | $0 |
| 2020 | $3,627 | $378,600 | $0 | $0 |
| 2019 | $3,627 | $378,600 | $0 | $0 |
| 2018 | $3,549 | $370,500 | $0 | $0 |
| 2017 | $3,586 | $311,800 | $0 | $0 |
| 2016 | $3,364 | $311,800 | $0 | $0 |
| 2015 | $3,258 | $301,900 | $0 | $0 |
| 2014 | $3,212 | $301,900 | $0 | $0 |
Seller's Agent in 2025
Cassie Dardenne
Patton Allen Real Estate LLC
(828) 318-3752
1 in this area
53 Total Sales
Buyer's Agent in 2025
Alan Wray
Heartwood Realty LLC
(423) 718-0076
1 in this area
157 Total Sales
Seller's Agent in 2019
Eric Albee
Mosaic Community Lifestyle Realty
(828) 712-9395
2 in this area
111 Total Sales
Buyer's Agent in 2019
Andy Ball
Town and Mountain Realty
(828) 406-2408
46 Total Sales
Seller's Agent in 2015
Bill Byrne
Howard Hanna Beverly-Hanks Asheville-Downtown
(828) 242-4721
2 in this area
12 Total Sales
MP
Buyer's Agent in 2015
Mukunda Pacifici
Premier Sotheby’s International Realty
Source: Canopy MLS
MLS Number: 4268653
APN: 9740-02-3373-00000
Disclaimer: Certain information contained herein is derived from information provided by parties other than Homes.com. All information provided is deemed reliable, but is not guaranteed to be accurate and should be independently verified.
All data is obtained from various sources and may not have been verified by broker or MLS GRID. Supplied Open House Information is subject to change without notice. All information should be independently reviewed and verified for accuracy. Properties may or may not be listed by the office/agent presenting the information. Some IDX listings have been excluded from this website.
Based on information submitted to the MLS GRID
Listings courtesy of Canopy MLS as distributed by MLS GRID
Ask me questions while you tour the home.