NOT LISTED FOR SALE

Estimated Value: $2,851,000 - $2,963,645

4 Beds
2.5 Baths
3,554 Sq Ft
$820/Sq Ft Est. Value

Sale Details

Date Sold: April 10, 2026

Last sale price $2,900,000 $816 Per Sq Ft

Est. 1% increase in value since last sale

Current estimated payment $18,750 / mo

51 Days on Market

Highlights

  • Family Room with Fireplace
  • Wood Flooring
  • High Ceiling
  • Charleston Architecture
  • Corner Lot
  • 2-minute walk to Courtenay Square

About This Home

As of April 2026

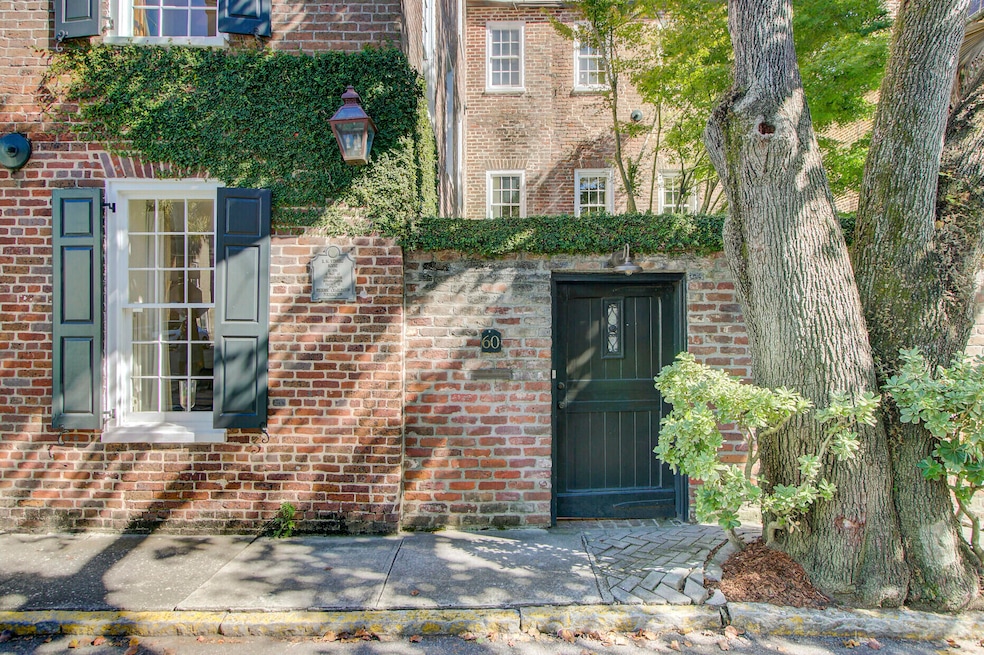
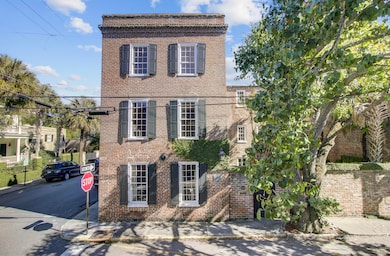
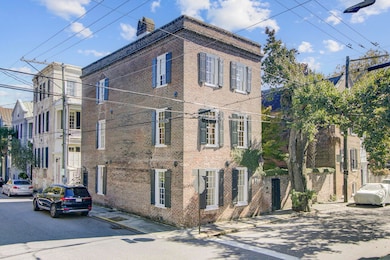
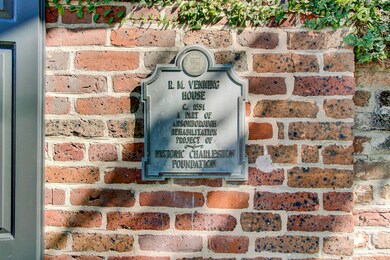
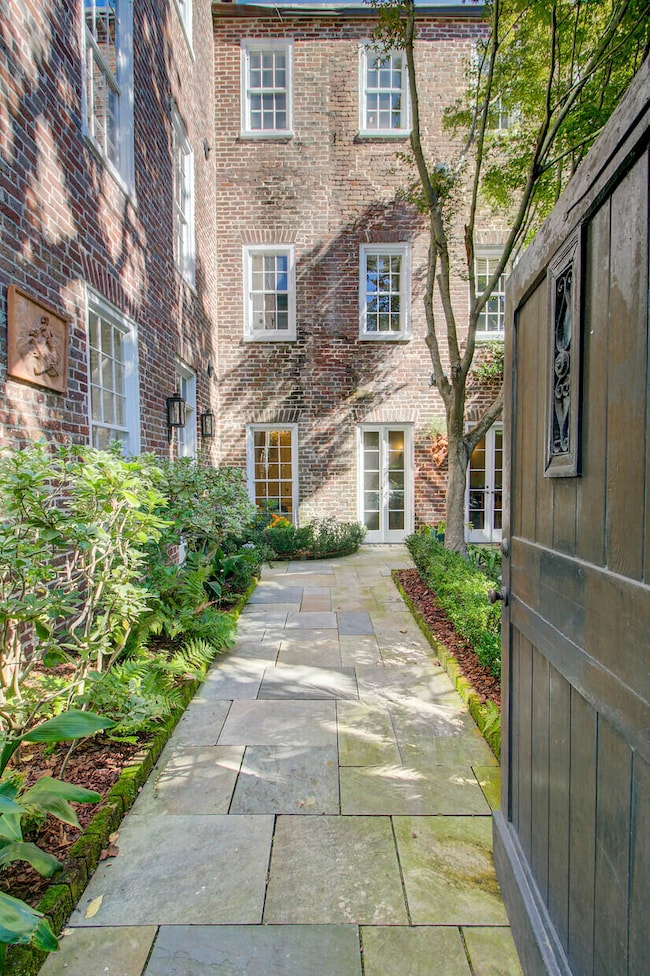
Step into Charleston's storied past with this beautifully preserved and thoughtfully updated residence--the historic R.M. Venning House, circa 1851--nestled in the heart of the highly sought-after Ansonborough district. Ideally positioned within walking distance of King Street's acclaimed dining, art galleries, and boutique shopping, this home blends timeless architecture with modern comfort for the ultimate downtown lifestyle.Lovingly maintained and enhanced by its current owners, this elegant four-bedroom, two-and-a-half-bath brick single house showcases enduring craftsmanship and Lowcountry charm. The updated kitchen offers abundant storage and a functional layout that complements both everyday living and gracious entertaining. The inviting dining room opens to a magnificent privatecourtyard, a serene sanctuary surrounded by lush greenery and historic brick wallsperfect for morning coffee, alfresco dining, or evening gatherings under Charleston's soft glow.
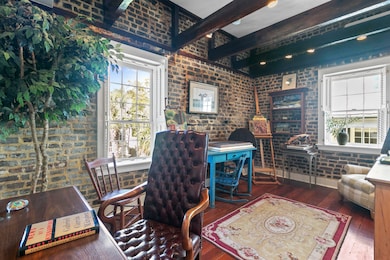
On the third floor, a stunning art studio features exposed beams, original brick walls, and abundant natural lightan inspiring space that captures the home's distinctive character. Throughout the property, exposed brick, heart pine floors, and custom details echo its 19th-century origins while ensuring modern livability.
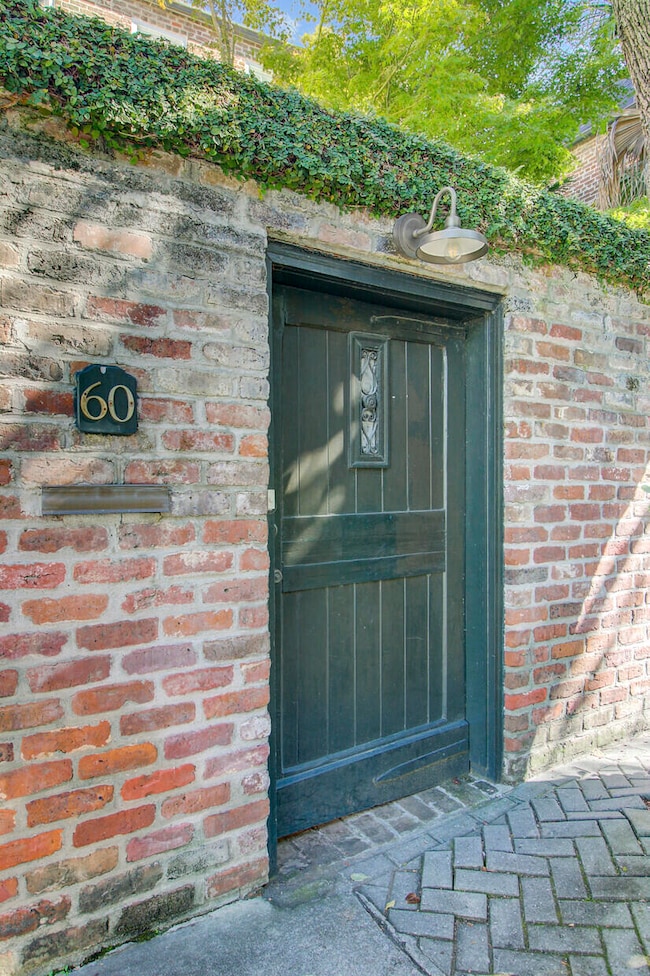
With its unbeatable walkability, captivating architecture, and refined interiors, 60 Anson Street offers the rare opportunity to own a piece of Charleston historywhere every detail reflects the charm and elegance that define the Holy City.

Last Agent to Sell the Property

Ellen O'Neil

EXP Realty LLC License #78513 Listed on: 11/24/2025

EXP Realty LLC

Last Buyer's Agent

Beau Mueller

Carriage Properties LLC License #20986

Home Details

Home Type

  • Single Family

Year Built

  • Built in 1851

Lot Details

  • 2,178 Sq Ft Lot
  • Corner Lot
  • Level Lot

Home Design

  • Charleston Architecture
  • Brick Foundation
  • Slab Foundation

Interior Spaces

  • 3,554 Sq Ft Home
  • 3-Story Property
  • High Ceiling
  • Entrance Foyer
  • Family Room with Fireplace
  • 2 Fireplaces
  • Living Room with Fireplace
  • Formal Dining Room
  • Wood Flooring
  • Crawl Space

Kitchen

  • Gas Range
  • Dishwasher
  • Disposal

Bedrooms and Bathrooms

  • 4 Bedrooms
  • Walk-In Closet

Laundry

  • Laundry Room
  • Dryer
  • Washer

Schools

  • Memminger Elementary School
  • Simmons Pinckney Middle School
  • Burke High School

Additional Features

  • Patio
  • Forced Air Heating and Cooling System

Community Details

  • Ansonborough Subdivision

Home Details

Home Type

Single Family

Year Built

Built in 1851

Lot Details

2,178 Sq Ft Lot

Listing Details

  • Prop. Type: Residential
  • Architectural Style: Charleston Single
  • Year Built: 1851
  • Property Sub Type: Single Family Detached
  • Lot Size Acres: 0.05
  • Ownership: Fee Simple
  • Subdivision Name: Ansonborough
  • Directions: From Rt. 17, Follow Meeting Street. Turn Left On Wentworth St. Then Left On Anson. House Will Be In The Right At The Corner Of Anson And Society.
  • Unit Levels: 3 Stories
  • New Construction: No
  • Property Attached Yn: No
  • Building Stories: 3
  • Special Features: None
  • Stories: 3

Interior Features

  • Appliances: Dishwasher, Disposal, Dryer, Gas Range, Refrigerator, Washer
  • Full Bathrooms: 2
  • Half Bathrooms: 1
  • Total Bedrooms: 4
  • Fireplace Features: Family Room, Living Room, Two
  • Fireplaces: 2
  • Fireplace: Yes
  • Flooring: Wood
  • Interior Amenities: High Ceilings, Walk-In Closet(s), Formal Living, Entrance Foyer, Separate Dining
  • Master Bedroom Features: Walk-In Closet(s)
  • Master Bedroom Master Bedroom Level: Upper

Exterior Features

  • Roof: See Remarks
  • Lot Features: 0 - .5 Acre, Corner Lot, Level
  • Construction Type: Brick
  • Foundation Details: Crawl Space, Slab
  • Other Structures: No
  • Patio And Porch Features: Patio
  • Property Condition: Pre-Owned

Garage/Parking

  • Open Parking: No

Utilities

  • Cooling: Central Air
  • Laundry Features: Laundry Room
  • Cooling Y N: Yes
  • Heating: Central, Forced Air
  • Heating Yn: Yes
  • Sewer: Public Sewer
  • Utilities: Charleston Water Service, Dominion Energy
  • Water Source: Public

Schools

  • Elementary School: Memminger
  • High School: Burke
  • Middle Or Junior School: Simmons Pinckney

Lot Info

  • Lot Size Sq Ft: 2178

Multi Family

Range of Values:

--
Value Increase
--
Percent Increase
--
Adjusted for Inflation
Collateral Analytics

Collateral Analytics Collateral Analytics AVMs (Automated Valuation Model) employ a number of statistical approaches combined with neighborhood-specific comparable selection guarantees the most up-to-date and precise valuations.

Not Available

Collateral Analytics does not have data for the current month. Please view the chart for historical values.

ICE

ICE Mortgage Technology ICE Mortgage Technology’s AVM (Automated Valuation Model) is a state-of-the-art online residential property valuation tool that provides a quick and accurate estimate of the value of almost any home in the U.S.

Not Available

ICE Mortgage Technology does not have data for the current month. Please view the chart for historical values.

First American

First American First American Data & Analytics’ next-generation AVM combines unrivaled data assets with a blended ensemble of valuation models to produce highly accurate, reliable valuations you can trust.

Not Available

First American does not have data for the current month. Please view the chart for historical values.

Quantarium

Quantarium Quantarium’s valuation service, repeatedly proven the industry’s most accurate and comprehensive, is supercharged with a self-learning and auto-tuning AI engine that continually becomes smarter and more accurate as it processes daily inputs from the industry’s leading RE data lake.

Not Available

Quantarium does not have data for the current month. Please view the chart for historical values.

Average Value
Not Available
List Price
Sold Price
Create a Home Valuation Report for This Property
The Home Valuation Report is an in-depth analysis detailing your home's value as well as a comparison with similar homes in the area

Home Values in the Area

Source: Public Records

Average Home Value in this Area


Source: Public Records

Property History

We collect this data history from publicly available records. To have your information removed, we recommend requesting removal directly through your county’s website.

Date Event Price List to Sale Price per Sq Ft
04/10/2026 04/10/26 Sold $2,900,000 -3.0% $816 / Sq Ft
01/14/2026 01/14/26 Pending -- -- --
11/24/2025 11/24/25 For Sale $2,990,000 -- $841 / Sq Ft
Source: CHS Regional MLS

Agents Affiliated with this Home

  • Section Image
  • Section Image
See All Agents

Map

Source: CHS Regional MLS

MLS Number: 25031170

CHS Regional MLS

APN: 458-01-03-057

Your Personal Tour Guide

Ask me questions while you tour the home.