60 Cedar Crest Ln Auburn, NH 03032
Auburn AreaEstimated Value: $1,085,089
About This Home
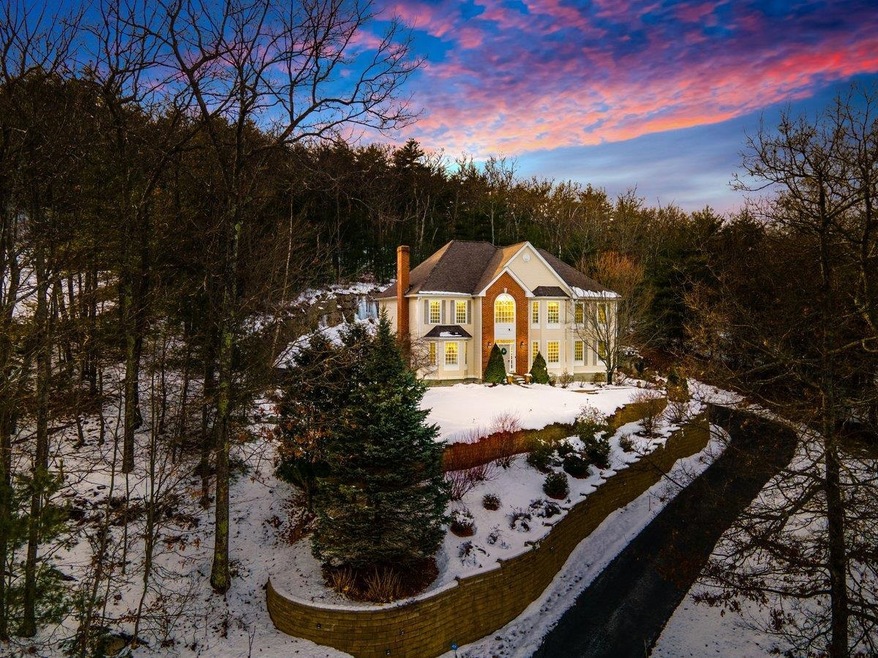
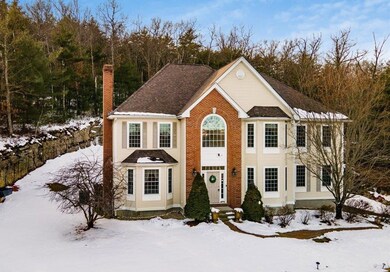
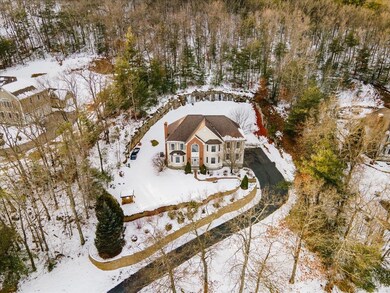
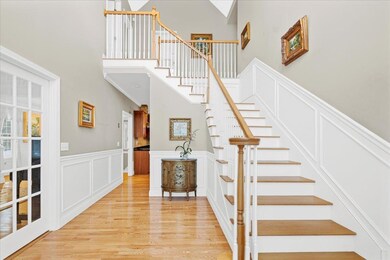
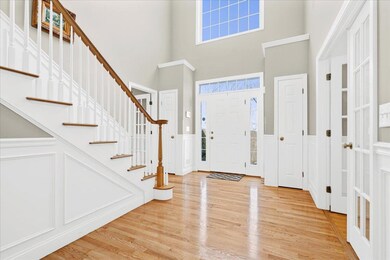
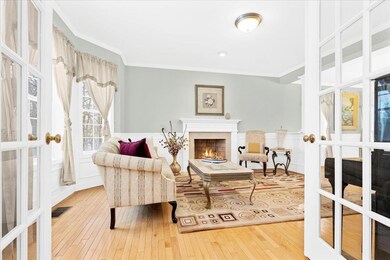
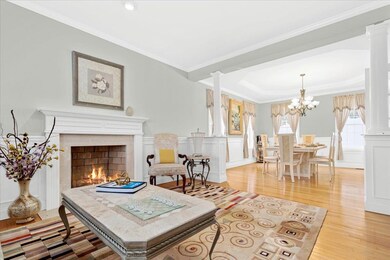
Welcome to Mount Miner Estates, a harmonious blend of timeless elegance and modern convenience nestled in Auburn. Upon entry, the newly refinished hardwood floors guide you through a luminous foyer, setting the stage for refined living. The formal dining and living rooms exude sophistication with decorative columns, tray ceilings, and exquisite wainscoting—an ideal backdrop for gatherings or cherished moments. Seamless French doors connect the chef's kitchen—complete with cherry cabinets, stainless steel appliances, and gleaming granite countertops—to the elegant dining area, marrying functionality with style. Unwind in the sun-drenched family room, where a cozy gas fireplace beckons relaxation. Adjacent, the bright sunroom offers a tranquil escape with access to the deck overlooking the meticulously landscaped backyard. Retreat to the primary suite, boasting a vaulted ceiling, spacious walk-in closet, and serene sitting area—a haven for relaxation and rejuvenation. The lower level presents a perfect sanctuary for unwinding with a dry sauna and space for hobbies. Conveniently located near highways 101 and route 93, commuting to Boston is effortless, while Lake Massabesic's natural beauty enhances the serene country setting. Welcome to Mount Miner Estates—where every moment is infused with luxury and tranquility. Come fall in love at the open house Friday 2/23 6pm-7:30PM, Sat 2/24 1PM-2:30PM & Sunday 2/25 from 1PM-2:30PM. Welcome home!
Last Agent to Sell the Property
Keller Williams Realty-Metropolitan License #074803 Listed on: 02/13/2024

Home Details
Home Type
Single Family
Year Built
2004
Lot Details
3.2 Acres
Parking
3
Listing Details
- Status Detail: Closed
- Directions: Use GPS.
- Construction: Existing
- Total Stories: 2
- Price Per Sq Ft: 255.05
- Property Class: Residential
- Property Type: Single Family
- Year Built: 2004
- List Agent: 284002
- Display On Internet: High Speed Intrnt -Avail
- Architectural Style: Colonial
- ResoLotFeatures: Country Setting, Landscaped
- Special Features: None
- Property Sub Type: Detached
- Stories: 2
Interior Features
- Appliances: Cooktop - Gas, Dishwasher, Dryer, Range Hood, Microwave, Refrigerator, Washer, Water Heater - Oil, Exhaust Fan
- Equipment: Irrigation System, Generator - Standby
- Features Accessibility: 1st Floor 1/2 Bathroom, 1st Floor Bedroom, 1st Floor Laundry
- Features Interior: Blinds, Cathedral Ceiling, Ceiling Fan, Dining Area, Fireplace - Gas, Fireplace - Wood, Kitchen Island, Kitchen/Dining, Living/Dining, Primary BR w/ BA, Natural Light, Sauna, Soaking Tub, Vaulted Ceiling, Walk-in Closet, Laundry - 1st Floor
- Total Bedrooms: 4
- Flooring: Carpet, Ceramic Tile, Hardwood
- Total Bathrooms: 3
- Half Bathrooms: 1
- Three Quarter Bathrooms: 1
- Full Bathrooms: 1
- Basement: Yes
- Basement Access Type: Interior
- Basement Description: Finished, Stairs - Interior, Exterior Access
- Sq Ft - Apx Finished AG: 3666
- Sq Ft - Apx Finished BG: 708
- Sq Ft - Apx Total: 4524
- Sq Ft - Apx Total Finished: 4374
- Sq Ft - Apx Unfinished BG: 150
Exterior Features
- Driveway: Paved
- Foundation: Concrete, Poured Concrete
- Road Frontage: TBD
- Roads: Paved
- Roof: Shingle - Architectural
- Features Exterior: Deck, Natural Shade
- Construction Type: Wood Frame, Brick Veneer Exterior, Vinyl Siding
Garage/Parking
- Garage Capacity: 3
- Parking: Auto Open, Underground
- Garage: Yes
Utilities
- Electric: 200 Amp
- Sewer: Leach Field, Septic
- Heating Fuel: Gas - LP/Bottle, Oil
- Heating: Forced Air
- Cooling: Central AC
- Utilities: Underground Utilities
- Water Source: Drilled Well
Lot Info
- Map: 00
- Lot: 00
- Lot Sq Ft: 139392
- Lot Acres: 3.2
- Surveyed: Unknown
- Zoning: Residential
- Deed Book: 6487
- Deed Page: 1964
- Deed Recorded Type: Quit Claim
Tax Info
- Tax Gross Amount: 12520
- Tax Year: 2023
Ownership History
We collect this data history from publicly available records. To have your information removed, we recommend requesting removal directly through your county’s website.
Purchase Details
Home Financials for this Owner
Home Financials are based on the most recent Mortgage that was taken out on this home.Purchase Details
Home Values in the Area
Average Home Value in this Area
Purchase History
We collect this data history from publicly available records. To have your information removed, we recommend requesting removal directly through your county’s website.
| Date | Buyer | Sale Price | Title Company |
|---|---|---|---|
| $935,000 | None Available | ||
| Yang Vicki J | $599,900 | -- |
Mortgage History
We collect this data history from publicly available records. To have your information removed, we recommend requesting removal directly through your county’s website.
| Date | Status | Borrower | Loan Amount |
|---|---|---|---|
| Open | $877,593 | ||
| Closed | Yang Vicki J | $200,000 |
Map
Source: PrimeMLS
MLS Number: 4984859
APN: AUBR-000009-000028-001017
Disclaimer: Certain information contained herein is derived from information provided by parties other than Homes.com. All information provided is deemed reliable, but is not guaranteed to be accurate and should be independently verified.
Copyright 2026 PrimeMLS, Inc. All rights reserved. This information is deemed reliable, but not guaranteed. The data relating to real estate displayed on this display comes in part from the IDX Program of PrimeMLS. The information being provided is for consumers’ personal, non-commercial use and may not be used for any purpose other than to identify prospective properties consumers may be interested in purchasing.
Ask me questions while you tour the home.