
Karen Lumnah
The Merrill Bartlett Group
(351) 529-8991
84 Total Sales
1 in Hudson
$420,000 Price
Estimated Value: $623,000
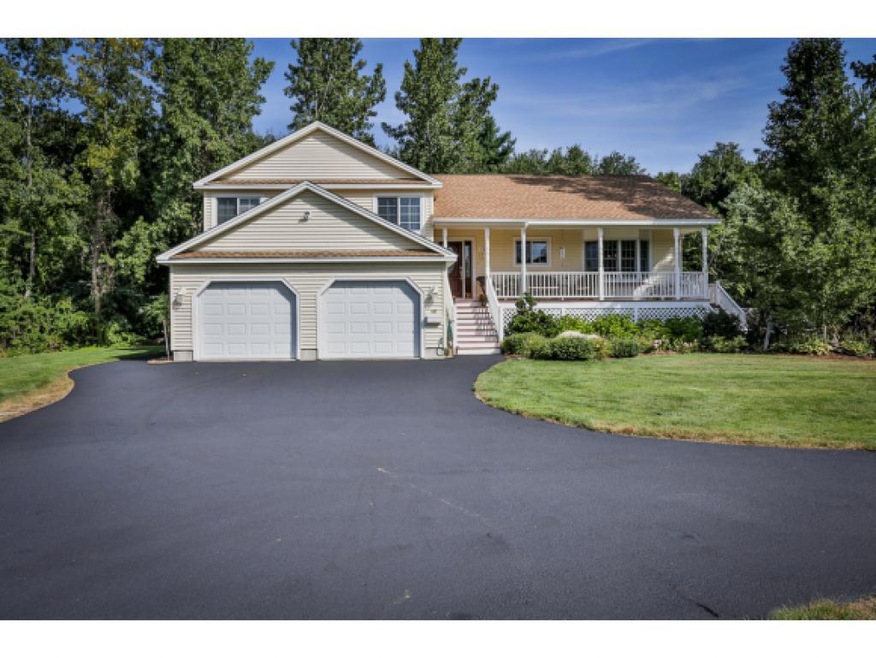
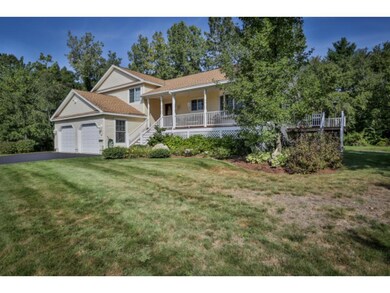
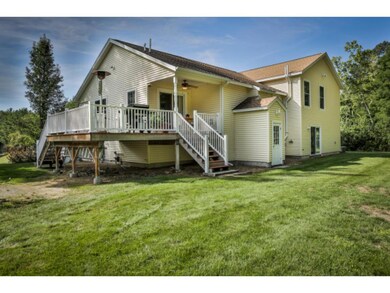
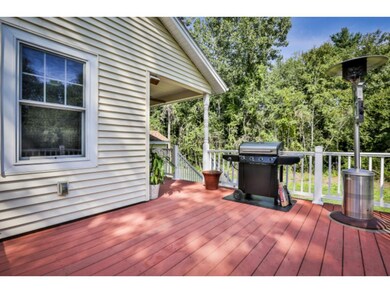
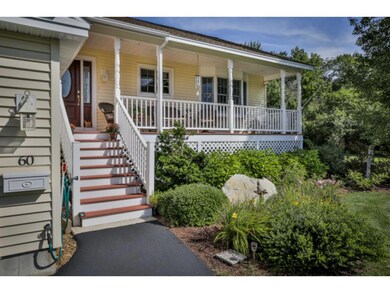
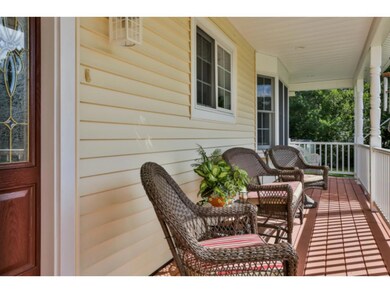
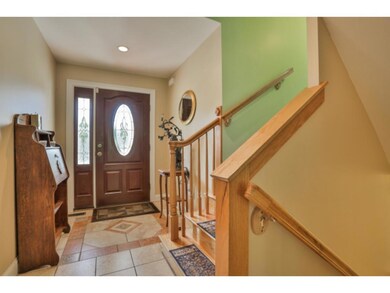
Amazing opportunity to capture one of Hudson NH's best kept secrets. Nestled conveniently on a private cul-de-sac in the heart of town, this 2004 4 bedroom, 3 bath Multi-Level takes the open space of a contemporary & melds it with the class of traditional styling with 4 levels to cover every situation. Over 2300 sqft of living area clad in solid oak & tile flooring, tasteful colors & open spaces perfect for gatherings & entertaining. Upper level boasts 3 large bedrooms, 2 baths & laundry suite complete w/folding area & storage. Lower level (not basement) offers additional bedroom, living area & bath perfect for returning college student, in-law or child play area complete w/private entry & kitchenette. Basement provides storage or finish-able area to suit your personal needs. Other amenities include deck, central AC & vac, generator h/u, gas fireplace, huge level yards, shed & 2 car attached garage. With so much to offer, come discover what life can be for you here, now. Welcome Home!
Last Agent to Sell the Property
Keller Williams Realty-Metropolitan License #031740 Listed on: 09/09/2015
Last Buyer's Agent
Barbara Hubert
BHG Masiello Nashua License #049686
Karen Lumnah
The Merrill Bartlett Group
(351) 529-8991
84 Total Sales
1 in Hudson
$420,000 Price
Padma Sonti
Keller Williams Realty/Merrimack Valley
(351) 300-4458
56 Total Sales
1 in Hudson
$925,000 Price
Teal Murphy
Mountain Side Properties, LLC
(351) 208-2850
79 Total Sales
1 in Hudson
$365,000 Price
Sharon Corr
The Corr Group, LLC
(833) 348-0152
71 Total Sales
1 in Hudson
$379,000 Price
Tony LaCasse
EXP Realty
(603) 932-7414
83 Total Sales
1 in Hudson
$569,900 Price
Donnie Crowell
LAER Realty Partners/Chelmsford
(351) 208-2762
90 Total Sales
5 in Hudson
$275K - $707K Price Range
We collect this data history from publicly available records. To have your information removed, we recommend requesting removal directly through your county’s website.
| Date | Event | Price | List to Sale | Price per Sq Ft |
|---|---|---|---|---|
| 10/30/2015 10/30/15 | Sold | $379,900 | 0.0% | $165 / Sq Ft |
| 09/11/2015 09/11/15 | Pending | -- | -- | -- |
| 09/09/2015 09/09/15 | For Sale | $379,900 | -- | $165 / Sq Ft |
Seller's Agent in 2015
Bonnie Guevin
Keller Williams Realty-Metropolitan
(603) 493-0096
69 Total Sales
B
Buyer's Agent in 2015
Barbara Hubert
BHG Masiello Nashua
Source: PrimeMLS
MLS Number: 4449947
APN: HDSO M:182 B:155 L:001
Disclaimer: Certain information contained herein is derived from information provided by parties other than Homes.com. All information provided is deemed reliable, but is not guaranteed to be accurate and should be independently verified.
Copyright 2026 PrimeMLS, Inc. All rights reserved. This information is deemed reliable, but not guaranteed. The data relating to real estate displayed on this display comes in part from the IDX Program of PrimeMLS. The information being provided is for consumers’ personal, non-commercial use and may not be used for any purpose other than to identify prospective properties consumers may be interested in purchasing.
Ask me questions while you tour the home.