
Jim Serino
Coldwell Banker Realty
(833) 657-4492
56 Total Sales
4 in Hudson
$200K - $565K Price Range
Estimated Value: $332,000
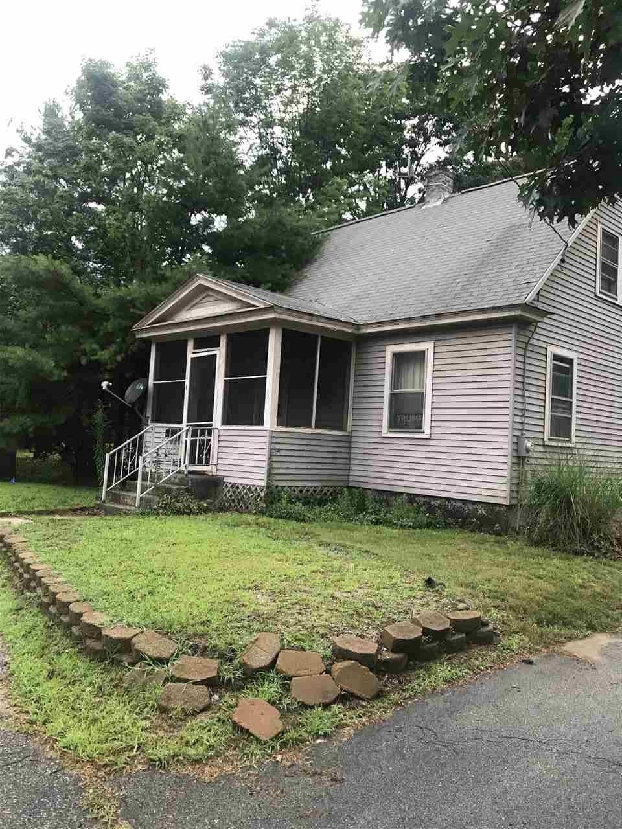
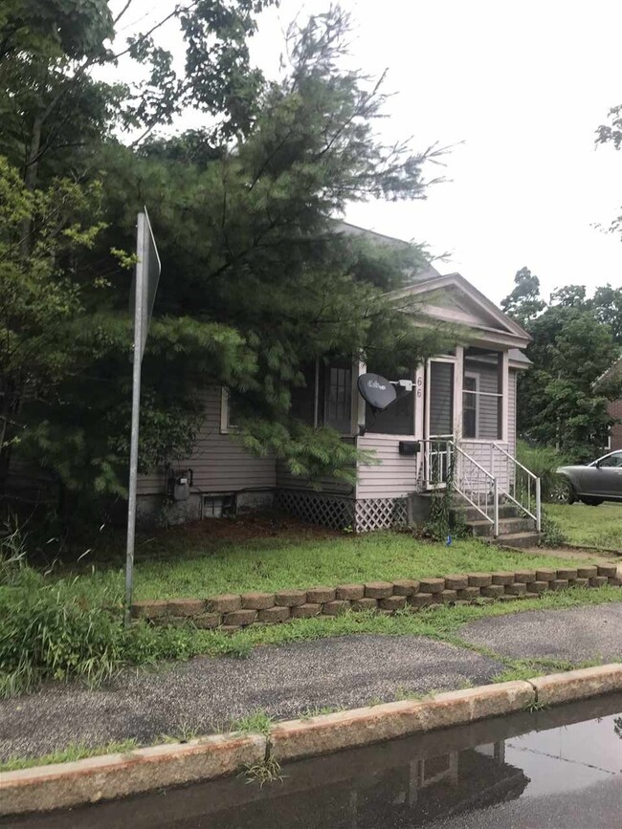
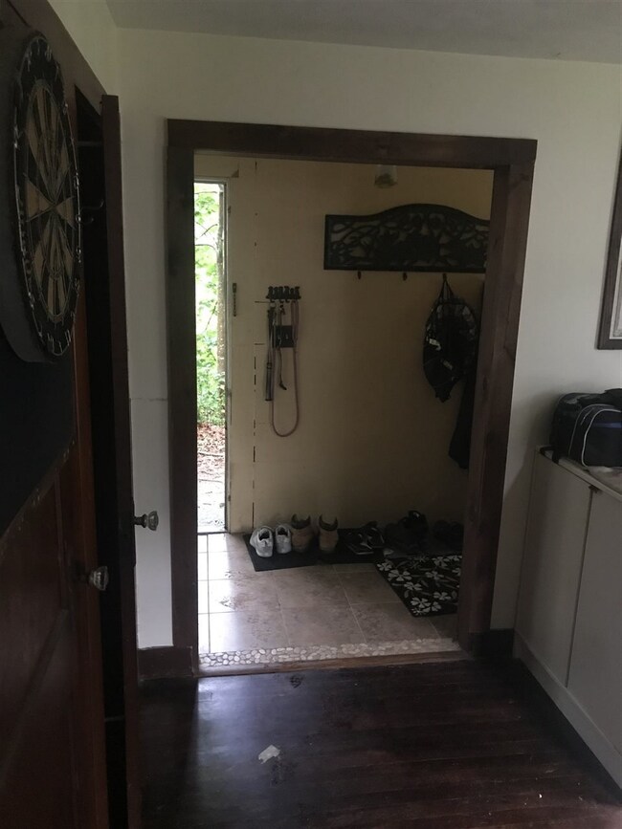
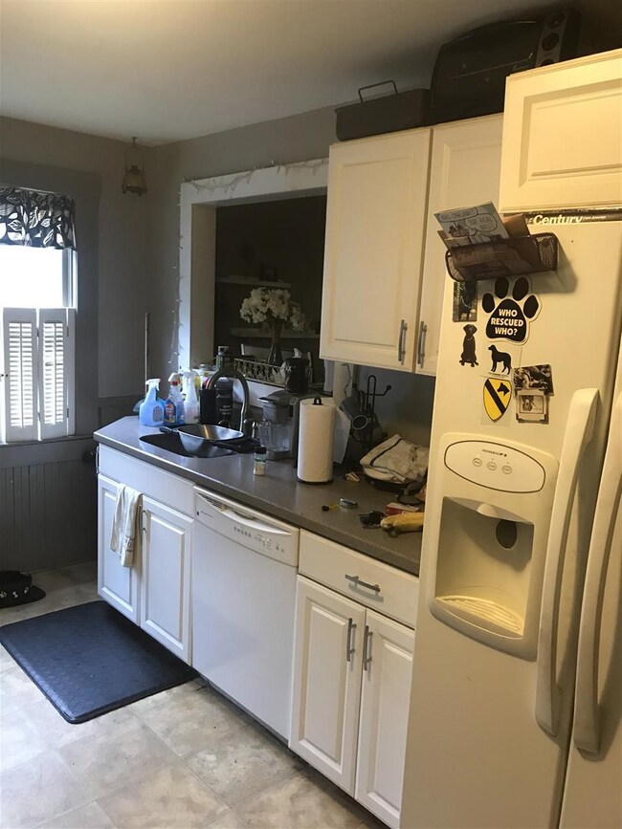
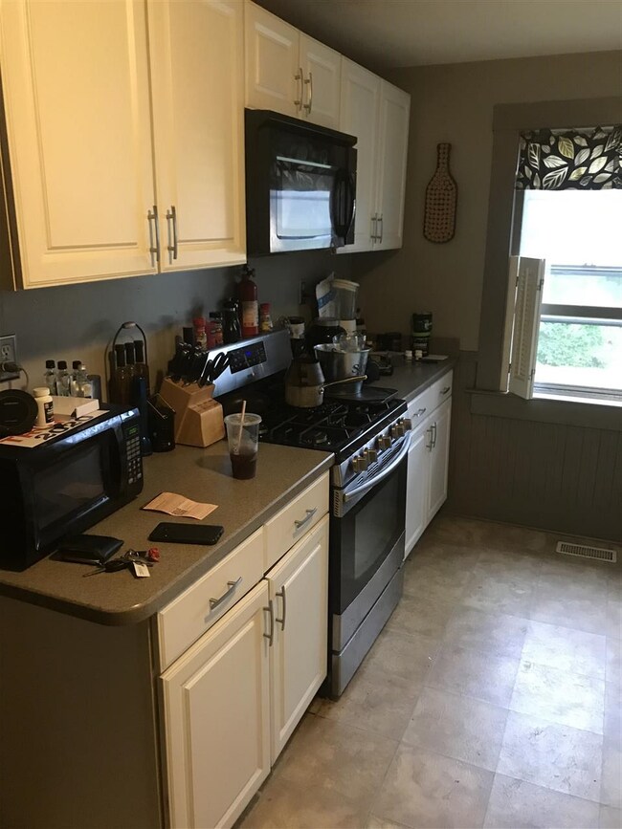
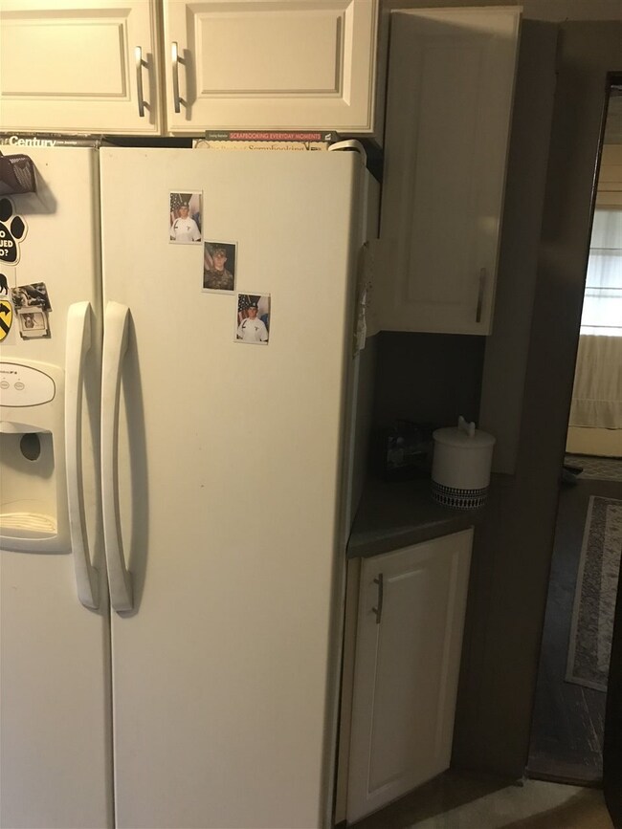
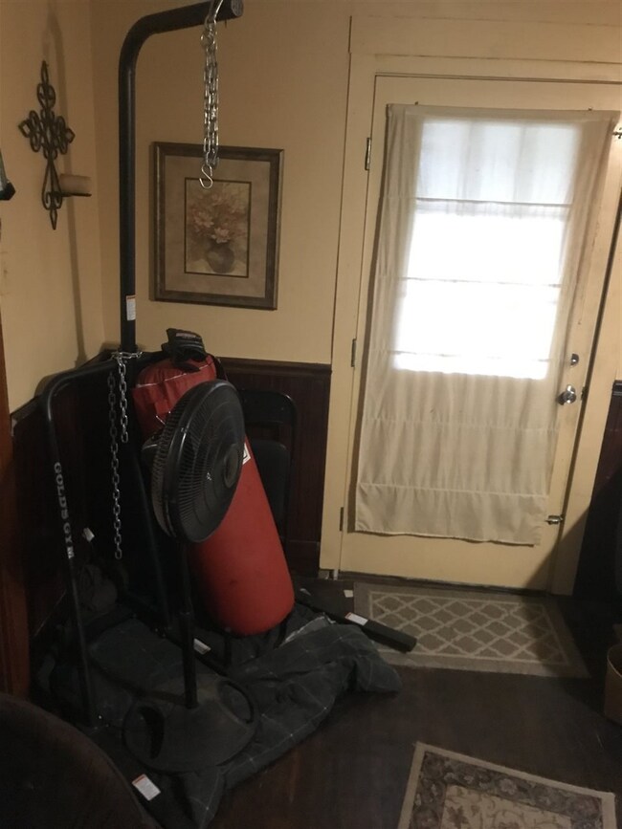
Alot of house for the money! Home just needs some TLC. Equipped with a nice kitchen already with nice countertops fully applianced. Hard wood floors in some rooms and original woodwork. Formal dining room. Full bath has ceramic tile floor and tub surround. First floor laundry. Lots of potential here! The large flat backyard is great for bbq's or bonfires. Plus a one car detached garage. Bring your handyman skills and bring this home to its complete potential, a great place to call home!
Co-Listed By
Andreya Berry
Fathom Realty NH License #055191
Jim Serino
Coldwell Banker Realty
(833) 657-4492
56 Total Sales
4 in Hudson
$200K - $565K Price Range
Heidy Gisler
Keller Williams Realty Success
(781) 782-2883
61 Total Sales
2 in Hudson
$215K - $460K Price Range
Crystal Ashman
Apex Real Estate
(855) 801-5811
89 Total Sales
3 in Hudson
$240K - $535K Price Range
Debbie Collyns
Keller Williams Gateway Realty/Salem
(877) 719-0667
84 Total Sales
3 in Hudson
$85K - $460K Price Range
Laura Flanagan Chandler
Monument Realty
(833) 992-0463
160 Total Sales
5 in Hudson
$341K - $670K Price Range
Pamela Fraser
Coldwell Banker Classic Realty
(833) 571-1142
12 Total Sales
1 in Hudson
$577,000 Price
We collect this data history from publicly available records. To have your information removed, we recommend requesting removal directly through your county’s website.
| Date | Event | Price | List to Sale | Price per Sq Ft |
|---|---|---|---|---|
| 10/24/2019 10/24/19 | Sold | $164,300 | -3.3% | $145 / Sq Ft |
| 09/25/2019 09/25/19 | Pending | -- | -- | -- |
| 09/19/2019 09/19/19 | For Sale | $169,900 | -- | $150 / Sq Ft |
J
Seller's Agent in 2019
Joe Theriault
Unique Realty LLC
(617) 500-0776
A
Seller Co-Listing Agent in 2019
Andreya Berry
Fathom Realty NH
Buyer's Agent in 2019
Chantale Dumont
Simply Realty
(603) 233-5213
35 Total Sales
Source: PrimeMLS
MLS Number: 4777315
APN: HDSO M:182 B:156 L:000
Disclaimer: Certain information contained herein is derived from information provided by parties other than Homes.com. All information provided is deemed reliable, but is not guaranteed to be accurate and should be independently verified.
Copyright 2026 PrimeMLS, Inc. All rights reserved. This information is deemed reliable, but not guaranteed. The data relating to real estate displayed on this display comes in part from the IDX Program of PrimeMLS. The information being provided is for consumers’ personal, non-commercial use and may not be used for any purpose other than to identify prospective properties consumers may be interested in purchasing.
Ask me questions while you tour the home.