
Jason Hottle
MODERN OHIO REALTY
(380) 210-3962
108 Total Sales
1 in Uptown District
$300,000 Price

Estimated Value: $236,714
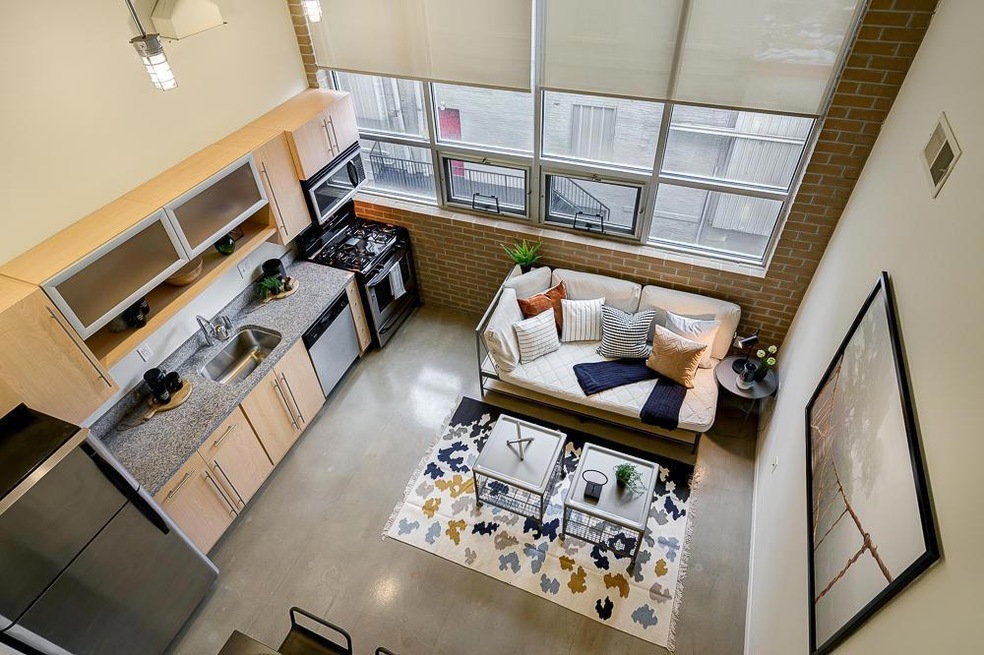
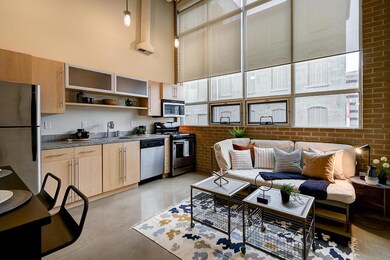
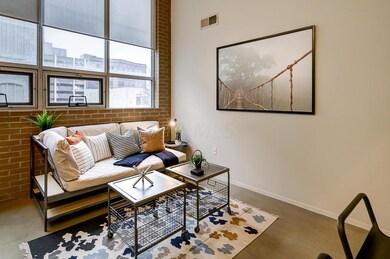
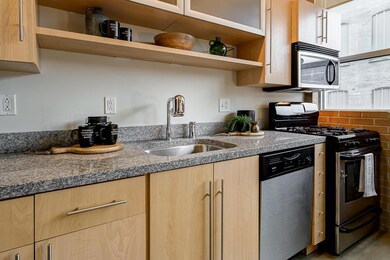
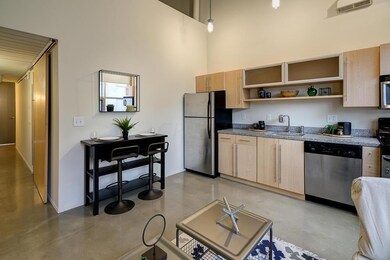
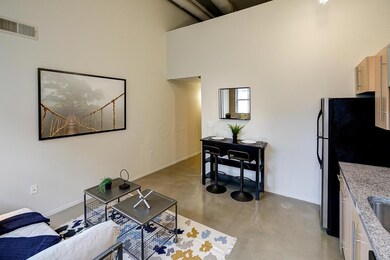
Fantastic unit at 60 Spring offers an industrial look in a premier downtown location! Abundant natural light floods the kitchen which offers granite counter tops, SS appliances, gas stove & large enough to include a table & a small seating area. 1 bedroom on the main floor w/a generous closet & attached bathroom. 2nd story small loft bedroom (or media room) w/walk-in closet & full bath w/rain shower head. ALTHOUGH A 2 BEDROOM, CONDO LIVES LIKE A 1 BEDROOM! Unit has been freshly painted throughout & has brand new carpet upstairs. Only 1 owner who has meticulously cared for the unit. Building offers a rooftop patio w/gas grills, tables & lounge chairs. Gated private courtyard. 1 parking space in a secured parking garage. Close to downtown restaurants, theaters & nightlife. See A2A remarks.
Co-Listed By
Katharine Giller
HER, REALTORS
We collect this data history from publicly available records. To have your information removed, we recommend requesting removal directly through your county’s website.
Jason Hottle
MODERN OHIO REALTY
(380) 210-3962
108 Total Sales
1 in Uptown District
$300,000 Price
Kayleen Antritt
Keller Williams Consultants
(380) 208-0642
124 Total Sales
1 in Uptown District
$211,000 Price
Vivian Eichel
MODERN OHIO REALTY
(866) 613-6874
35 Total Sales
1 in Uptown District
$186,000 Price
Corey LaVeris
RE/MAX Affiliates, Inc.
(855) 709-6347
44 Total Sales
1 in Uptown District
$310,000 Price
Stephen Springer
Keller Williams Greater Cols
(380) 235-3017
79 Total Sales
1 in Uptown District
$715,000 Price
Sheila Howell
Red 1 Realty
(740) 494-3616
26 Total Sales
1 in Uptown District
$574,800 Price
We collect this data history from publicly available records. To have your information removed, we recommend requesting removal directly through your county’s website.
| Date | Buyer | Sale Price | Title Company |
|---|---|---|---|
| $171,000 | Amerititle Box | ||
| Reese Joanne M | $190,000 | Hummel Titl |
We collect this data history from publicly available records. To have your information removed, we recommend requesting removal directly through your county’s website.
| Date | Status | Borrower | Loan Amount |
|---|---|---|---|
| Open | $162,450 | ||
| Previous Owner | Reese Joanne M | $190,000 |
We collect this data history from publicly available records. To have your information removed, we recommend requesting removal directly through your county’s website.
| Date | Event | Price | List to Sale | Price per Sq Ft |
|---|---|---|---|---|
| 10/31/2019 10/31/19 | Sold | $171,000 | -7.6% | $190 / Sq Ft |
| 09/11/2019 09/11/19 | Pending | -- | -- | -- |
| 07/24/2019 07/24/19 | For Sale | $185,000 | 0.0% | $206 / Sq Ft |
| 07/17/2019 07/17/19 | Pending | -- | -- | -- |
| 07/16/2019 07/16/19 | Price Changed | $185,000 | -2.6% | $206 / Sq Ft |
| 07/11/2019 07/11/19 | Price Changed | $190,000 | -2.6% | $211 / Sq Ft |
| 06/12/2019 06/12/19 | Price Changed | $195,000 | -4.9% | $217 / Sq Ft |
| 05/15/2019 05/15/19 | Price Changed | $205,000 | -1.4% | $228 / Sq Ft |
| 04/23/2019 04/23/19 | Price Changed | $208,000 | -1.9% | $231 / Sq Ft |
| 04/05/2019 04/05/19 | Price Changed | $212,000 | -3.6% | $236 / Sq Ft |
| 03/26/2019 03/26/19 | For Sale | $220,000 | +28.7% | $244 / Sq Ft |
| 03/26/2019 03/26/19 | Off Market | $171,000 | -- | -- |
| 03/06/2019 03/06/19 | For Sale | $220,000 | -- | $244 / Sq Ft |
We collect this data history from publicly available records. To have your information removed, we recommend requesting removal directly through your county’s website.
| Year | Tax Paid | Tax Assessment Tax Assessment Total Assessment is a certain percentage of the fair market value that is determined by local assessors to be the total taxable value of land and additions on the property. | Land | Improvement |
|---|---|---|---|---|
| 2025 | $2,709 | $58,170 | $6,510 | $51,660 |
| 2024 | $2,709 | $58,170 | $6,510 | $51,660 |
| 2023 | $2,672 | $58,170 | $6,510 | $51,660 |
| 2022 | $3,214 | $60,170 | $5,670 | $54,500 |
| 2021 | $3,216 | $60,170 | $5,670 | $54,500 |
| 2020 | $3,130 | $60,170 | $5,670 | $54,500 |
| 2019 | $4,114 | $65,770 | $6,300 | $59,470 |
| 2018 | $2,292 | $65,770 | $6,300 | $59,470 |
| 2017 | $541 | $65,770 | $6,300 | $59,470 |
| 2016 | $498 | $65,810 | $4,380 | $61,430 |
| 2015 | $322 | $65,810 | $4,380 | $61,430 |
| 2014 | $323 | $65,810 | $4,380 | $61,430 |
| 2013 | $231 | $5,355 | $4,375 | $980 |
Seller's Agent in 2019
Jeff Ruff
Cutler Real Estate
(614) 325-0022
11 in this area
769 Total Sales
KG
Seller Co-Listing Agent in 2019
Katharine Giller
HER, REALTORS
Buyer's Agent in 2019
John Mahon
Casto Residential Realty
(614) 354-1272
3 in this area
133 Total Sales
Source: Columbus and Central Ohio Regional MLS
MLS Number: 219006341
APN: 010-276500
Disclaimer: Certain information contained herein is derived from information provided by parties other than Homes.com. All information provided is deemed reliable, but is not guaranteed to be accurate and should be independently verified.
IDX information is provided exclusively for personal, non-commercial use, and may not be used for any purpose other than to identify prospective properties consumers may be interested in purchasing.
Information is deemed reliable but not guaranteed.
Ask me questions while you tour the home.