
Eric Milisavljevich
Red 1 Realty
(740) 200-3037
43 Total Sales
2 in Uptown District
$230K - $415K Price Range
Estimated Value: $198,845
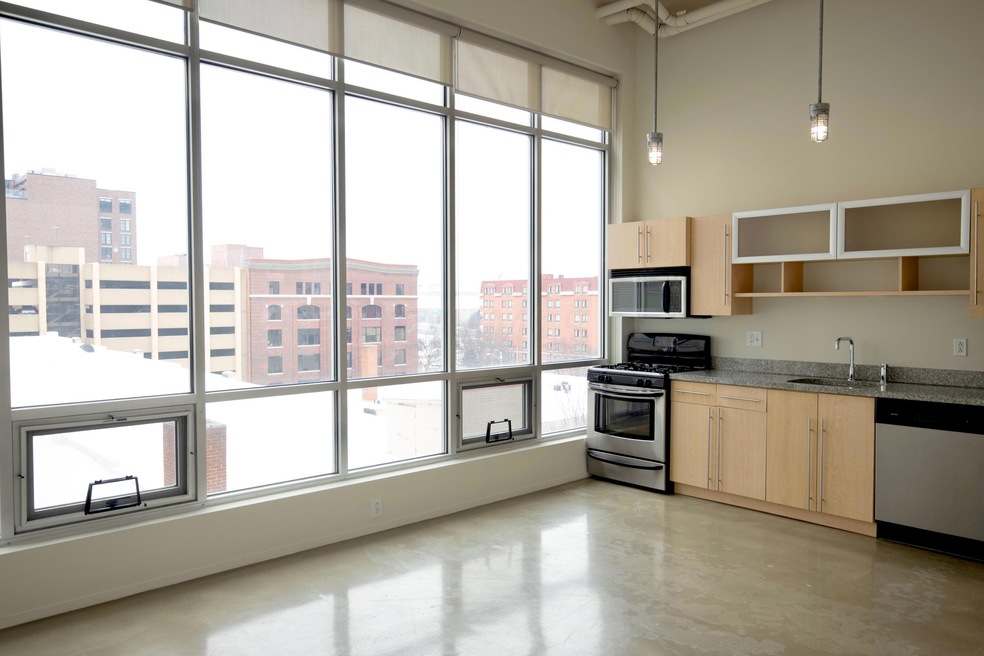
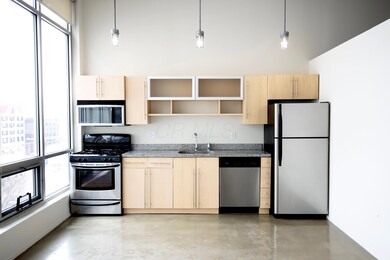
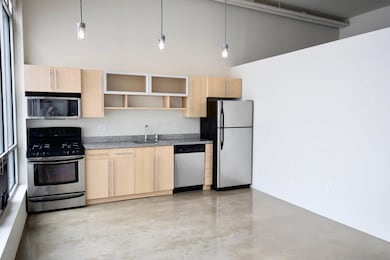
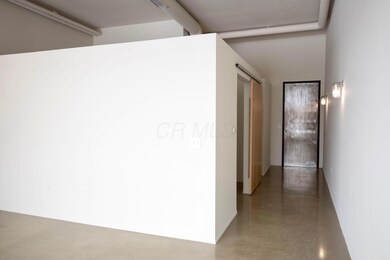
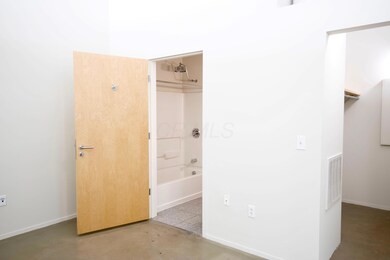
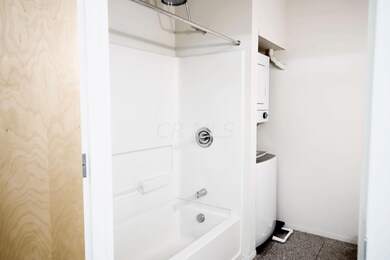
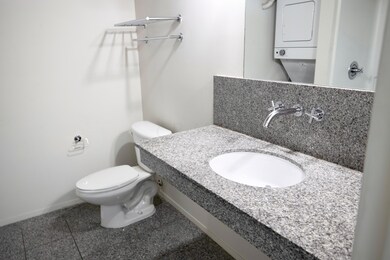
Amazing 5th floor industrial condo at the historic Sixty Spring building. The wall of floor to ceiling windows floods the open living space with natural light. Sleek kitchen with gas range. One bedroom with walk in closet, large bathroom and washer/dryer included. Gated Spring St entry to the gorgeous courtyard, assigned space in secured underground garage. 4th floor resident patio w/ grills, seating & views for days. HOA fee includes the gas for the range, basic internet, building maintenance, trash, snow removal, landscaping, building insurance and coffee service in the lobby.
Last Agent to Sell the Property
KW Classic Properties Realty License #2015003678 Listed on: 03/02/2021
Last Buyer's Agent
KW Classic Properties Realty License #2015003678 Listed on: 03/02/2021
We collect this data history from publicly available records. To have your information removed, we recommend requesting removal directly through your county’s website.
Eric Milisavljevich
Red 1 Realty
(740) 200-3037
43 Total Sales
2 in Uptown District
$230K - $415K Price Range
Pat Perkins
RE/MAX Affiliates, Inc.
(866) 716-1455
54 Total Sales
46 in Uptown District
$188K - $608K Price Range
Sara Walsh
EXP Realty, LLC
(380) 210-5465
73 Total Sales
1 in Uptown District
$277,750 Price
Jennifer Kessel-White
KW Classic Properties Realty
(380) 333-6311
187 Total Sales
2 in Uptown District
$242K - $435K Price Range
Jason Hottle
MODERN OHIO REALTY
(380) 210-3962
107 Total Sales
1 in Uptown District
$300,000 Price
Kayleen Antritt
Keller Williams Consultants
(380) 208-0642
124 Total Sales
1 in Uptown District
$211,000 Price
We collect this data history from publicly available records. To have your information removed, we recommend requesting removal directly through your county’s website.
| Date | Buyer | Sale Price | Title Company |
|---|---|---|---|
| $157,500 | Crown Search Services Ltd |
We collect this data history from publicly available records. To have your information removed, we recommend requesting removal directly through your county’s website.
| Date | Status | Borrower | Loan Amount |
|---|---|---|---|
| Open | $126,000 |
We collect this data history from publicly available records. To have your information removed, we recommend requesting removal directly through your county’s website.
| Date | Event | Price | List to Sale | Price per Sq Ft |
|---|---|---|---|---|
| 03/04/2021 03/04/21 | Sold | $157,500 | 0.0% | $239 / Sq Ft |
| 03/01/2021 03/01/21 | For Sale | $157,500 | -- | $239 / Sq Ft |
We collect this data history from publicly available records. To have your information removed, we recommend requesting removal directly through your county’s website.
| Year | Tax Paid | Tax Assessment Tax Assessment Total Assessment is a certain percentage of the fair market value that is determined by local assessors to be the total taxable value of land and additions on the property. | Land | Improvement |
|---|---|---|---|---|
| 2025 | $2,433 | $51,310 | $14,000 | $37,310 |
| 2024 | $2,433 | $51,310 | $14,000 | $37,310 |
| 2023 | $2,401 | $51,310 | $14,000 | $37,310 |
| 2022 | $2,676 | $48,900 | $4,170 | $44,730 |
| 2021 | $2,678 | $48,900 | $4,170 | $44,730 |
| 2020 | $2,607 | $48,900 | $4,170 | $44,730 |
| 2019 | $3,483 | $54,360 | $4,620 | $49,740 |
| 2018 | $1,943 | $54,360 | $4,620 | $49,740 |
| 2017 | $446 | $54,360 | $4,620 | $49,740 |
| 2016 | $425 | $51,110 | $3,680 | $47,430 |
| 2015 | $278 | $51,110 | $3,680 | $47,430 |
| 2014 | $278 | $51,110 | $3,680 | $47,430 |
| 2013 | $197 | $4,480 | $3,675 | $805 |
Seller's Agent in 2021
Priscilla Johnson
KW Classic Properties Realty
(614) 638-5817
2 in this area
80 Total Sales
Source: Columbus and Central Ohio Regional MLS
MLS Number: 221005672
APN: 010-276543
Disclaimer: Certain information contained herein is derived from information provided by parties other than Homes.com. All information provided is deemed reliable, but is not guaranteed to be accurate and should be independently verified.
IDX information is provided exclusively for personal, non-commercial use, and may not be used for any purpose other than to identify prospective properties consumers may be interested in purchasing.
Information is deemed reliable but not guaranteed.
Ask me questions while you tour the home.