
Valerie Girouard
Responds Quickly
REMAX Revolution
(401) 214-9707
75 Total Sales
1 in East Woonsocket
$250,000 Price

Estimated Value: $545,619
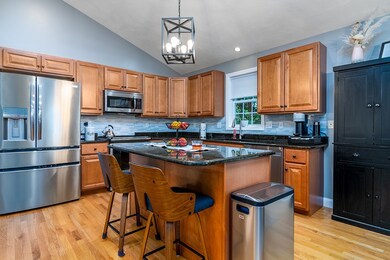
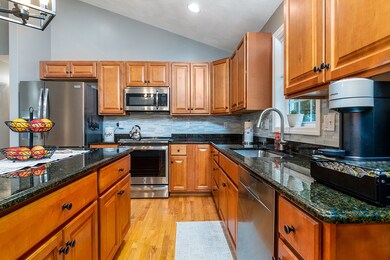
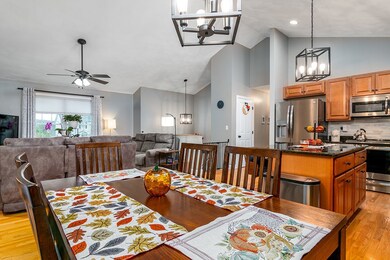
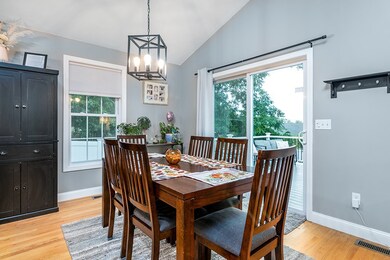
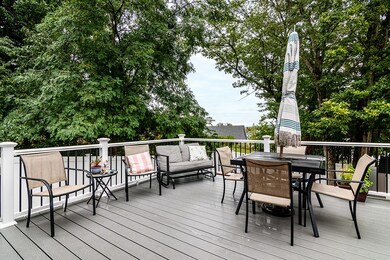
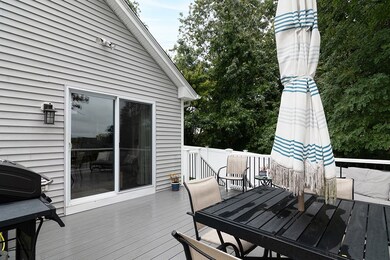
Beautiful home on a quiet cul-de-sac on the Cumberland/Woonsocket line in a private neighborhood. Open concept main living area features gleaming hardwood floors, a granite kitchen with new stainless steel appliances and vaulted ceilings. Dining room slider opens up to the new expansive Trex deck, perfect for outdoor entertaining or just sipping your morning coffee. There are 3 bedrooms on the main level, one featuring an ensuite bathroom as well as a full hall bath for guests or the little ones. The newly finished lower level bonus space could function as a family room, playroom, office or even a fourth bedroom with its own full bath. The huge integrated 2 car garage gives you easy access to the interior of the home. There are closets and storage spaces at every turn in this home giving the new owner ample storage solutions. The list of improvements goes on and on, new vinyl fence, new on demand hot water heater, new shed, new gutter guards and much more. This home is conveniently located near all major highways, shopping, restaurants and more. Offers due Monday at 2pm
Last Agent to Sell the Property
RI Real Estate Services License #REB.0019320 Listed on: 09/25/2025
We collect this data history from publicly available records. To have your information removed, we recommend requesting removal directly through your county’s website.
Valerie Girouard
REMAX Revolution
(401) 214-9707
75 Total Sales
1 in East Woonsocket
$250,000 Price
Remi Lanoie
Yorway Realty
(401) 406-8889
109 Total Sales
1 in East Woonsocket
$433,000 Price
Ania Kent
BHHS Commonwealth Real Estate
(401) 593-4359
112 Total Sales
1 in East Woonsocket
$235,000 Price
Bethany Johnsen
Residential Properties Ltd.
(401) 681-3089
44 Total Sales
2 in East Woonsocket
$75K - $575K Price Range
Sean Cardoso
Century 21 Envoy
(401) 389-4092
25 Total Sales
3 in East Woonsocket
$460K - $635K Price Range
William Tirrell
Lamacchia Realty, Inc
(401) 407-6630
32 Total Sales
1 in East Woonsocket
$325,000 Price
We collect this data history from publicly available records. To have your information removed, we recommend requesting removal directly through your county’s website.
| Date | Event | Price | List to Sale | Price per Sq Ft | Prior Sale |
|---|---|---|---|---|---|
| 11/14/2025 11/14/25 | Sold | $544,000 | +0.9% | $265 / Sq Ft | |
| 10/15/2025 10/15/25 | Pending | -- | -- | -- | |
| 09/25/2025 09/25/25 | For Sale | $539,000 | +23.9% | $262 / Sq Ft | |
| 10/05/2022 10/05/22 | Sold | $435,012 | +2.4% | $335 / Sq Ft | View Prior Sale |
| 09/02/2022 09/02/22 | Pending | -- | -- | -- | |
| 08/19/2022 08/19/22 | Price Changed | $425,000 | -3.4% | $327 / Sq Ft | |
| 07/26/2022 07/26/22 | For Sale | $440,000 | +87.8% | $338 / Sq Ft | |
| 07/24/2012 07/24/12 | Sold | $234,250 | -9.9% | $174 / Sq Ft | View Prior Sale |
| 06/24/2012 06/24/12 | Pending | -- | -- | -- | |
| 12/21/2011 12/21/11 | For Sale | $259,900 | -- | $193 / Sq Ft |
We collect this data history from publicly available records. To have your information removed, we recommend requesting removal directly through your county’s website.
| Year | Tax Paid | Tax Assessment Tax Assessment Total Assessment is a certain percentage of the fair market value that is determined by local assessors to be the total taxable value of land and additions on the property. | Land | Improvement |
|---|---|---|---|---|
| 2025 | $5,192 | $462,300 | $108,100 | $354,200 |
| 2024 | $5,134 | $353,100 | $88,200 | $264,900 |
| 2023 | $4,936 | $353,100 | $88,200 | $264,900 |
| 2022 | $4,936 | $353,100 | $88,200 | $264,900 |
| 2021 | $6,712 | $282,600 | $70,800 | $211,800 |
| 2020 | $6,782 | $282,600 | $70,800 | $211,800 |
| 2018 | $6,805 | $282,600 | $70,800 | $211,800 |
| 2017 | $6,812 | $226,300 | $65,400 | $160,900 |
| 2016 | $7,205 | $226,300 | $65,400 | $160,900 |
| 2015 | $8,278 | $226,300 | $65,400 | $160,900 |
| 2014 | $7,551 | $210,100 | $72,100 | $138,000 |
Seller's Agent in 2025
Noah Donnelly
RI Real Estate Services
(401) 954-9522
1 in this area
48 Total Sales
EL
Seller's Agent in 2022
Ernest Lambert
Coldwell Banker Realty
EG
Buyer's Agent in 2022
Elizabeth Germano
Century 21 Topsail Realty
(508) 612-3015
1 in this area
8 Total Sales
DP
Buyer's Agent in 2012
David Palermo
Coldwell Banker Realty
Source: State-Wide MLS
MLS Number: 1396175
APN: WOON-000045B-000087-000032
Disclaimer: Certain information contained herein is derived from information provided by parties other than Homes.com. All information provided is deemed reliable, but is not guaranteed to be accurate and should be independently verified.
IDX information is provided exclusively for personal, non-commercial use, and may not be used for any purpose other than to identify prospective properties consumers may be interested in purchasing. Information is deemed reliable but not guaranteed.
Copyright © 2026 State-Wide MLS, Inc. All rights reserved.
Ask me questions while you tour the home.