
Matheus Goncalves
Mega Realty Services Inc
(508) 761-1925
163 Total Sales
2 in Bernon District
$140,000 Price Range
Estimated Value: $651,515
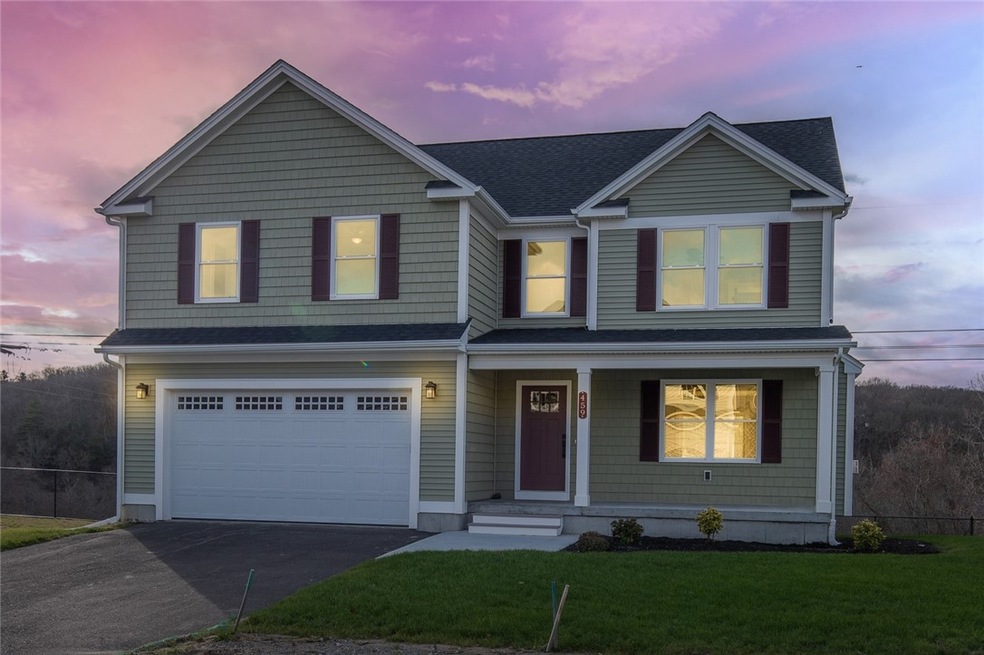
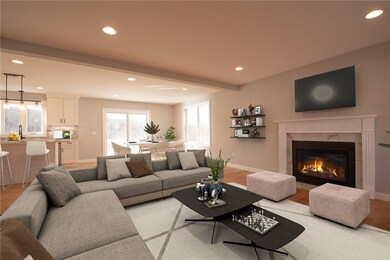
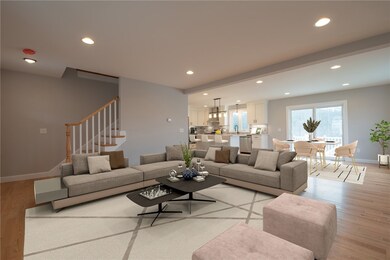
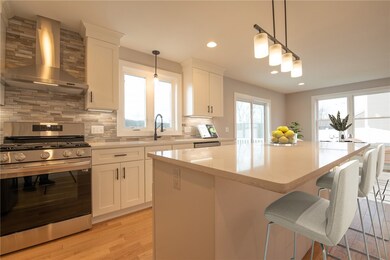
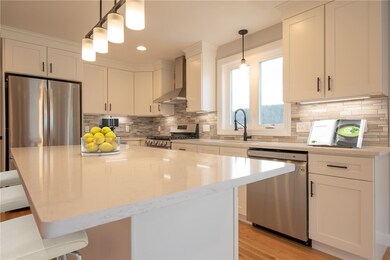
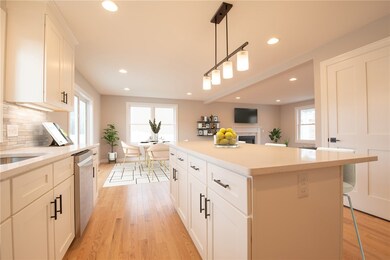
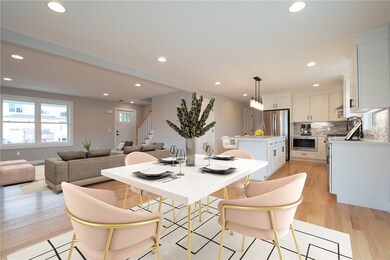
This beautiful newly constructed home in highly desirable Oak Grove section of Woonsocket is one of the last in this development. It is one of the best constructed too because the Seller used a higher grade of products on the finishes including better quality doors, cabinets, appliances, and Trex decking. The quality of construction is highly evident as soon as you step inside. Enjoy a serene view of the River as you sip coffee or tea on your Back Deck through sliders from the Dining Area. Snuggle up by the fire this winter with the built in gas fireplace. Laundry conveniently located on the first level. Basement can be finished for an extra cost if desired or leave it for a future improvement. Walk out basement makes for extra convenience to enjoy the back yard. Enjoy all of the benefits of a brand new home with no need for costly improvements or renovations for years to come. Be sure to check out the 360 tour. This is an easy to view property. With only a few of these beautiful homes left don't miss out - schedule your viewing today!
Last Agent to Sell the Property
Real Broker, LLC License #REB.0016898 Listed on: 12/03/2022
We collect this data history from publicly available records. To have your information removed, we recommend requesting removal directly through your county’s website.
Matheus Goncalves
Mega Realty Services Inc
(508) 761-1925
163 Total Sales
2 in Bernon District
$140,000 Price Range
Maria Useinoski
REMAX Revolution
(401) 398-5971
32 Total Sales
2 in Bernon District
$472,000 Price Range
James Duffer
RISE REC
(401) 681-8732
168 Total Sales
3 in Bernon District
$315K - $569K Price Range
Alex Parmenidez
Coldwell Banker Realty
(401) 425-4256
131 Total Sales
4 in Bernon District
$365K - $380K Price Range
Samuel Alba
Innovations Realty
(401) 406-4077
507 Total Sales
6 in Bernon District
$285K - $500K Price Range
Louis Barrows
Keller Williams Leading Edge
(401) 208-2129
231 Total Sales
5 in Bernon District
$300K - $515K Price Range
We collect this data history from publicly available records. To have your information removed, we recommend requesting removal directly through your county’s website.
| Date | Buyer | Sale Price | Title Company |
|---|---|---|---|
| $589,000 | None Available |
We collect this data history from publicly available records. To have your information removed, we recommend requesting removal directly through your county’s website.
| Date | Status | Borrower | Loan Amount |
|---|---|---|---|
| Open | $15,000 | ||
| Open | Stravato Anthony W | $578,331 |
We collect this data history from publicly available records. To have your information removed, we recommend requesting removal directly through your county’s website.
| Date | Event | Price | List to Sale | Price per Sq Ft |
|---|---|---|---|---|
| 01/25/2023 01/25/23 | Sold | $589,000 | -1.7% | $266 / Sq Ft |
| 12/26/2022 12/26/22 | Pending | -- | -- | -- |
| 12/03/2022 12/03/22 | For Sale | $599,000 | -- | $271 / Sq Ft |
We collect this data history from publicly available records. To have your information removed, we recommend requesting removal directly through your county’s website.
| Year | Tax Paid | Tax Assessment Tax Assessment Total Assessment is a certain percentage of the fair market value that is determined by local assessors to be the total taxable value of land and additions on the property. | Land | Improvement |
|---|---|---|---|---|
| 2025 | $6,946 | $618,500 | $108,000 | $510,500 |
| 2024 | $3,475 | $239,000 | $88,100 | $150,900 |
| 2023 | $3,341 | $239,000 | $88,100 | $150,900 |
| 2022 | $3,341 | $239,000 | $88,100 | $150,900 |
Seller's Agent in 2023
Stacy Corrigan
Real Broker, LLC
(401) 829-8323
16 in this area
100 Total Sales
JS
Buyer's Agent in 2023
Joshua Stravato
Gustave White Sotheby's Realty
(401) 644-6593
1 in this area
1 Total Sale
Source: State-Wide MLS
MLS Number: 1326180
APN: WOON M:45B L:150 U:94
Disclaimer: Certain information contained herein is derived from information provided by parties other than Homes.com. All information provided is deemed reliable, but is not guaranteed to be accurate and should be independently verified.
IDX information is provided exclusively for personal, non-commercial use, and may not be used for any purpose other than to identify prospective properties consumers may be interested in purchasing. Information is deemed reliable but not guaranteed.
Copyright © 2026 State-Wide MLS, Inc. All rights reserved.
Ask me questions while you tour the home.