NOT LISTED FOR SALE

Estimated Value: $635,210

3 Beds
2.5 Baths
2,100 Sq Ft
$302/Sq Ft Est. Value

Sale Details

Date Sold: July 28, 2023

Last sale price $590,000 $281 Per Sq Ft

Est. 8% increase in value since last sale

Current estimated payment $4,017 / mo

39 Days on Market

Highlights

  • Water Views
  • Under Construction
  • Deck
  • River Access
  • Colonial Architecture
  • Cathedral Ceiling

About This Home

As of July 2023

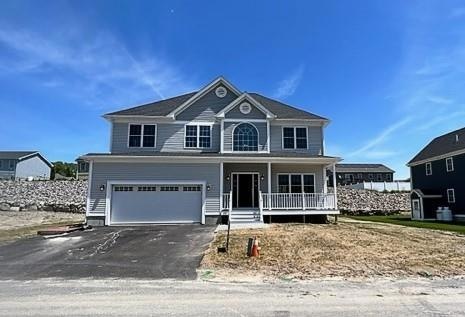
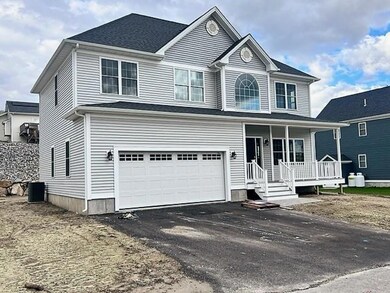
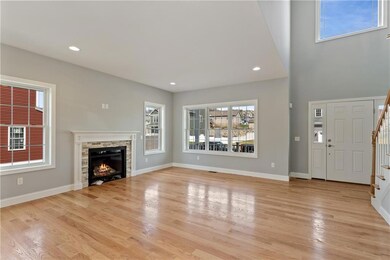
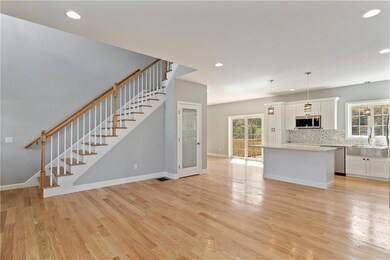
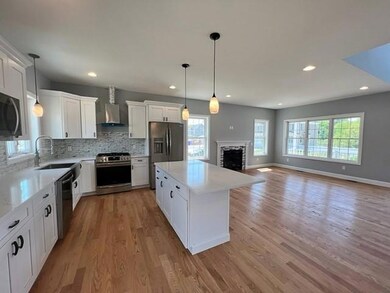
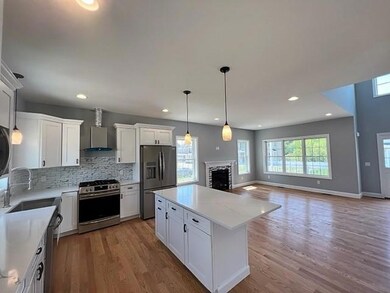
NEW CONSTRUCTION COLONIAL HOME!!! This stunning 3 Bedroom 2.5 Bath Colonial home is located in one of East Woonsocket's most sought after neighborhoods, with it's stunning views of the Blackstone Valley River Parkway. This gorgeous new construction home sets the tone with it's breathtaking entranceway, featuring a 20' high ceiling leading into a large oversized living area. 25+ oversized windows, 10 pitch roof with 9 foot ceilings, allow in lots of natural light, making this a warm and welcoming space. The kitchen features a large island w granite countertops, stainless steal appliances, and top of the line soft close cabinetry, gas fireplace, oak hardwood floors, 2nd floor laundry room, master en-suite, an oversized 2 car garage, and so much more.

Last Agent to Sell the Property

Stephanie Thivierge

REMAX Revolution Brokerage Phone: 401-921-5011 License #RES.0043990 Listed on: 05/17/2023

REMAX Revolution

Last Buyer's Agent

Evelyn Tomaszewski Grant

Re/Max Real Estate Center License #RES.0028850

Re/Max Real Estate Center

Home Details

Home Type

  • Single Family

Year Built

  • Built in 2023 | Under Construction

Lot Details

  • 10,014 Sq Ft Lot
  • Sprinkler System
  • Property is zoned R2

Parking

  • 2 Car Attached Garage
  • Driveway

Home Design

  • Colonial Architecture
  • Vinyl Siding
  • Concrete Perimeter Foundation
  • Plaster

Interior Spaces

  • 2,100 Sq Ft Home
  • 2-Story Property
  • Cathedral Ceiling
  • Marble Fireplace
  • Gas Fireplace
  • Thermal Windows
  • Storage Room
  • Utility Room
  • Water Views
  • Storm Doors

Kitchen

  • Oven
  • Range with Range Hood
  • Microwave
  • Dishwasher

Flooring

  • Wood
  • Ceramic Tile

Bedrooms and Bathrooms

  • 3 Bedrooms
  • Bathtub with Shower

Unfinished Basement

  • Basement Fills Entire Space Under The House
  • Interior and Exterior Basement Entry

Eco-Friendly Details

  • Energy-Efficient Appliances
  • Energy-Efficient Windows
  • Energy-Efficient HVAC
  • Energy-Efficient Lighting
  • Energy-Efficient Insulation
  • Energy-Efficient Doors

Outdoor Features

  • River Access
  • Deck
  • Porch

Location

  • Property near a hospital

Utilities

  • Forced Air Zoned Heating and Cooling System
  • Heating System Uses Gas
  • Heating System Uses Propane
  • 200+ Amp Service
  • High-Efficiency Water Heater
  • Gas Water Heater

Listing and Financial Details

  • Tax Lot 136
  • Assessor Parcel Number 460LOUISESTWOON

Community Details

Overview

  • Oak Grove Subdivision

Amenities

  • Shops
  • Public Transportation

Recreation

  • Tennis Courts
  • Recreation Facilities

Home Details

Home Type

Single Family

Year Built

Built in 2023 | Under Construction

Lot Details

10,014 Sq Ft Lot

Parking

2

Listing Details

  • Property Sub Type: Single Family Residence
  • Prop. Type: Residential
  • Lot Size Acres: 0.2299
  • Inclusions: Assessed value is for land only
  • Subdivision Name: Oak Grove
  • Above Grade Finished Sq Ft: 2100.0
  • Architectural Style: Colonial
  • Garage Yn: Yes
  • Unit Levels: Two
  • New Construction: Yes
  • Efficiency: Appliances, Doors, HVAC, Insulation, Lighting, Water Heater, Windows
  • Building Stories: 2
  • Year Built: 2023
  • Property Sub Type Additional: Single Family Residence
  • Attribution Contact: 401-921-5011
  • Special Features: 4098
  • Stories: 2

Interior Features

  • Appliances: Dishwasher, Exhaust Fan, Gas Water Heater, Microwave, Oven, Range, Refrigerator, Range Hood, Water Heater
  • Has Basement: Exterior Entry, Full, Interior Entry, Unfinished
  • Basement YN: Yes
  • Full Bathrooms: 2
  • Half Bathrooms: 1
  • Total Bedrooms: 3
  • Door Features: Storm Door(s)
  • Fireplace Features: Gas, Marble, Tile
  • Fireplaces: 1
  • Fireplace: Yes
  • Flooring: Ceramic Tile, Hardwood
  • Interior Amenities: Cathedral Ceiling(s), Tub Shower
  • Living Area: 2100.0
  • Dining Room Type: Storage Room, Utility Room
  • Stories: 2
  • Window Features: Thermal Windows
  • ResoLivingAreaSource: Builder

Exterior Features

  • Lot Features: Sprinkler System
  • View: Water
  • View: Yes
  • Waterfront Features: River Access
  • Construction Type: Plaster, Vinyl Siding
  • Exterior Features: Deck, Porch, Sprinkler/Irrigation, Paved Driveway
  • Foundation Details: Concrete Perimeter
  • Patio And Porch Features: Deck, Porch
  • Property Condition: Under Construction

Garage/Parking

  • Attached Garage: Yes
  • Covered Parking Spaces: 2.0
  • Garage Spaces: 2.0
  • Parking Features: Built In
  • Total Parking Spaces: 4.0

Utilities

  • Cooling: Central Air
  • Cooling Y N: Yes
  • Heating: Forced Air, Gas, Propane, Zoned
  • Heating Yn: Yes
  • Electric: 200+ Amp Service, Circuit Breakers
  • Sewer: Connected
  • Utilities: Sewer Connected
  • Water Source: Connected

Condo/Co-op/Association

  • Community Features: Highway Access, Near Hospital, Near Schools, Public Transportation, Recreation Area, Shopping, Tennis Court(s)
  • Senior Community: No

Lot Info

  • Land Lease: No
  • Lot Size Sq Ft: 10014.0
  • Parcel #: 460LOUISESTWOON
  • Zoning: R2
  • ResoLotSizeUnits: SquareFeet

Tax Info

  • Tax Lot: 136
  • Tax Year: 2022

Ownership History

We collect this data history from publicly available records. To have your information removed, we recommend requesting removal directly through your county’s website.

Date Name Owned For Owner Type

Purchase Details

Listed on
May 17, 2023
Closed on
Jul 25, 2023
Sold by
Bought by
Seller's Agent
Stephanie Thivierge
REMAX Revolution
Buyer's Agent
Evelyn Tomaszewski Grant
Re/Max Real Estate Center
List Price
$614,900
Sold Price
$590,000
Premium/Discount to List
-$24,900
-4.05%
Views
265
Current Estimated Value
$635,210

Home Financials for this Owner

Home Financials are based on the most recent Mortgage that was taken out on this home.
Estimated Appreciation
$45,210
Original Mortgage
$579,313
Interest Rate
7.25%
Mortgage Type
FHA
Source: Public Records
Create a Home Valuation Report for This Property
The Home Valuation Report is an in-depth analysis detailing your home's value as well as a comparison with similar homes in the area

Home Values in the Area

Source: Public Records

Average Home Value in this Area


Source: Public Records

Purchase History

We collect this data history from publicly available records. To have your information removed, we recommend requesting removal directly through your county’s website.

Date Buyer Sale Price Title Company
$590,000 None Available
Source: Public Records

Mortgage History

We collect this data history from publicly available records. To have your information removed, we recommend requesting removal directly through your county’s website.

Date Status Borrower Loan Amount
Open $18,028
Open $582,759
Closed $579,313
Source: Public Records

Property History

We collect this data history from publicly available records. To have your information removed, we recommend requesting removal directly through your county’s website.

Date Event Price List to Sale Price per Sq Ft
07/28/2023 07/28/23 Sold $590,000 -1.7% $281 / Sq Ft
06/25/2023 06/25/23 Pending -- -- --
06/02/2023 06/02/23 Price Changed $599,900 -2.4% $286 / Sq Ft
05/17/2023 05/17/23 For Sale $614,900 -- $293 / Sq Ft
Source: State-Wide MLS

Tax History

We collect this data history from publicly available records. To have your information removed, we recommend requesting removal directly through your county’s website.

Year Tax Paid Tax Assessment Tax Assessment Total Assessment is a certain percentage of the fair market value that is determined by local assessors to be the total taxable value of land and additions on the property. Land Improvement
2025 $6,674 $594,300 $108,200 $486,100
2024 $1,284 $88,300 $88,300 $0
2023 $4,221 $301,900 $88,300 $213,600
2022 $1,234 $88,300 $88,300 $0
Source: Public Records

Agents Affiliated with this Home

  • Section Image
  • Section Image
See All Agents

Map

Source: State-Wide MLS

MLS Number: 1335746

State-Wide MLS

APN: WOON M:45B L:136 U:80

Your Personal Tour Guide

Ask me questions while you tour the home.