
Remi Lanoie
Yorway Realty
(401) 406-8889
108 Total Sales
1 in Bernon District
$358,001 Price
Estimated Value: $647,974
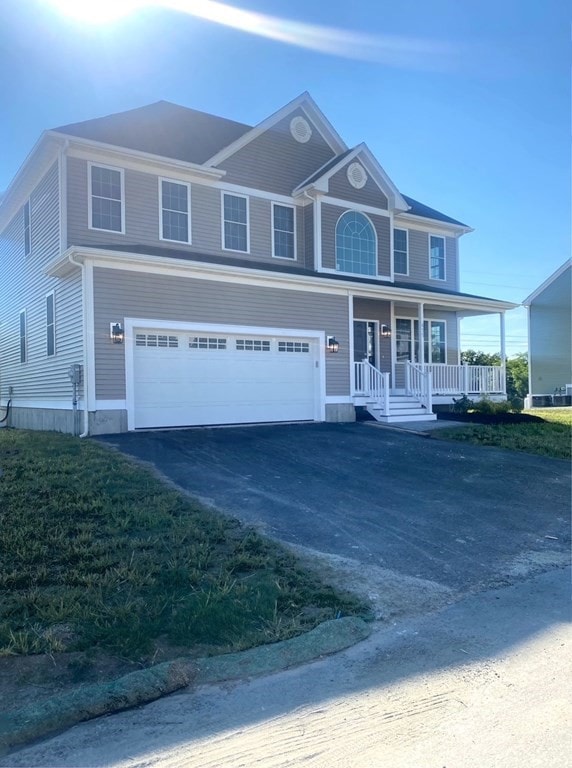
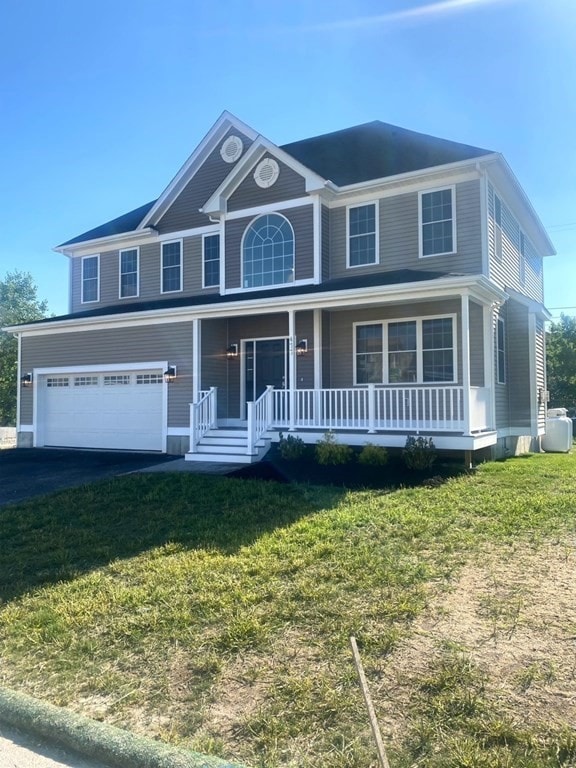
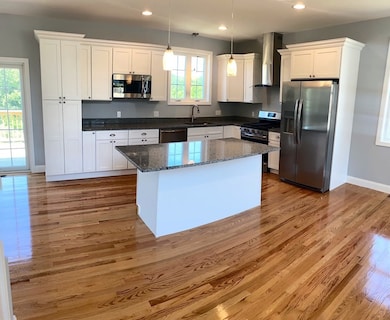
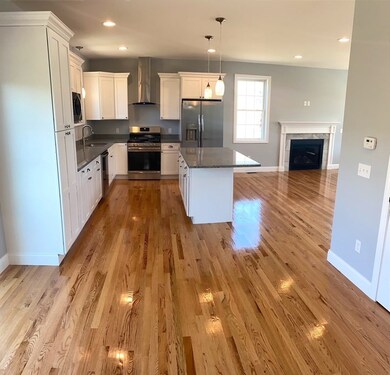
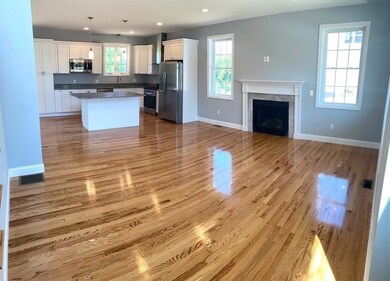
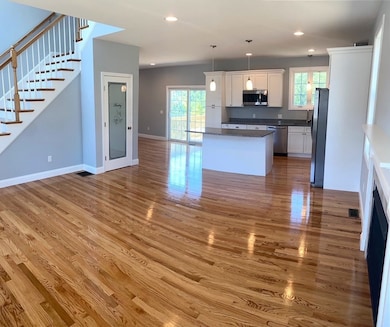

NEW DEVELOPMENT! NEW CONSTRUCTION COLONIAL! Located on a quiet street in a new development, in highly sought-after Oak Grove. Located on the line of Cumberland and just minutes from Mass. This home features a wide-open floor plan with a huge, gorgeous entry foyer, 9' ceilings, hardwood floors throughout, gas fireplace, central air along with 3-4 bedrooms. A huge master bedroom featuring a walk-in closet and an En-suite bathroom. And let's not forget to mention the beautiful water views off the back deck of the Blackstone Valley Riverway. This house is ready for occupancy so come be the first to make this house a home.
Last Agent to Sell the Property
Reciprocal Reciprocal
Rhode Island Reciprocal Listed on: 07/19/2022
We collect this data history from publicly available records. To have your information removed, we recommend requesting removal directly through your county’s website.
Remi Lanoie
Yorway Realty
(401) 406-8889
108 Total Sales
1 in Bernon District
$358,001 Price
Sean Cardoso
Century 21 Envoy
(401) 389-4092
24 Total Sales
2 in Bernon District
$241K - $610K Price Range
Dawn Tramontano
Serhant
(401) 593-5673
67 Total Sales
2 in Bernon District
$349K - $360K Price Range
Melissa Perrille
eXp Realty LLC
(401) 340-3667
37 Total Sales
1 in Bernon District
$569,900 Price
S & O Rhode Island Group
Smith and Oak Real Estate Co.
(401) 592-5919
74 Total Sales
2 in Bernon District
$315K - $649K Price Range
Yolanda Nazario
REMAX Revolution
(401) 208-2791
92 Total Sales
1 in Bernon District
$552,000 Price
We collect this data history from publicly available records. To have your information removed, we recommend requesting removal directly through your county’s website.
| Date | Buyer | Sale Price | Title Company |
|---|---|---|---|
| $549,900 | None Available |
We collect this data history from publicly available records. To have your information removed, we recommend requesting removal directly through your county’s website.
| Date | Status | Borrower | Loan Amount |
|---|---|---|---|
| Open | $539,939 |
We collect this data history from publicly available records. To have your information removed, we recommend requesting removal directly through your county’s website.
| Date | Event | Price | List to Sale | Price per Sq Ft |
|---|---|---|---|---|
| 10/05/2022 10/05/22 | Sold | $549,900 | 0.0% | $262 / Sq Ft |
| 08/22/2022 08/22/22 | Pending | -- | -- | -- |
| 08/15/2022 08/15/22 | Price Changed | $549,900 | -3.4% | $262 / Sq Ft |
| 07/19/2022 07/19/22 | For Sale | $569,000 | -- | $271 / Sq Ft |
We collect this data history from publicly available records. To have your information removed, we recommend requesting removal directly through your county’s website.
| Year | Tax Paid | Tax Assessment Tax Assessment Total Assessment is a certain percentage of the fair market value that is determined by local assessors to be the total taxable value of land and additions on the property. | Land | Improvement |
|---|---|---|---|---|
| 2025 | $6,623 | $589,800 | $107,900 | $481,900 |
| 2024 | $3,872 | $266,300 | $88,100 | $178,200 |
| 2023 | $6,214 | $444,500 | $88,100 | $356,400 |
| 2022 | $3,723 | $266,300 | $88,100 | $178,200 |
RR
Seller's Agent in 2022
Reciprocal Reciprocal
Rhode Island Reciprocal
Buyer's Agent in 2022
Stephanie Thivierge
Remax Revolution
(401) 598-6647
8 in this area
32 Total Sales
Source: MLS Property Information Network (MLS PIN)
MLS Number: 73014174
APN: WOON M:45B L:151 U:95
Disclaimer: Certain information contained herein is derived from information provided by parties other than Homes.com. All information provided is deemed reliable, but is not guaranteed to be accurate and should be independently verified.
The property listing data and information, or the Images, set forth herein were provided to MLS Property Information Network, Inc. from third party sources, including sellers, lessors and public records, and were compiled by MLS Property Information Network, Inc. The property listing data and information, and the Images, are for the personal, non-commercial use of consumers having a good faith interest in purchasing or leasing listed properties of the type displayed to them and may not be used for any purpose other than to identify prospective properties which such consumers may have a good faith interest in purchasing or leasing. MLS Property Information Network, Inc. and its subscribers disclaim any and all representations and warranties as to the accuracy of the property listing data and information, or as to the accuracy of any of the Images, set forth herein.
Ask me questions while you tour the home.