
Seller's Agent in 2025
Marci Francis
KW Coastal and Lakes & Mountains Realty
(802) 683-9187
92 Total Sales


Estimated Value: $397,000 - $473,000
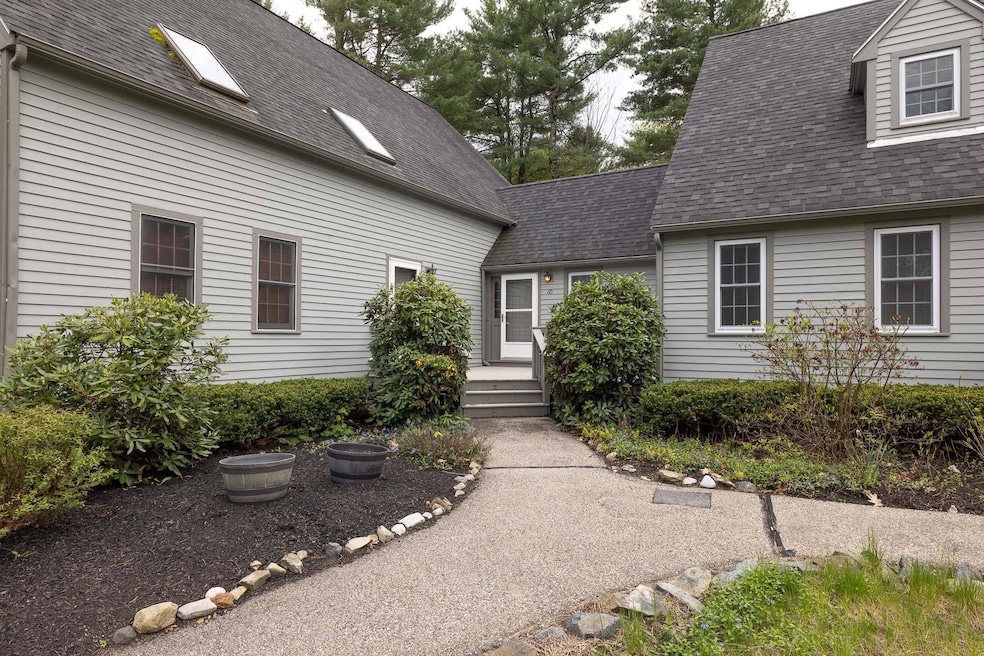
Enjoy Carefree Living near the Great Bay in this Beautiful Condo! Nestled in the desirable Glengarry community set upon 35 acres of land, you get to enjoy low-maintenance condo living, spending your time taking walks to the Great Bay Discovery Center, biking to Stratham Hill Park, relaxing on your deck and exploring all the Seacoast has to offer! This updated condo is a rare find, offering you Three Levels of living space, with an amazing Finished Lower-Level and a Loft! The open living space is warm, inviting and filled with natural sunlight, featuring a large skylight, glass sliding doors with outdoor views and a dramatic vaulted ceiling elevating the entire space! The coveted First-Floor Bedroom and beautifully renovated full bath make this property perfect for one-level living! The bonus second floor loft, with a huge walk-in closet, gives you options to have a Guest Room, Home Office or both! The kitchen features updated granite counters and stainless appliances and overlooks the dining area and living room, creating that open-concept layout you've been looking for! Making this property such a rare find is the beautifully finished lower-level, with two large living spaces, giving you endless possibilities! This coveted corner-unit has a private deck and a peaceful setting surrounded by nature, where you'll love to unwind at the end of each day! With Central A/C, fresh paint, and a long list of updates, 60 Glengarry is everything you have been looking for! Welcome Home!
Last Agent to Sell the Property
KW Coastal and Lakes & Mountains Realty Listed on: 05/15/2025
We collect this data history from publicly available records. To have your information removed, we recommend requesting removal directly through your county’s website.
We collect this data history from publicly available records. To have your information removed, we recommend requesting removal directly through your county’s website.
| Date | Buyer | Sale Price | Title Company |
|---|---|---|---|
| $425,000 | None Available | ||
| $174,000 | -- | ||
| $166,500 | -- | ||
| $142,500 | -- |
We collect this data history from publicly available records. To have your information removed, we recommend requesting removal directly through your county’s website.
| Date | Status | Borrower | Loan Amount |
|---|---|---|---|
| Previous Owner | $177,551 | ||
| Closed | $156,400 |
We collect this data history from publicly available records. To have your information removed, we recommend requesting removal directly through your county’s website.
| Date | Event | Price | List to Sale | Price per Sq Ft | Prior Sale |
|---|---|---|---|---|---|
| 06/09/2025 06/09/25 | Sold | $425,000 | +7.6% | $257 / Sq Ft | |
| 05/20/2025 05/20/25 | Pending | -- | -- | -- | |
| 05/15/2025 05/15/25 | For Sale | $395,000 | +127.0% | $239 / Sq Ft | |
| 12/30/2013 12/30/13 | Sold | $174,000 | 0.0% | $161 / Sq Ft | View Prior Sale |
| 11/29/2013 11/29/13 | Pending | -- | -- | -- | |
| 10/24/2013 10/24/13 | For Sale | $174,000 | -- | $161 / Sq Ft |
We collect this data history from publicly available records. To have your information removed, we recommend requesting removal directly through your county’s website.
| Year | Tax Paid | Tax Assessment Tax Assessment Total Assessment is a certain percentage of the fair market value that is determined by local assessors to be the total taxable value of land and additions on the property. | Land | Improvement |
|---|---|---|---|---|
| 2025 | $4,915 | $363,500 | $0 | $363,500 |
| 2024 | $4,589 | $349,800 | $0 | $349,800 |
| 2023 | $4,345 | $207,800 | $0 | $207,800 |
| 2022 | $3,888 | $207,800 | $0 | $207,800 |
| 2021 | $3,848 | $207,800 | $0 | $207,800 |
| 2020 | $3,938 | $207,800 | $0 | $207,800 |
| 2019 | $3,871 | $207,800 | $0 | $207,800 |
| 2018 | $3,238 | $154,200 | $0 | $154,200 |
| 2017 | $3,130 | $154,200 | $0 | $154,200 |
| 2016 | $3,146 | $154,200 | $0 | $154,200 |
| 2015 | $3,069 | $154,200 | $0 | $154,200 |
| 2014 | $3,070 | $154,200 | $0 | $154,200 |
| 2013 | $3,319 | $168,900 | $0 | $168,900 |
Seller's Agent in 2025
Marci Francis
KW Coastal and Lakes & Mountains Realty
(802) 683-9187
92 Total Sales
Buyer's Agent in 2025
Kristin Duffy
William Raveis R.E. & Home Services
(978) 549-5086
38 Total Sales
D
Seller's Agent in 2013
David Hurlburt
The Hurlbut Group LLC
M
Buyer's Agent in 2013
Michael Street
BHG Masiello Hampton
Source: PrimeMLS
MLS Number: 5040997
APN: STRH-000025-000082-000060
Disclaimer: Certain information contained herein is derived from information provided by parties other than Homes.com. All information provided is deemed reliable, but is not guaranteed to be accurate and should be independently verified.
Copyright 2026 PrimeMLS, Inc. All rights reserved. This information is deemed reliable, but not guaranteed. The data relating to real estate displayed on this display comes in part from the IDX Program of PrimeMLS. The information being provided is for consumers’ personal, non-commercial use and may not be used for any purpose other than to identify prospective properties consumers may be interested in purchasing.
Ask me questions while you tour the home.