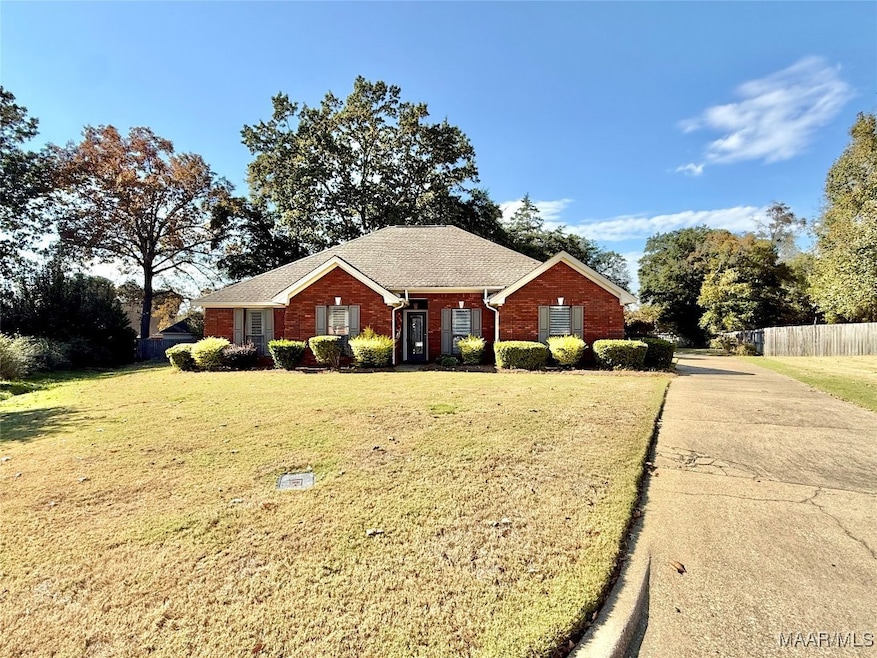
NOT LISTED FOR SALE

60 Rodgers View Ct Millbrook, AL 36054

Millbrook Area
4 Beds
3 Baths
2,131 Sq Ft
0.54 Acre Lot

Sale Details

Date Sold: December 5, 2025

Last sale price $300,000 $141 Per Sq Ft

38 Days on Market

Highlights

  • Mature Trees
  • Wood Flooring
  • Covered Patio or Porch
  • Coosada Elementary School Rated A-
  • Hydromassage or Jetted Bathtub
  • Separate Outdoor Workshop

About This Home

As of December 2025

4 bed, 3 bath one owner home, with wood shop

Last Agent to Sell the Property

Christopher Ingram

Realty Central License #0114784 Listed on: 10/28/2025

Last Buyer's Agent

Dean Ahrendt

RE/MAX Properties LLC License #0099867

RE/MAX Properties LLC
Create a Home Valuation Report for This Property
The Home Valuation Report is an in-depth analysis detailing your home's value as well as a comparison with similar homes in the area

Home Details

Home Type

  • Single Family

Year Built

  • Built in 1994

Lot Details

  • 23,522 Sq Ft Lot
  • Lot Dimensions are 236x23x232x135x45
  • Cul-De-Sac
  • Level Lot
  • Mature Trees

HOA Fees

  • $6 Monthly HOA Fees

Parking

  • 1 Car Garage
  • 2 Attached Carport Spaces

Home Design

  • Brick Exterior Construction
  • Slab Foundation
  • Wood Siding

Interior Spaces

  • 2,131 Sq Ft Home
  • 1-Story Property
  • Ventless Fireplace
  • Gas Fireplace
  • Double Pane Windows
  • Window Treatments
  • Pull Down Stairs to Attic
  • Fire and Smoke Detector
  • Washer and Dryer Hookup

Kitchen

  • Electric Range
  • Microwave
  • Plumbed For Ice Maker
  • Dishwasher
  • Disposal

Flooring

  • Wood
  • Carpet
  • Tile

Bedrooms and Bathrooms

  • 4 Bedrooms
  • Walk-In Closet
  • 3 Full Bathrooms
  • Double Vanity
  • Hydromassage or Jetted Bathtub
  • Separate Shower

Outdoor Features

  • Covered Patio or Porch
  • Separate Outdoor Workshop
  • Outdoor Storage

Schools

  • Coosada Elementary School
  • Millbrook Middle School
  • Stanhope Elmore High School

Utilities

  • Central Heating and Cooling System
  • Heating System Uses Gas
  • Programmable Thermostat
  • Electric Water Heater

Additional Features

  • Energy-Efficient Windows
  • City Lot

Community Details

  • Rodgers View Court Subdivision

Listing and Financial Details

  • Assessor Parcel Number 15-08-34-0-003-007007-0

Home Details

Home Type

Single Family

Year Built

Built in 1994

Lot Details

0.54 Acres

HOA Fees

$6 per month

Parking

1

Listing Details

  • Year Built: 1994
  • New Construction: No
  • PropertySubType: Single Family Residence
  • PropertyType: Residential
  • LaundryFeatures: Washer Hookup, Dryer Hookup
  • LotFeatures: City Lot, Cul-De-Sac, Level, Mature Trees, Subdivision
  • Lot Size Acres: 0.54
  • NAV29_Unit_1_Appliances: Dishwasher, Electric Range, Electric Water Heater, Disposal, Microwave Hood Fan, Microwave, Plumbed For Ice Maker, Refrigerator, Smooth Cooktop
  • SecurityFeatures: Fire Alarm
  • Co List Office Phone: 334-285-4646
  • MLS Status: Closed
  • Subdivision Name: Rodgers View Court
  • Architectural Style: One Story
  • Carport Y N: Yes
  • Fireplace Features: Gas, Ventless
  • Interior Features: Double Vanity, Jetted Tub, Pull Down Attic Stairs, Separate Shower, Walk-In Closet(s), Window Treatments, Programmable Thermostat
  • Unit Levels: One
  • Efficiency: Windows
  • Window Features: Double Pane Windows
  • PropertySubTypeAdditional: Single Family Residence
  • Special Features: None
  • Property Sub Type: Detached
  • Stories: 1

Interior Features

  • Flooring: Carpet, Plank, Tile, Vinyl, Wood
  • Full Bathrooms: 3
  • Total Bedrooms: 4
  • Fireplace: Yes

Exterior Features

  • Waterfront: No
  • Pool Features: None
  • Topography: Level
  • Home Warranty: No
  • Construction Type: Brick, Wood Siding
  • Exterior Features: Covered Patio, Porch, Patio, Storage
  • Foundation Details: Slab
  • Other Structures: Workshop
  • Patio And Porch Features: Covered, Patio, Porch

Garage/Parking

  • Garage Spaces: 1.0
  • Attached Garage: Yes
  • Parking Features: Attached Carport

Utilities

  • Cooling: Central Air, Ceiling Fan(s), Electric
  • Heating: Central, Gas
  • Sewer: Septic Tank
  • Utilities: Cable Available, Electricity Available, Natural Gas Available, High Speed Internet Available
  • Cooling Y N: Yes
  • HeatingYN: Yes
  • Water Source: Public

Condo/Co-op/Association

  • Association Fee: 75.0
  • Association Fee Frequency: Annually
  • Association: Yes

Schools

  • Elementary School: Coosada Elementary School
  • High School: Stanhope Elmore High School
  • Middle Or Junior School: Millbrook Middle School,

Lot Info

  • Lot Dimensions: 236x23x232x135x45
  • ResoLotSizeUnits: Acres
  • Parcel Number: 15-08-34-0-003-007007-0

Home Values in the Area

Source: Public Records

Average Home Value in this Area


Source: Public Records

Agents Specializing in Millbrook, AL

See All Agents

Property History

We collect this data history from publicly available records. To have your information removed, we recommend requesting removal directly through your county’s website.

Date Event Price List to Sale Price per Sq Ft
12/05/2025 12/05/25 Sold $300,000 +2.0% $141 / Sq Ft
10/28/2025 10/28/25 For Sale $294,000 -- $138 / Sq Ft
Source: Montgomery Area Association of REALTORS®

Agents Affiliated with this Home

  • Section Image
  • Section Image
See All Agents

Map

Source: Montgomery Area Association of REALTORS®

MLS Number: 581198

Montgomery Area Association of REALTORS®
Your Personal Tour Guide

Ask me questions while you tour the home.