
Seller's Agent in 2025
Chelsea Stewart
ERA Landmark Real Estate
(406) 586-1321
279 Total Sales
Estimated Value: $946,619
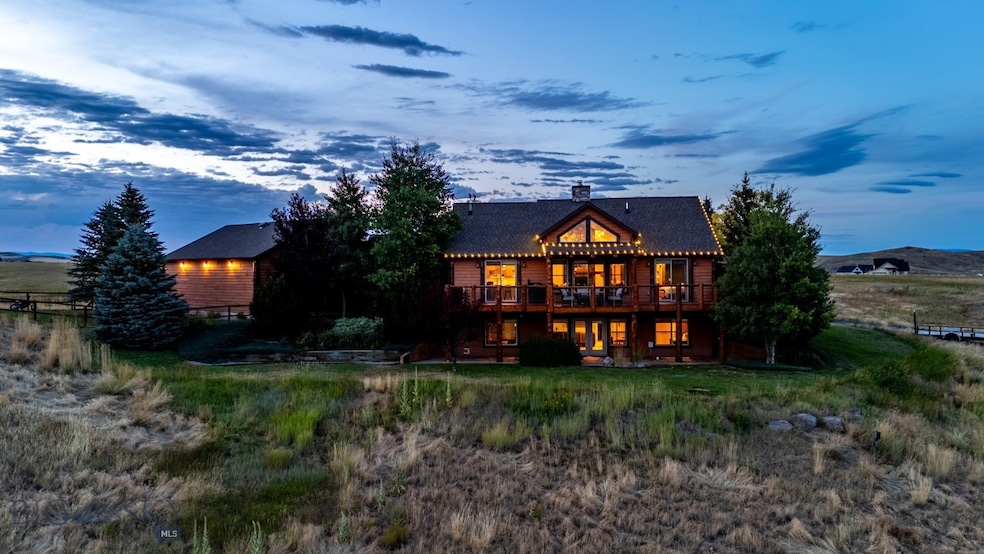
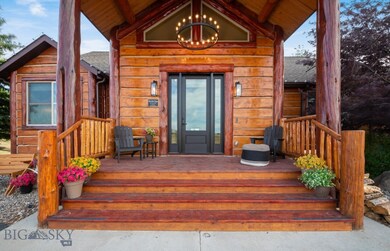
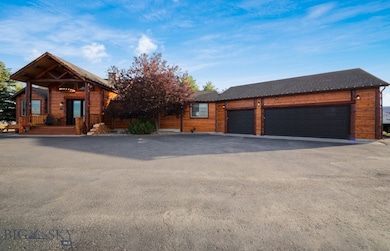
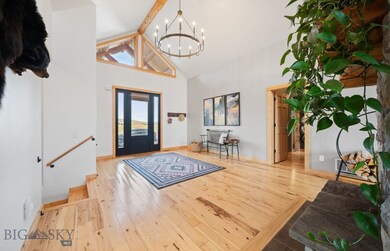
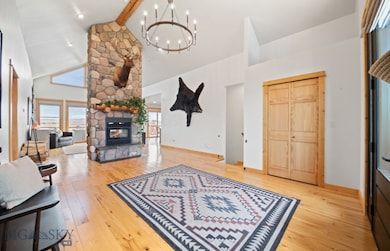
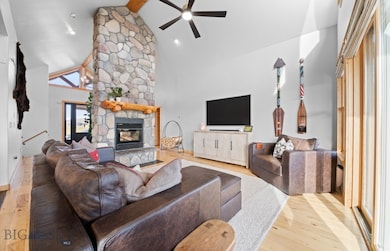
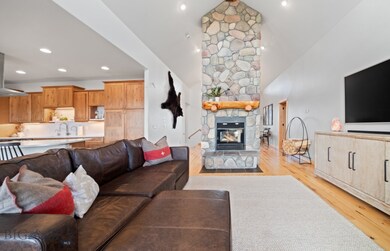
Prepare to embrace the exceptional lifestyle this beautifully maintained and upgraded home provides, showcasing expansive windows and stunning views across your private 5-acre retreat. Newly refinished exterior logs, deck surfaces, and railings elevate the property's exterior charm. Fresh paint throughout the main floor, ceilings, walls, master bathroom, and generous laundry room creates an inviting and airy ambiance. The kitchen boasts recently upgraded appliances, including a new cooktop, dishwasher, and stainless steel refrigerator. Low-maintenance travertine tile and hardwood floors sweep through the home, paired with wood-wrapped windows that deliver an authentic Montana rustic aesthetic. Gather around the stacked stone double-sided fireplace during cold winter evenings, while central A/C ensures comfort throughout warm summer months. The main-floor master suite serves as your personal sanctuary, featuring two walk-in closets, sophisticated coved ceilings, and a spa-like bathroom complete with an oversized walk-in tiled shower, jetted tub, and double vanities. Sunlight pours into the home through plentiful windows and two expansive sliding doors opening onto the sunny south-facing deck—ideal for sunrise coffee or entertaining. The well-appointed laundry room includes a utility sink, generous storage space, and a roomy coat closet. Venture outside to enjoy a fenced garden space or dog run sheltered by established trees. The extra-large heated 3-car garage offers plenty of room for vehicles, recreational equipment, or a workspace, plus RV parking on the newly sealed driveway. The completely finished walk-out basement extends your living area with two full bedrooms, a complete bathroom, a designated home gym, and an inviting living space—perfect for hosting guests, accommodating family, or your own wellness retreat. The sizable mechanical room simplifies upkeep tasks. Recent improvements include a new well pump (2024) and new hot water heater (2024). This property sits in prime territory for outdoor lovers—cast a line in the renowned Missouri or Jefferson rivers or Canyon Ferry Lake, hop on your mountain bike to tackle the Copper City Trails network, or explore Lewis and Clark Caverns for the day. These incredible experiences are all within a convenient 30 to 45-minute drive. Craving additional space? The neighboring parcel is also for sale, giving you the opportunity to secure a complete 10-acre haven.
Last Agent to Sell the Property
ERA Landmark Real Estate License #RBS-70461 Listed on: 10/07/2025
We collect this data history from publicly available records. To have your information removed, we recommend requesting removal directly through your county’s website.
| Date | Event | Price | List to Sale | Price per Sq Ft | Prior Sale |
|---|---|---|---|---|---|
| 11/24/2025 11/24/25 | Sold | -- | -- | -- | |
| 10/09/2025 10/09/25 | Pending | -- | -- | -- | |
| 10/07/2025 10/07/25 | For Sale | $1,100,000 | +33.3% | $273 / Sq Ft | |
| 12/03/2024 12/03/24 | Sold | -- | -- | -- | View Prior Sale |
| 11/29/2024 11/29/24 | Pending | -- | -- | -- | |
| 06/27/2024 06/27/24 | For Sale | $825,000 | +65.0% | $205 / Sq Ft | |
| 11/04/2019 11/04/19 | Sold | -- | -- | -- | View Prior Sale |
| 10/05/2019 10/05/19 | Pending | -- | -- | -- | |
| 08/30/2019 08/30/19 | For Sale | $499,900 | -- | $124 / Sq Ft |
We collect this data history from publicly available records. To have your information removed, we recommend requesting removal directly through your county’s website.
| Year | Tax Paid | Tax Assessment Tax Assessment Total Assessment is a certain percentage of the fair market value that is determined by local assessors to be the total taxable value of land and additions on the property. | Land | Improvement |
|---|---|---|---|---|
| 2026 | $7,551 | $812,200 | $0 | $0 |
| 2025 | $3,657 | $812,200 | $0 | $0 |
| 2024 | $4,139 | $647,500 | $0 | $0 |
| 2023 | $4,271 | $647,500 | $0 | $0 |
| 2022 | $3,169 | $415,200 | $0 | $0 |
| 2021 | $3,293 | $415,200 | $0 | $0 |
| 2020 | $3,277 | $411,300 | $0 | $0 |
| 2019 | $2,066 | $354,700 | $0 | $0 |
| 2018 | $2,164 | $328,200 | $0 | $0 |
| 2017 | $2,133 | $328,200 | $0 | $0 |
| 2016 | $1,367 | $235,500 | $0 | $0 |
| 2015 | $1,400 | $235,500 | $0 | $0 |
| 2014 | $1,876 | $193,344 | $0 | $0 |
Seller's Agent in 2025
Chelsea Stewart
ERA Landmark Real Estate
(406) 586-1321
279 Total Sales
Buyer's Agent in 2025
Anne Kreder
Big Sky Sotheby's - Bozeman
(406) 595-3363
47 Total Sales
Seller's Agent in 2024
Michelle Haverstick
Gallatin Realty Group
(406) 570-5422
46 Total Sales
Buyer's Agent in 2024
Michael Robitaille
Small Dog Realty
(406) 599-7610
40 Total Sales
Seller's Agent in 2019
Kevin Kelleher
Triple Creek Realty of Big Sky
(406) 995-4386
6 Total Sales
V
Seller Co-Listing Agent in 2019
Vincent Filippini
Triple Creek Realty of Big Sky
(406) 580-0197
Source: Big Sky Country MLS
MLS Number: 406265
APN: 43-1206-31-1-01-05-0000
Disclaimer: Certain information contained herein is derived from information provided by parties other than Homes.com. All information provided is deemed reliable, but is not guaranteed to be accurate and should be independently verified.
IDX information is provided exclusively for consumers' personal, non-commercial use, that it may not be used for any purpose other than to identify prospective properties consumers may be interested in purchasing, and that the data is deemed reliable but is not guaranteed accurate by the MLS.
Ask me questions while you tour the home.