
Jenny Price
Realty of America (ROA)
(662) 666-7511
24 Total Sales
2 in Brandon
$245K - $278K Price Range
Estimated Value: $283,000 - $297,000
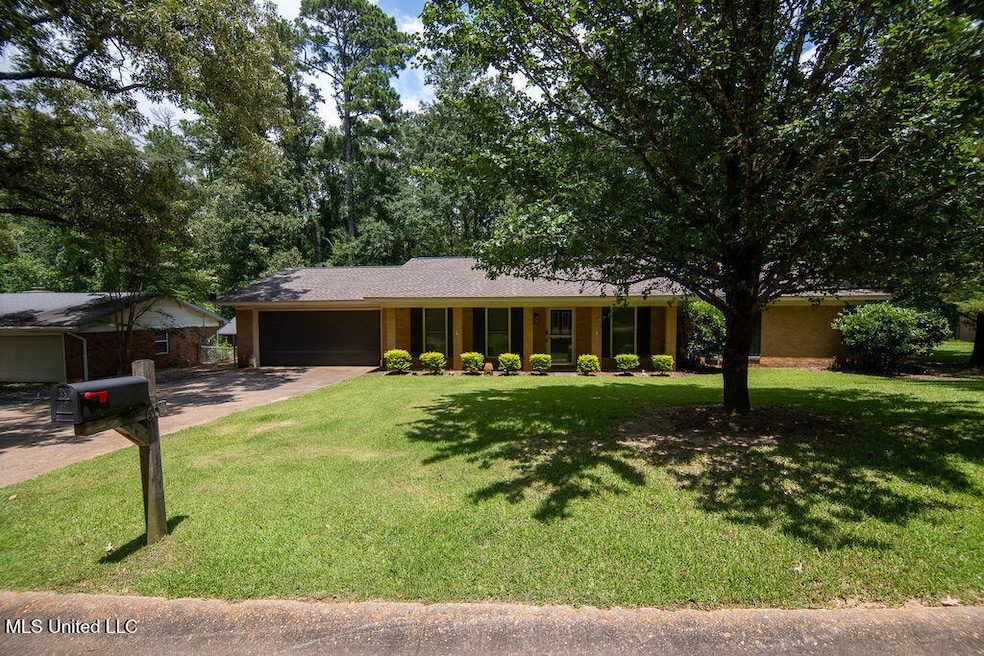
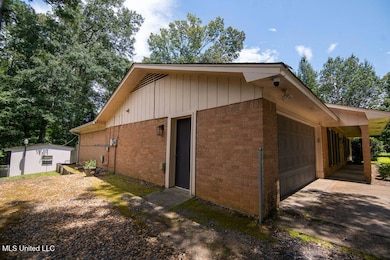
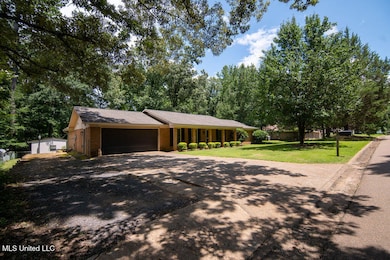
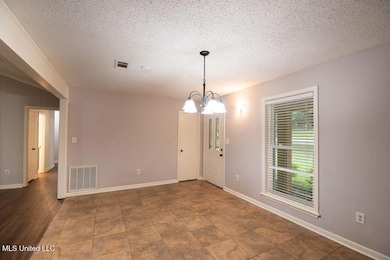
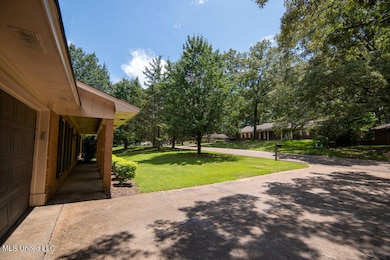
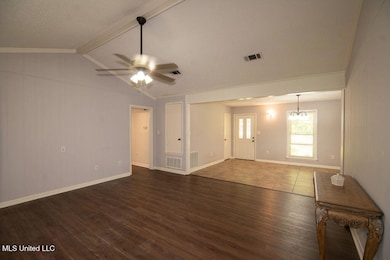
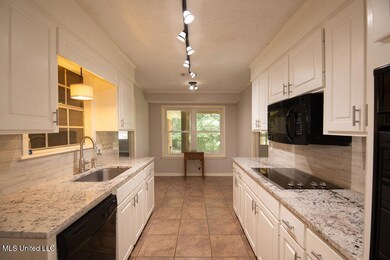
Talk about a SWEET deal on a 4 Bedroom 3 Bathroom updated home in Crossgates of Brandon! UPDATED AND READY FOR MOVE IN! This ±2,200 sq. ft. home has tons of great updated features and a GREAT backyard + shop. Upon entry you'll notice the dining room / foyer area that leads into an eat-in kitchen. There is a beautiful mantle over the fireplace in the living room. This 4 bedroom features updated flooring, very nicely updated bathrooms, a VERY generous sized walk-in primary closet. The floor plan features a bonus/in-law attached suite on one side of the house - with the primary & guest bed/bath on the other. The lovely back porch overlooking the treehouse in the backyard and shop w/ power offers a little fun for everyone! Plus - you're less than 0.5mi from the Crossgates pool!! This house offers so much value and opportunity for you to enjoy a home in the peaceful & friendly neighborhood of Crossgates. Call today to schedule a private showing!
Last Agent to Sell the Property
Hopper Properties License #B24831 Listed on: 09/11/2025
We collect this data history from publicly available records. To have your information removed, we recommend requesting removal directly through your county’s website.
Jenny Price
Realty of America (ROA)
(662) 666-7511
24 Total Sales
2 in Brandon
$245K - $278K Price Range
Heather Smith
Turn Key Properties, LLC
(769) 210-8420
53 Total Sales
13 in Brandon
$178K - $414K Price Range
Kimberly Goodson
Crye-Leike
(769) 210-8503
133 Total Sales
15 in Brandon
$58K - $570K Price Range
Janet Culpepper
J Culpepper & Co
(601) 541-5506
52 Total Sales
3 in Brandon
$205K - $312K Price Range
Cathy Morgigno
Realty ONE Group Prime
(769) 487-0628
20 Total Sales
3 in Brandon
$263K - $365K Price Range
Marlys Myers
Southern Homes Real Estate
(769) 246-0846
53 Total Sales
7 in Brandon
$210K - $403K Price Range
We collect this data history from publicly available records. To have your information removed, we recommend requesting removal directly through your county’s website.
| Date | Buyer | Sale Price | Title Company |
|---|---|---|---|
| -- | None Listed On Document | ||
| -- | None Listed On Document | ||
| -- | -- |
We collect this data history from publicly available records. To have your information removed, we recommend requesting removal directly through your county’s website.
| Date | Status | Borrower | Loan Amount |
|---|---|---|---|
| Open | $273,707 | ||
| Previous Owner | $90,000 | ||
| Previous Owner | $152,000 | ||
| Previous Owner | -- | ||
| Previous Owner | $152,000 | ||
| Previous Owner | $115,000 | ||
| Previous Owner | $103,408 | ||
| Previous Owner | $98,204 |
We collect this data history from publicly available records. To have your information removed, we recommend requesting removal directly through your county’s website.
| Date | Event | Price | List to Sale | Price per Sq Ft |
|---|---|---|---|---|
| 11/25/2025 11/25/25 | Sold | -- | -- | -- |
| 10/16/2025 10/16/25 | Pending | -- | -- | -- |
| 09/11/2025 09/11/25 | Price Changed | $279,000 | 0.0% | $124 / Sq Ft |
| 09/11/2025 09/11/25 | For Sale | $279,000 | +1.5% | $124 / Sq Ft |
| 08/20/2025 08/20/25 | Off Market | -- | -- | -- |
| 08/20/2025 08/20/25 | For Sale | $275,000 | 0.0% | $122 / Sq Ft |
| 08/19/2025 08/19/25 | Off Market | -- | -- | -- |
| 08/08/2025 08/08/25 | Pending | -- | -- | -- |
| 07/22/2025 07/22/25 | For Sale | $275,000 | 0.0% | $122 / Sq Ft |
| 07/15/2025 07/15/25 | Pending | -- | -- | -- |
| 07/11/2025 07/11/25 | For Sale | $275,000 | -- | $122 / Sq Ft |
We collect this data history from publicly available records. To have your information removed, we recommend requesting removal directly through your county’s website.
| Year | Tax Paid | Tax Assessment Tax Assessment Total Assessment is a certain percentage of the fair market value that is determined by local assessors to be the total taxable value of land and additions on the property. | Land | Improvement |
|---|---|---|---|---|
| 2025 | $3,874 | $29,267 | $0 | $0 |
| 2024 | $2,233 | $19,409 | $0 | $0 |
| 2023 | $1,838 | $16,377 | $0 | $0 |
| 2022 | $1,813 | $16,377 | $0 | $0 |
| 2021 | $1,813 | $16,377 | $0 | $0 |
| 2020 | $1,813 | $16,377 | $0 | $0 |
| 2019 | $1,633 | $14,665 | $0 | $0 |
| 2018 | $1,603 | $14,665 | $0 | $0 |
| 2017 | $1,603 | $14,665 | $0 | $0 |
| 2016 | $1,420 | $14,236 | $0 | $0 |
| 2015 | $1,420 | $14,236 | $0 | $0 |
| 2014 | $1,389 | $14,236 | $0 | $0 |
| 2013 | -- | $14,236 | $0 | $0 |
Seller's Agent in 2025
Tyler Barnett
Hopper Properties
(601) 503-7651
65 Total Sales
M
Buyer's Agent in 2025
Merlinthia Thomas
The Mark Real Estate Co
(601) 212-1935
7 Total Sales
Source: MLS United
MLS Number: 4118976
APN: H09F-000010-00460
Disclaimer: Certain information contained herein is derived from information provided by parties other than Homes.com. All information provided is deemed reliable, but is not guaranteed to be accurate and should be independently verified.
Information is deemed to be reliable but not guaranteed. Copyright 2026 MLS United, LLC.
Ask me questions while you tour the home.