NOT LISTED FOR SALE

Estimated Value: $1,055,000 - $1,156,902

4 Beds
1.5 Baths
1,360 Sq Ft
$802/Sq Ft Est. Value

Sale Details

Date Sold: September 9, 2018

Last sale price $440,000 $324 Per Sq Ft

Est. 148% increase in value since last sale

Current estimated payment $6,827 / mo

15 Days on Market

Highlights

  • 167 Feet of Waterfront
  • Boat Slip
  • Deck
  • Private Dock
  • Lake View
  • Wood Burning Stove

About This Home

As of September 2018

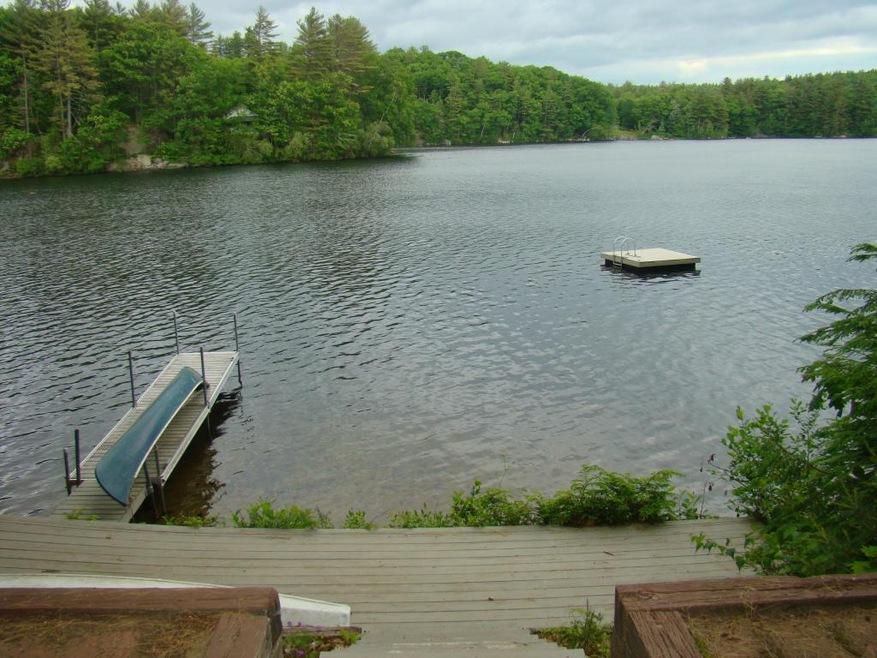
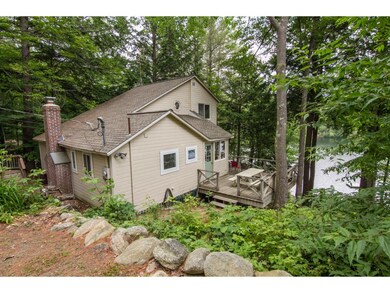
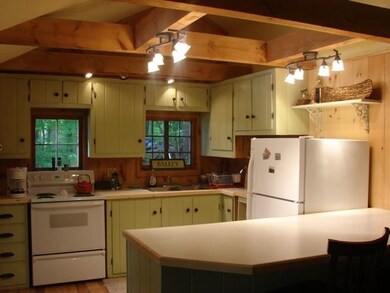
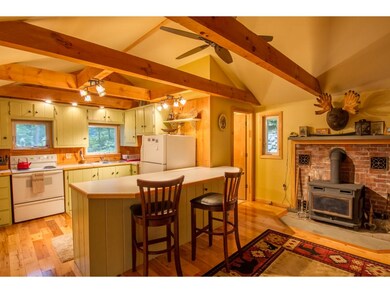
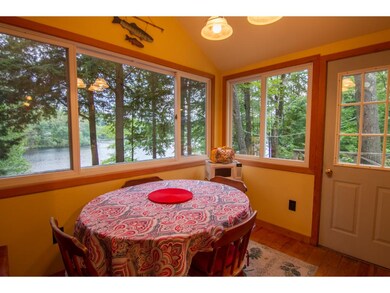
Tucked among towering hemlock and pines, this inviting 3 season lakefront home feels like a treehouse overlooking the water. Originally built in the 1950s, the property blends classic lake house charm with modern touches, creating a peaceful and memorable retreat on quiet, serene Lake Winona. Set on more than an acre with 167 ft. of private waterfront, the home offers a rare combination of privacy, natural beauty, and direct lake access. A private sandy beach (depending on the season) invites swimming, relaxing, & lakeside fun, while expansive views of the water and surrounding foothills provide a stunning backdrop for everyday living. The home is ready to enjoy and has been used successfully as an ABNB. 3 bedroom, while another bedroom completes the home’s inviting accommodations. Step outside to discover multiple spaces for enjoying the outdoors. An elevated deck above the beach is perfect for grilling and gathering, while a lakeside patio at the water’s edge offers the ideal spot for morning coffee or sunset relaxation. Whether watching the sunrise, spotting wildlife including loons, or stargazing on clear nights, the setting offers endless moments of natural beauty. With its charm, privacy, and family-friendly layout, this Lake Winona retreat offers a unique opportunity to experience lake life. Purchase includes new dock. Layout is designed for comfort and connection. The kitchen opens seamlessly to the living and dining areas, creating a bright, welcoming gathering space. Large windows and a porch overlook the lake, filling the home with natural light and fresh breezes, while ceiling fans circulate cool air throughout the main floor. The primary bedroom feels like sleeping in a true treehouse-set among the treetops with a king-size bed in a cozy wood-paneled room surrounded by nature. A unique bunk room with a full bed and two twin beds offers a fun, flexible sleeping, while another bedroom completes the home’s inviting accommodations.

Last Agent to Sell the Property

Jacalyn Dussault

Dussault Real Estate LLC License #035249 Listed on: 06/26/2018

Last Buyer's Agent

Lisa Merrill

EXP Realty License #058421

EXP Realty

Home Details

Home Type

  • Single Family

Est. Annual Taxes

  • $7,000

Year Built

  • Built in 1950

Lot Details

  • 1.1 Acre Lot
  • 167 Feet of Waterfront
  • Lot Sloped Up
  • Wooded Lot

Parking

  • Gravel Driveway

Property Views

  • Lake
  • Mountain

Home Design

  • Cottage
  • Brick Foundation
  • Concrete Foundation
  • Pillar, Post or Pier Foundation
  • Wood Frame Construction
  • Shingle Roof
  • Wood Siding

Interior Spaces

  • 1,360 Sq Ft Home
  • 1.75-Story Property
  • Wood Burning Stove
  • Crawl Space
  • Electric Range

Flooring

  • Wood
  • Carpet

Bedrooms and Bathrooms

  • 4 Bedrooms

Outdoor Features

  • Water Access
  • Boat Slip
  • Private Dock
  • Deck

Utilities

  • Heating System Uses Gas
  • Heating System Uses Wood
  • Baseboard Heating
  • Drilled Well
  • Electric Water Heater
  • Private Sewer

Listing and Financial Details

  • Tax Lot 9

Home Details

Home Type

Single Family

Est. Annual Taxes

$7,000

Year Built

Built in 1950

Lot Details

1.1 Acres

Listing Details

  • Status Detail: Closed
  • Style: Cottage/Camp
  • Directions: Winona Road to West Shore Road. #60 on the left.
  • Flood Zone: Unknown
  • Construction: Existing
  • Seasonal: Yes
  • Total Stories: 1.75
  • Price Per Sq Ft: 323.53
  • Property Class: Residential
  • Property Type: Single Family
  • Year Built: 1950
  • Special Features: None
  • Property Sub Type: Detached
  • Stories: 2

Interior Features

  • Appliances: Range - Electric, Refrigerator
  • Features Interior: Hearth
  • Total Bedrooms: 4
  • Flooring: Carpet, Hardwood
  • Total Bathrooms: 2
  • Half Bathrooms: 1
  • Full Bathrooms: 1
  • Basement Description: Crawl Space
  • Level 1: Level 1: Bedroom, Level 1: Dining Room, Level 1: Kitchen, Level 1: Living Room
  • Level 2: Level 2: Bedroom, Level 2: Master Bedroom, Level 2: Other
  • Room 1: Kitchen, 10 x 13, On Level: 1
  • Room 2: Dining Room, 8 x 10, On Level: 1
  • Room 3: Living Room, 19.5 x 17, On Level: 1
  • Room 7: Master Bedroom, 12 x 12, On Level: 2
  • Room 8: Bedroom, 13 x 8, On Level: 1
  • Room 9: Bedroom, 11 x 7, On Level: 2
  • Room 13: Other, 7 x 8, On Level: 2
  • Sq Ft - Apx Finished AG: 1360
  • Sq Ft - Apx Total: 1360
  • Sq Ft - Apx Total Finished: 1360

Exterior Features

  • Construction: Wood Frame
  • Driveway: Gravel
  • Exterior: Wood
  • Foundation: Brick, Concrete, Post/Piers
  • Road Frontage: Yes
  • Roads: Private
  • Roof: Shingle - Asphalt
  • Features Exterior: Boat Slip/Dock, Deck, Private Dock
  • Water Body Access: Yes
  • Water Body Name: Winona
  • Water Body Type: Lake
  • Water Frontage Length: 167
  • Water Body Access: Owned
  • Waterfront: Yes
  • Water View: Yes

Utilities

  • Electric: Circuit Breaker(s)
  • Sewer: Private
  • Water: Drilled Well
  • Water Heater: Electric
  • Heating Fuel: Electric, Gas - LP/Bottle, Wood
  • Heating: Baseboard, Stove - Wood

Lot Info

  • Map: U15
  • Lot: 9
  • Lot Sq Ft: 47916
  • Lot Acres: 1.1
  • Lot Description: Lake View, Mountain View, View, Water View, Waterfront, Wooded
  • Surveyed: Unknown
  • Zoning: Residential
  • Deed Book: 793
  • Deed Page: 361
  • Deed Recorded Type: Warranty

Tax Info

  • Tax Gross Amount: 7000
  • Tax Year: 2018

Ownership History

We collect this data history from publicly available records. To have your information removed, we recommend requesting removal directly through your county’s website.

Date Name Owned For Owner Type

Purchase Details

Listed on
Jun 26, 2018
Closed on
Sep 7, 2018
Sold by
Bought by
Seller's Agent
Jacalyn Dussault
Dussault Real Estate LLC
Buyer's Agent
Lisa Merrill
EXP Realty
List Price
$479,000
Sold Price
$440,000
Premium/Discount to List
-$39,000
-8.14%
Current Estimated Value
$1,091,226

Home Financials for this Owner

Home Financials are based on the most recent Mortgage that was taken out on this home.
Estimated Appreciation
$651,226
Avg. Annual Appreciation
12.20%
Source: Public Records

Range of Values:

--
Value Increase
--
Percent Increase
--
Adjusted for Inflation
Collateral Analytics

Collateral Analytics Collateral Analytics AVMs (Automated Valuation Model) employ a number of statistical approaches combined with neighborhood-specific comparable selection guarantees the most up-to-date and precise valuations.

Not Available

Collateral Analytics does not have data for the current month. Please view the chart for historical values.

ICE

ICE Mortgage Technology ICE Mortgage Technology’s AVM (Automated Valuation Model) is a state-of-the-art online residential property valuation tool that provides a quick and accurate estimate of the value of almost any home in the U.S.

Not Available

ICE Mortgage Technology does not have data for the current month. Please view the chart for historical values.

First American

First American First American Data & Analytics’ next-generation AVM combines unrivaled data assets with a blended ensemble of valuation models to produce highly accurate, reliable valuations you can trust.

Not Available

First American does not have data for the current month. Please view the chart for historical values.

Quantarium

Quantarium Quantarium’s valuation service, repeatedly proven the industry’s most accurate and comprehensive, is supercharged with a self-learning and auto-tuning AI engine that continually becomes smarter and more accurate as it processes daily inputs from the industry’s leading RE data lake.

Not Available

Quantarium does not have data for the current month. Please view the chart for historical values.

Average Value
Not Available
List Price
Sold Price
Create a Home Valuation Report for This Property
The Home Valuation Report is an in-depth analysis detailing your home's value as well as a comparison with similar homes in the area

Home Values in the Area

Source: Public Records

Average Home Value in this Area


Source: Public Records

Purchase History

We collect this data history from publicly available records. To have your information removed, we recommend requesting removal directly through your county’s website.

Date Buyer Sale Price Title Company
$440,000 --
Source: Public Records

Property History

We collect this data history from publicly available records. To have your information removed, we recommend requesting removal directly through your county’s website.

Date Event Price List to Sale Price per Sq Ft
06/18/2026 06/18/26 Price Changed $1,095,000 -7.2% $805 / Sq Ft
05/28/2026 05/28/26 Price Changed $1,180,000 -1.7% $868 / Sq Ft
04/03/2026 04/03/26 For Sale $1,200,000 +172.7% $882 / Sq Ft
09/09/2018 09/09/18 Sold $440,000 -8.1% $324 / Sq Ft
07/11/2018 07/11/18 Pending -- -- --
06/26/2018 06/26/18 For Sale $479,000 -- $352 / Sq Ft
Source: PrimeMLS

Tax History

We collect this data history from publicly available records. To have your information removed, we recommend requesting removal directly through your county’s website.

Year Tax Paid Tax Assessment Tax Assessment Total Assessment is a certain percentage of the fair market value that is determined by local assessors to be the total taxable value of land and additions on the property. Land Improvement
2025 $10,567 $756,930 $620,600 $136,330
2024 $10,029 $756,930 $620,600 $136,330
2023 $9,242 $756,930 $620,600 $136,330
2022 $8,222 $424,030 $335,400 $88,630
2021 $7,946 $424,030 $335,400 $88,630
2020 $7,611 $424,030 $335,400 $88,630
2019 $8,158 $424,030 $335,400 $88,630
2015 $6,165 $338,900 $289,500 $49,400
Source: Public Records

Agents Affiliated with this Home

  • Section Image
  • Section Image
See All Agents

Map

Source: PrimeMLS

MLS Number: 4702874

PrimeMLS

APN: U15 009 000

Your Personal Tour Guide

Ask me questions while you tour the home.