
Therese Jarrouche
Success Realty Inc
(562) 330-2705
37 Total Sales
1 in Milpitas
$1,703,000 Price
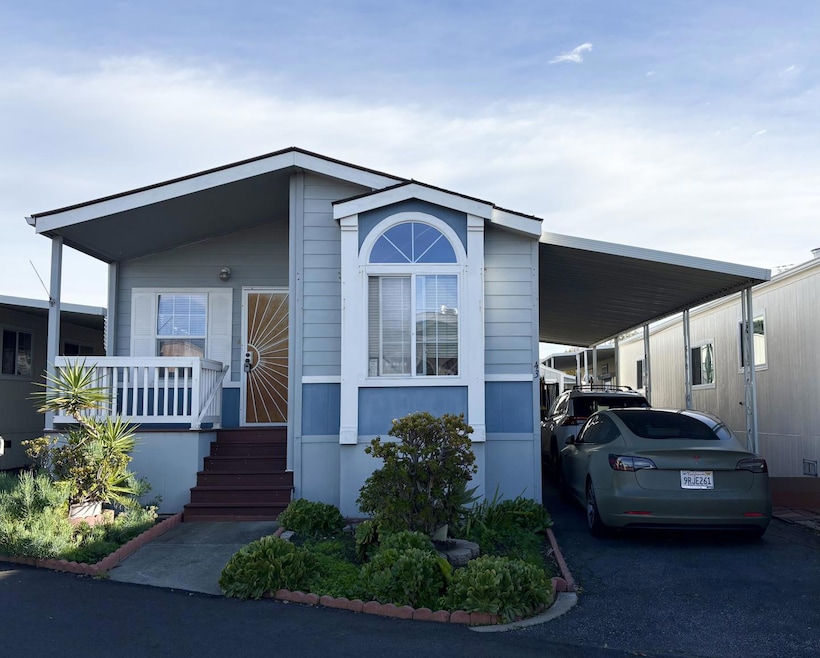
Welcome to this 2004 home located in the highly desirable senior community of Pioneer Mobile Home Park in Milpitas. This spacious layout features a large primary suite with a generous walk-in closet. The living room is bright and inviting, enhanced by a skylight that brings in abundant natural light. Conveniently situated within walking distance to shopping centers, restaurants, grocery stores, and more. Easy access to both 680 and 880 makes commuting simple. The private backyard includes a storage shed for added convenience. With a low space rent of only $662, this home offers both comfort and affordability.
Last Agent to Sell the Property
Alliance Manufactured Homes, Inc. License #02178849 Listed on: 12/12/2025
Last Buyer's Agent
Alliance Manufactured Homes, Inc. License #02178849 Listed on: 12/12/2025
Therese Jarrouche
Success Realty Inc
(562) 330-2705
37 Total Sales
1 in Milpitas
$1,703,000 Price
Keith Walker
Intero Real Estate Services
(669) 230-1607
147 Total Sales
5 in Milpitas
$400K - $1.8M Price Range
Triet Nguyen
Tera Real Estate
(650) 885-9155
63 Total Sales
5 in Milpitas
$490K - $2.3M Price Range
Tony Ngai
TN Realty, Inc.
(669) 268-3480
51 Total Sales
3 in Milpitas
$640K - $1.3M Price Range
Kelley Solberg
KW Bay Area Estates
(669) 238-2350
91 Total Sales
1 in Milpitas
$625,000 Price
Ayelet Gingold
Agam Real Estate
(669) 202-4727
92 Total Sales
1 in Milpitas
$1,618,000 Price
We collect this data history from publicly available records. To have your information removed, we recommend requesting removal directly through your county’s website.
| Date | Event | Price | List to Sale | Price per Sq Ft |
|---|---|---|---|---|
| 03/06/2026 03/06/26 | Sold | $400,000 | +0.3% | $339 / Sq Ft |
| 02/14/2026 02/14/26 | Pending | -- | -- | -- |
| 12/12/2025 12/12/25 | For Sale | $399,000 | -- | $338 / Sq Ft |
VN
Seller's Agent in 2026
Viviane Nguyen
Alliance Manufactured Homes, Inc.
(408) 838-3007
18 Total Sales
Source: MLSListings
MLS Number: ML82029381
Disclaimer: Certain information contained herein is derived from information provided by parties other than Homes.com. All information provided is deemed reliable, but is not guaranteed to be accurate and should be independently verified.
Property Information © 2026 MLSListings Inc. All rights reserved. Listing information is deemed reliable but not guaranteed. Certain information contained herein is derived from information which is the licensed property of, and copyrighted by, MLSListings Inc. The viewer acknowledges ownership and validity of its copyright. Information provided is for personal, non-commercial use by a viewer with a bona fide interest in the purchase or sale of real estate of the type being offered via this website or other electronic means. The viewer is prohibited from copying, redistributing or retransmitting any of the data or information provided by MLSListing, Inc.
Ask me questions while you tour the home.