
Alexander Diaz
Weichert, REALTORS
(202) 929-3606
104 Total Sales
1 in Seat Pleasant
$336,000 Price


Estimated Value: $355,253
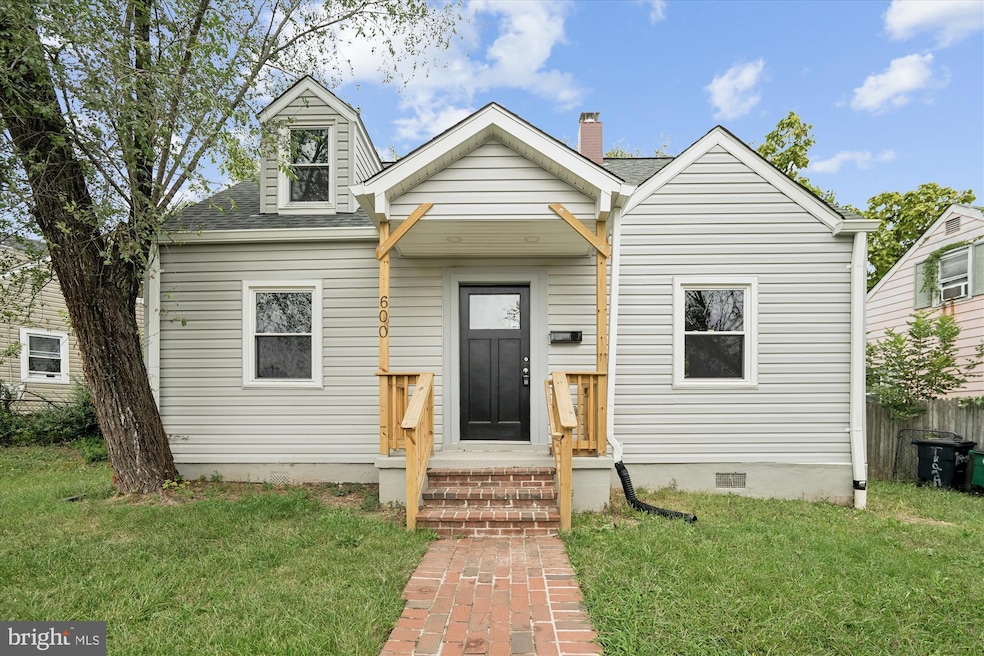
Welcome to this turnkey single-family gem, thoughtfully updated inside and out for modern living. Major upgrades include a brand-new roof (2025), new HVAC system, new water heater, and all-new finishes throughout—giving you peace of mind for years to come.
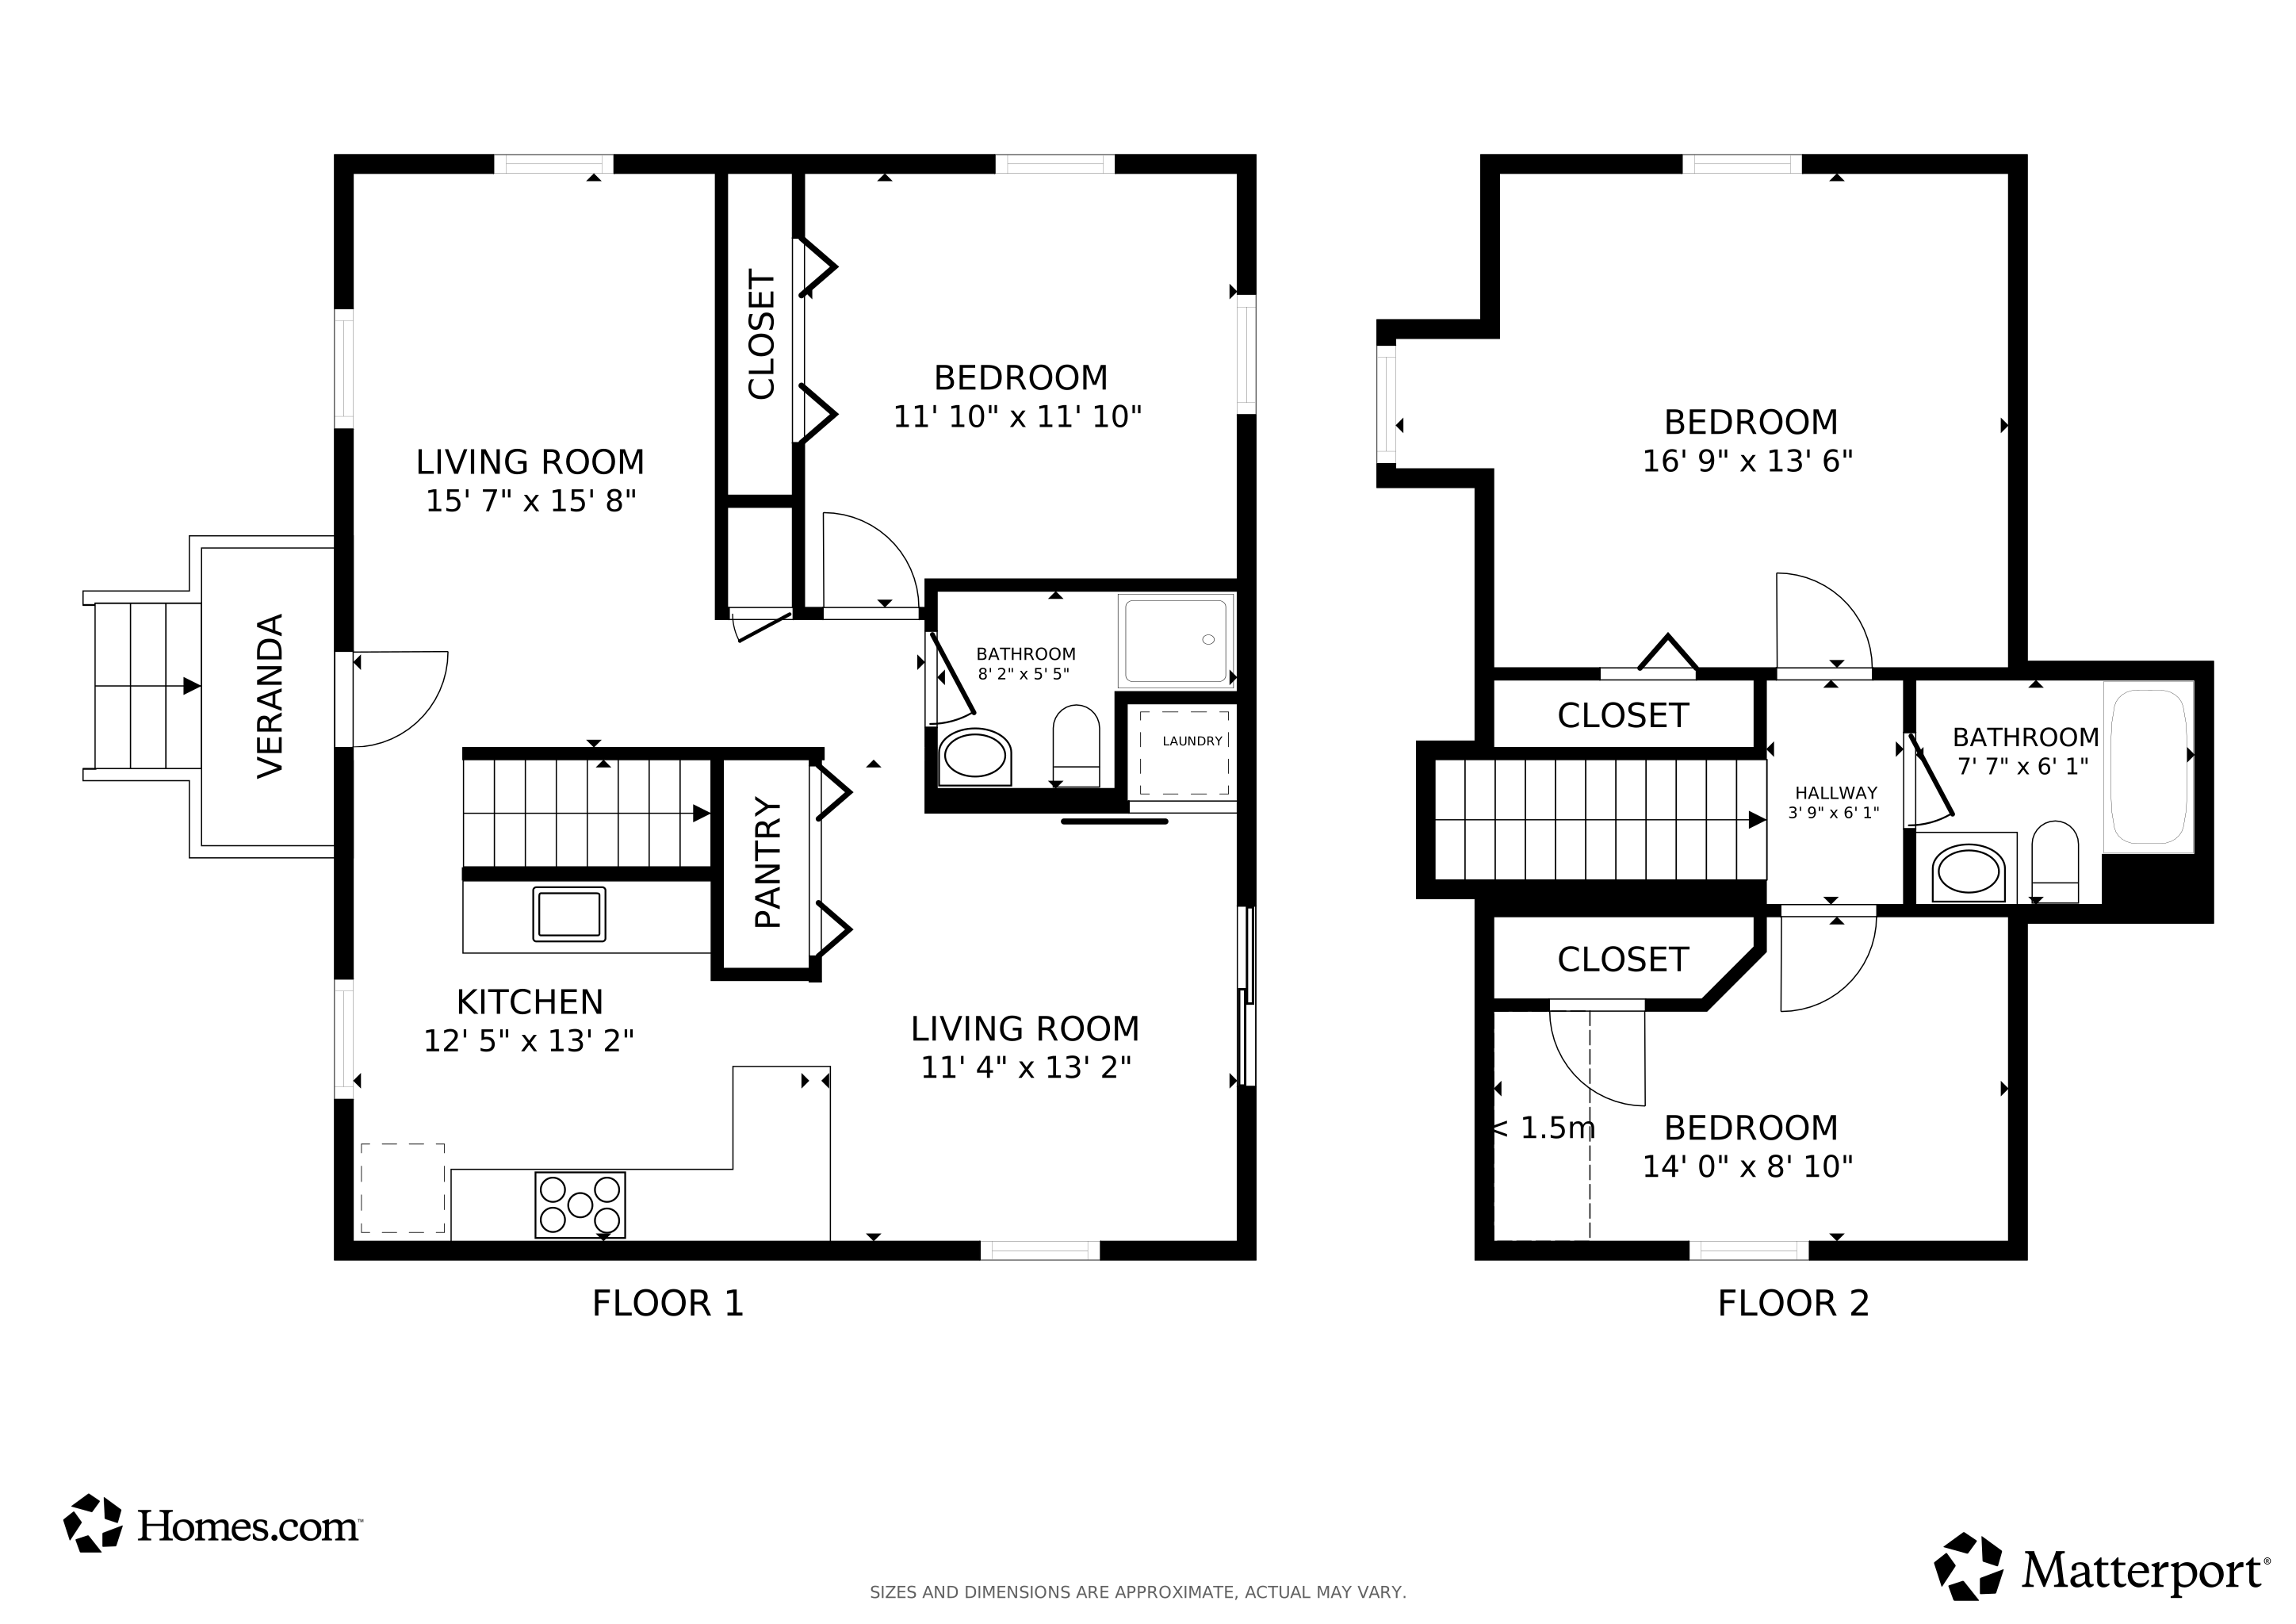
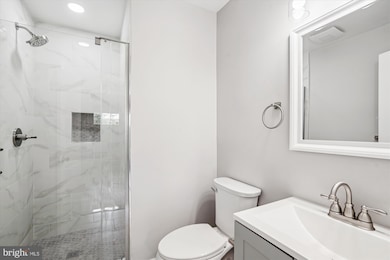
Step inside to a bright, open main level featuring recessed lighting, new luxury vinyl flooring, and a modern layout designed for both everyday living and entertaining. The stunning kitchen boasts white shaker cabinets, quartz countertops, stainless steel appliances, and stylish pendant lighting. A spacious bedroom and a beautifully updated full bath with marble tile and sleek finishes complete the main floor.
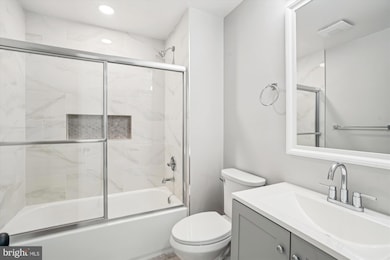
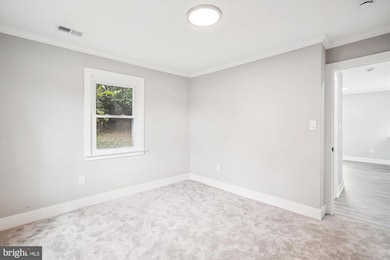
Upstairs, you’ll find two additional bedrooms with brand-new carpet, plus a second updated full bath with a walk-in shower and timeless touches.
Outside, enjoy a fenced-in backyard—ideal for pets, play, or relaxing—along with a freshly painted exterior and potential for off-street parking.
Nestled on a quiet residential street, this home offers easy access to DC, 295, public transit, Capitol Heights Metro and 7 minutes away from the Northwest Stadium. Go Comanders! Move right in with confidence with a one year home warranty provided by the seller.
Last Agent to Sell the Property
(410) 533-5486 francisco@espinozahomes.com Jason Mitchell Group Brokerage Phone: 4105335486 License #SP40003527 Listed on: 09/09/2025
Co-Listed By
(410) 533-5486 espinozahomes@gmail.com Jason Mitchell Group Brokerage Phone: 4105335486 License #225197541
We collect this data history from publicly available records. To have your information removed, we recommend requesting removal directly through your county’s website.
Alexander Diaz
Weichert, REALTORS
(202) 929-3606
104 Total Sales
1 in Seat Pleasant
$336,000 Price
Sean Fernando
KW Metro Center
(240) 806-1113
34 Total Sales
1 in Seat Pleasant
$365,000 Price
Eric Coaxum
Samson Properties
(301) 450-8476
95 Total Sales
1 in Seat Pleasant
$390,000 Price
Don Frederick
RE/MAX United Real Estate
(202) 891-4911
70 Total Sales
2 in Seat Pleasant
$432K - $440K Price Range
Towania Riller
Long & Foster Real Estate, Inc.
(240) 222-5379
82 Total Sales
1 in Seat Pleasant
$255,000 Price
Rashi Givens
Innovative Touch Realty, LLC
(844) 685-0210
31 Total Sales
1 in Seat Pleasant
$390,000 Price
We collect this data history from publicly available records. To have your information removed, we recommend requesting removal directly through your county’s website.
| Date | Buyer | Sale Price | Title Company |
|---|---|---|---|
| $355,000 | Champion Title & Settlements | ||
| $215,000 | Chicago Title | ||
| $173,000 | -- | ||
| $42,500 | -- | ||
| $94,900 | -- |
We collect this data history from publicly available records. To have your information removed, we recommend requesting removal directly through your county’s website.
| Date | Status | Borrower | Loan Amount |
|---|---|---|---|
| Closed | $227,250 | ||
| Previous Owner | $180,000 | ||
| Previous Owner | $169,866 | ||
| Previous Owner | $120,000 | ||
| Previous Owner | $120,000 | ||
| Previous Owner | $170,400 | ||
| Previous Owner | $146,000 |
We collect this data history from publicly available records. To have your information removed, we recommend requesting removal directly through your county’s website.
| Date | Event | Price | List to Sale | Price per Sq Ft | Prior Sale |
|---|---|---|---|---|---|
| 01/28/2026 01/28/26 | Sold | $355,000 | +1.4% | $316 / Sq Ft | |
| 10/31/2025 10/31/25 | Price Changed | $350,000 | -1.4% | $311 / Sq Ft | |
| 09/09/2025 09/09/25 | For Sale | $355,000 | +65.1% | $316 / Sq Ft | |
| 03/25/2025 03/25/25 | Sold | $215,000 | -15.7% | $191 / Sq Ft | View Prior Sale |
| 03/18/2025 03/18/25 | Pending | -- | -- | -- | |
| 02/16/2025 02/16/25 | For Sale | $255,000 | 0.0% | $227 / Sq Ft | |
| 12/01/2018 12/01/18 | Rented | $2,042 | -11.2% | -- | |
| 12/01/2018 12/01/18 | Off Market | $2,300 | -- | -- | |
| 08/24/2018 08/24/18 | For Rent | $2,300 | -- | -- |
We collect this data history from publicly available records. To have your information removed, we recommend requesting removal directly through your county’s website.
| Year | Tax Paid | Tax Assessment Tax Assessment Total Assessment is a certain percentage of the fair market value that is determined by local assessors to be the total taxable value of land and additions on the property. | Land | Improvement |
|---|---|---|---|---|
| 2025 | $5,385 | $260,067 | ||
| 2024 | $4,967 | $239,033 | ||
| 2023 | $4,556 | $218,000 | $55,200 | $162,800 |
| 2022 | $4,498 | $215,433 | $0 | $0 |
| 2021 | $4,444 | $212,867 | $0 | $0 |
| 2020 | $4,398 | $210,300 | $45,100 | $165,200 |
| 2019 | $3,944 | $186,433 | $0 | $0 |
| 2018 | $3,476 | $162,567 | $0 | $0 |
| 2017 | $3,010 | $138,700 | $0 | $0 |
| 2016 | -- | $132,100 | $0 | $0 |
| 2015 | -- | $125,500 | $0 | $0 |
| 2014 | $2,995 | $118,900 | $0 | $0 |
Seller's Agent in 2026
Francisco Landaverde
Jason Mitchell Group
(301) 760-9132
57 Total Sales
Seller Co-Listing Agent in 2026
Carlos Espinoza
Jason Mitchell Group
(240) 426-8627
290 Total Sales
Buyer's Agent in 2026
Shanell Bradley
Pearson Smith Realty, LLC
(240) 678-0321
75 Total Sales
Seller's Agent in 2025
Arial Pegues
Real Living at Home
(240) 435-2888
65 Total Sales
U
Buyer's Agent in 2025
Unrepresented
Unrepresented
Seller's Agent in 2018
Antonio Storey
The Real Estate Experts
(202) 549-2501
2 Total Sales
Source: Bright MLS
MLS Number: MDPG2166774
APN: 18-2071918
Disclaimer: Certain information contained herein is derived from information provided by parties other than Homes.com. All information provided is deemed reliable, but is not guaranteed to be accurate and should be independently verified.
The data relating to real estate for sale on this website appears in part through the BRIGHT Internet Data Exchange program, a voluntary cooperative exchange of property listing data between licensed real estate brokerage firms, and is provided by BRIGHT through a licensing agreement.
Listing information is from various brokers who participate in the Bright MLS IDX program and not all listings may be visible on the site.
The property information being provided on or through the website is for the personal, non-commercial use of consumers and such information may not be used for any purpose other than to identify prospective properties consumers may be interested in purchasing.
Some properties which appear for sale on the website may no longer be available because they are for instance, under contract, sold or are no longer being offered for sale.
Property information displayed is deemed reliable but is not guaranteed.
Copyright 2026 Bright MLS, Inc.
Ask me questions while you tour the home.