
Aaron De Nunzio
Windermere Real Estate GH LLC
(425) 979-7404
195 Total Sales
1 in Downtown Edmonds
$1,725,000 Price

Estimated Value: $1,768,000 - $2,171,000
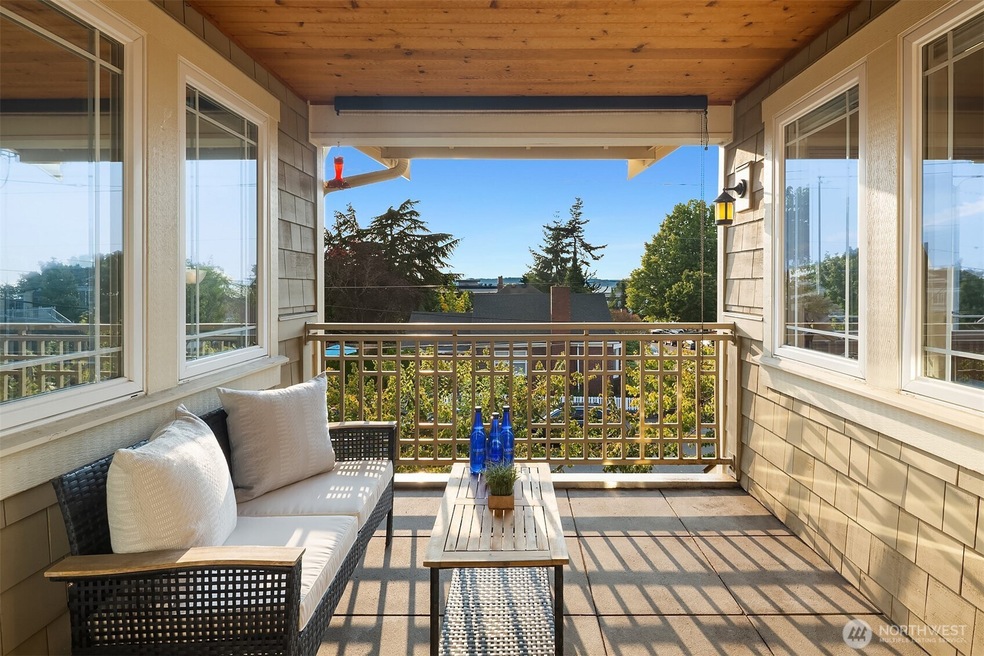
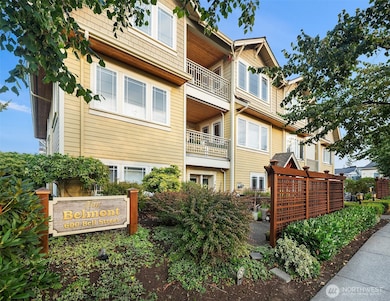
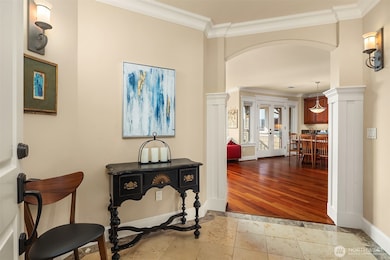
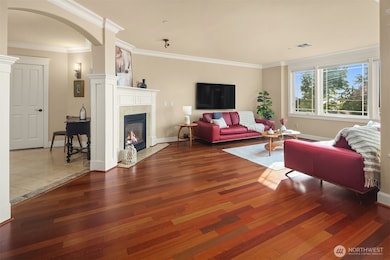
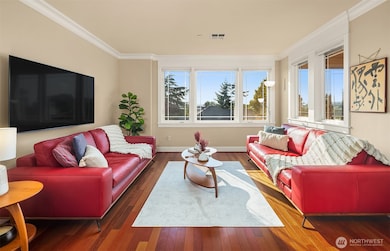
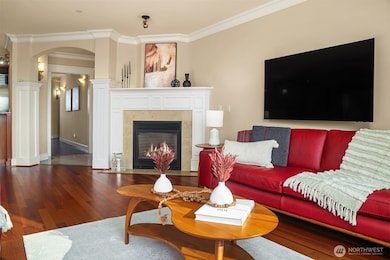
Location, Luxury & Views! Penthouse in the Heart of Downtown Edmonds offers Sound & Olympic Mountain Views. Elevator to private foyer leads to open, spacious interior with custom details throughout. Slab granite, stone, tile & hardwoods. Chef's dream kitchen with wine fridge, Viking, Bosch & Sub-Zero. Owners Suite with private bath. Custom designed den/office. Radiant floor heat. A/C. Individual 2 car garage. Walking distance to Shops, Dining & Waterfront.
Last Agent to Sell the Property
Windermere Real Estate GH LLC License #100973 Listed on: 09/12/2025
Source: Northwest Multiple Listing Service (NWMLS)
MLS#: 2419474
Aaron De Nunzio
Windermere Real Estate GH LLC
(425) 979-7404
195 Total Sales
1 in Downtown Edmonds
$1,725,000 Price
Theresa Neal
Agile Property Management LLC
(425) 375-7694
8 Total Sales
1 in Downtown Edmonds
$1,200,000 Price
Maxwell McKinley
Windermere Real Estate GH LLC
(206) 681-2189
45 Total Sales
2 in Downtown Edmonds
$842K - $1.7M Price Range
Tyler Anderson
Windermere Real Estate Co.
(206) 207-9410
70 Total Sales
1 in Downtown Edmonds
$600,000 Price
Forrest Reda
Windermere RE North, Inc.
(425) 842-3780
68 Total Sales
1 in Downtown Edmonds
$675,000 Price
Shannon Woodcock
The Cascade Team
(866) 419-8717
133 Total Sales
1 in Downtown Edmonds
$605,000 Price
We collect this data history from publicly available records. To have your information removed, we recommend requesting removal directly through your county’s website.
| Date | Event | Price | List to Sale | Price per Sq Ft | Prior Sale |
|---|---|---|---|---|---|
| 05/25/2021 05/25/21 | Sold | $1,495,000 | 0.0% | $738 / Sq Ft | View Prior Sale |
| 05/07/2021 05/07/21 | Pending | -- | -- | -- | |
| 04/30/2021 04/30/21 | For Sale | $1,495,000 | +44.1% | $738 / Sq Ft | |
| 12/29/2015 12/29/15 | Sold | $1,037,500 | -- | $512 / Sq Ft | View Prior Sale |
We collect this data history from publicly available records. To have your information removed, we recommend requesting removal directly through your county’s website.
| Year | Tax Paid | Tax Assessment Tax Assessment Total Assessment is a certain percentage of the fair market value that is determined by local assessors to be the total taxable value of land and additions on the property. | Land | Improvement |
|---|---|---|---|---|
| 2026 | $11,303 | $1,416,600 | $300,000 | $1,116,600 |
| 2025 | $10,176 | $1,362,100 | $300,000 | $1,062,100 |
| 2024 | $10,176 | $1,430,200 | $300,000 | $1,130,200 |
| 2023 | $9,769 | $1,422,800 | $300,000 | $1,122,800 |
| 2022 | $10,332 | $1,237,200 | $200,000 | $1,037,200 |
| 2020 | $11,553 | $1,237,200 | $200,000 | $1,037,200 |
| 2019 | $9,880 | $1,065,700 | $200,000 | $865,700 |
| 2018 | $11,381 | $1,060,600 | $200,000 | $860,600 |
| 2017 | $10,317 | $1,006,000 | $130,000 | $876,000 |
| 2016 | $7,473 | $722,000 | $104,000 | $618,000 |
| 2015 | $7,217 | $656,500 | $96,500 | $560,000 |
| 2013 | $6,405 | $549,500 | $107,000 | $442,500 |
Seller's Agent in 2025
Adam Cobb
Windermere Corporate
(206) 854-9454
29 in this area
550 Total Sales
MV
Buyer's Agent in 2025
Michelle Van Tassell
Windermere Corporate
(425) 776-1119
3 in this area
31 Total Sales
Buyer Co-Listing Agent in 2025
Katrina Swanson
Windermere Corporate
(425) 478-7426
3 in this area
28 Total Sales
Seller's Agent in 2021
Terry Vehrs
Windermere Corporate
(425) 778-1888
11 in this area
191 Total Sales
Buyer's Agent in 2021
Hannah Nerbovig
Engel & Voelkers Seattle DT
(206) 330-0314
20 Total Sales
Buyer's Agent in 2015
Lyn Winter
Windermere Corporate
(206) 818-1378
2 in this area
50 Total Sales
Source: Northwest Multiple Listing Service (NWMLS)
MLS Number: 2419474
APN: 009535-000-302-00
Disclaimer: Certain information contained herein is derived from information provided by parties other than Homes.com. All information provided is deemed reliable, but is not guaranteed to be accurate and should be independently verified.
All data is obtained from various sources and may not have been verified by broker or MLS GRID. Supplied Open House Information is subject to change without notice. All information should be independently reviewed and verified for accuracy. Properties may or may not be listed by the office/agent presenting the information. Listing information is provided by the Northwest Multiple Listing Service (NWMLS). Property information is based on available data that may include MLS information, county records, and other sources. Listings marked with the 3 tree icon and provided by NWMLS. All properties are subject to prior sale or withdrawal. IDX information is provided exclusively for consumers’ personal noncommercial use, that it may not be used for any purpose other than to identify prospective properties consumers may be interested in purchasing, that the data is deemed reliable but is not guaranteed by MLS GRID. ©2026 NWMLS.
Based on information submitted to the MLS GRID
Listings courtesy of Northwest Multiple Listing Service (NWMLS) as distributed by MLS GRID
Ask me questions while you tour the home.