
Seller's Agent in 2026
Amy Patterson
Crye-Leike Of MS-OB
(901) 604-0153
127 Total Sales


Estimated Value: $230,921
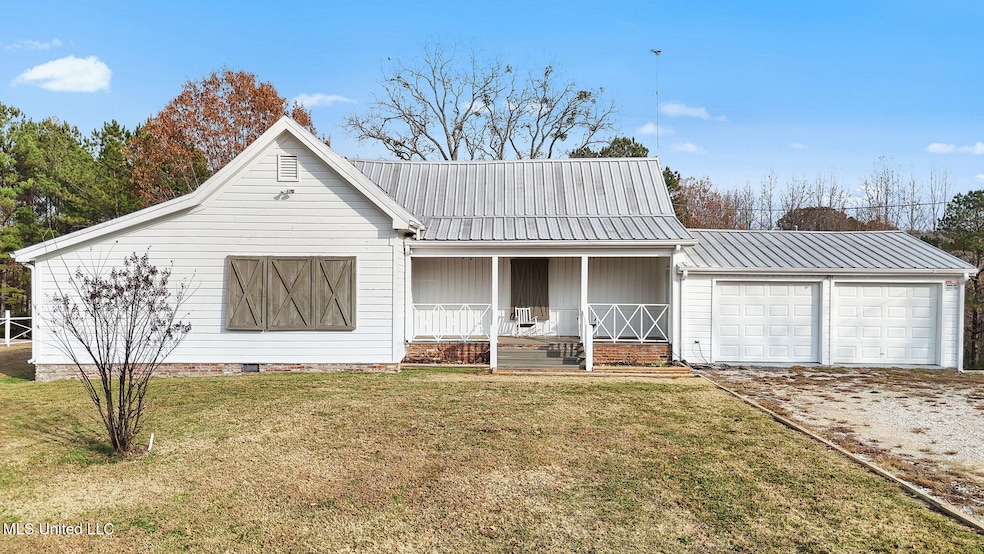
NEW PRICE!! **3BR/2BA home on 5.5 acres in Walnut, MS featuring extensive custom craftsmanship throughout.** The covered front porch offers an original wood ceiling and custom lighting. Inside, the great room and dining area include original wood plank ceilings with added beams, custom lighting, heart pine flooring, and a fireplace mantel that remains.
The kitchen features tin ceilings, Geneva vintage metal cabinets, reclaimed bowling-alley wood countertops, a Frigidaire Flair stove with slide-out burners and lift-up oven doors, Frigidaire Gallery refrigerator, and a custom breakfast bar with stools. A large eat-in area provides flexible dining or additional living space.
The primary suite includes an en-suite bath with porcelain wood-look tile, an antique vanity, yoke-style towel bars, and a fully lined cedar closet. Secondary bedrooms feature original tin ceilings. Washer and dryer remain.
Exterior features include Florida shutters on all windows, a custom low-maintenance metal fence, screened porch, and a 60x40 barn suitable for storage, equipment, or livestock. Conveniently located approximately 43 miles from Pickwick Landing State Park and 52 miles from I-269.
Last Agent to Sell the Property
Crye-Leike Of MS-OB License #B22197 Listed on: 11/21/2025
Last Buyer's Agent
Non MLS Member
Nonmls Office
We collect this data history from publicly available records. To have your information removed, we recommend requesting removal directly through your county’s website.
We collect this data history from publicly available records. To have your information removed, we recommend requesting removal directly through your county’s website.
| Date | Buyer | Sale Price | Title Company |
|---|---|---|---|
| -- | Realty Title | ||
| Cartwright Channing | -- | Realty Title | |
| Holt William D | -- | None Listed On Document | |
| Holt William D | -- | None Listed On Document | |
| Holt Revocable Living Trust | -- | None Listed On Document |
We collect this data history from publicly available records. To have your information removed, we recommend requesting removal directly through your county’s website.
| Date | Status | Borrower | Loan Amount |
|---|---|---|---|
| Open | $205,000 | ||
| Previous Owner | Voyles Victor | $16,079 |
We collect this data history from publicly available records. To have your information removed, we recommend requesting removal directly through your county’s website.
| Date | Event | Price | List to Sale | Price per Sq Ft |
|---|---|---|---|---|
| 06/10/2026 06/10/26 | Sold | -- | -- | -- |
| 05/19/2026 05/19/26 | Pending | -- | -- | -- |
| 04/17/2026 04/17/26 | Price Changed | $299,000 | -5.1% | $155 / Sq Ft |
| 03/25/2026 03/25/26 | Price Changed | $314,998 | -3.1% | $163 / Sq Ft |
| 02/27/2026 02/27/26 | Price Changed | $324,998 | 0.0% | $168 / Sq Ft |
| 01/22/2026 01/22/26 | Price Changed | $324,999 | 0.0% | $168 / Sq Ft |
| 11/21/2025 11/21/25 | For Sale | $325,000 | -- | $168 / Sq Ft |
We collect this data history from publicly available records. To have your information removed, we recommend requesting removal directly through your county’s website.
| Year | Tax Paid | Tax Assessment Tax Assessment Total Assessment is a certain percentage of the fair market value that is determined by local assessors to be the total taxable value of land and additions on the property. | Land | Improvement |
|---|---|---|---|---|
| 2025 | $1,299 | $9,001 | $0 | $0 |
| 2024 | $1,299 | $9,001 | $0 | $0 |
| 2023 | $1,280 | $9,001 | $0 | $0 |
| 2022 | $1,131 | $7,924 | $0 | $0 |
| 2021 | $1,126 | $7,927 | $0 | $0 |
| 2020 | $1,120 | $7,929 | $0 | $0 |
| 2019 | $1,078 | $7,930 | $0 | $0 |
| 2018 | $1,044 | $7,760 | $0 | $0 |
| 2017 | $995 | $7,757 | $0 | $0 |
| 2016 | $156 | $1,286 | $0 | $0 |
| 2015 | $148 | $1,282 | $0 | $0 |
| 2014 | $126 | $1,037 | $0 | $0 |
Seller's Agent in 2026
Amy Patterson
Crye-Leike Of MS-OB
(901) 604-0153
127 Total Sales
Seller Co-Listing Agent in 2026
Jeremy Ryan
Crye-Leike Of TN-Collierville
(901) 488-8461
117 Total Sales
NM
Buyer's Agent in 2026
Non MLS Member
Nonmls Office
Source: MLS United
MLS Number: 4132251
APN: 1-224S-03-037.00
Disclaimer: Certain information contained herein is derived from information provided by parties other than Homes.com. All information provided is deemed reliable, but is not guaranteed to be accurate and should be independently verified.
Information is deemed to be reliable but not guaranteed. Copyright 2026 MLS United, LLC.
Ask me questions while you tour the home.