NOT LISTED FOR SALE

600 E 5th St Altamont, KS 67330

Estimated Value: $75,000 - $113,000

3 Beds
1 Bath
1,561 Sq Ft
$60/Sq Ft Est. Value

Sale Details

Date Sold: December 3, 2012

Current estimated payment $600 / mo

20 Days on Market

Highlights

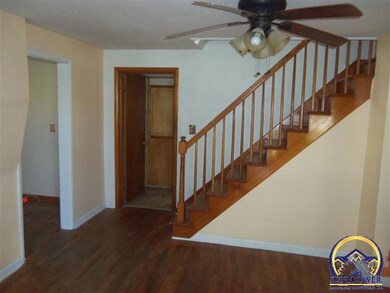
  • Wood Flooring
  • Forced Air Heating and Cooling System
  • Dining Room
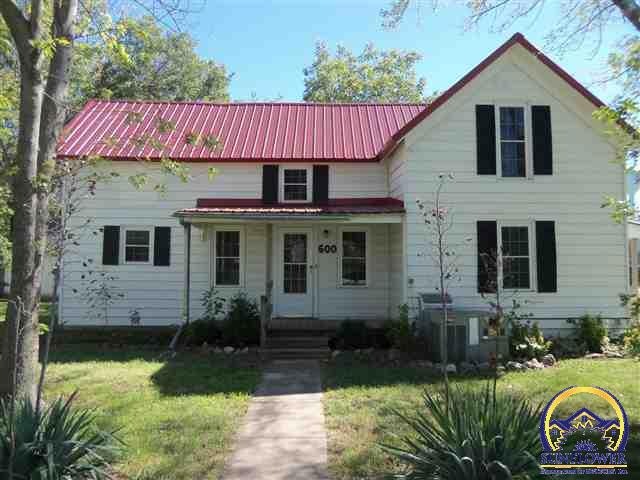
  • Corner Lot
  • Living Room
  • Partially Fenced Property

About This Home

As of December 2012

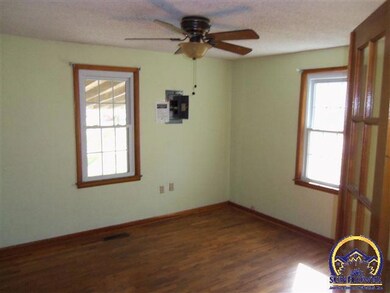
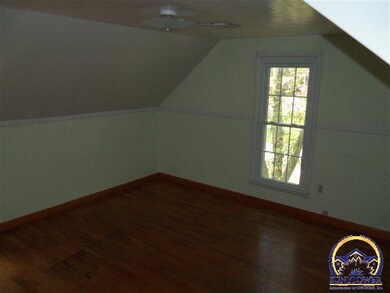
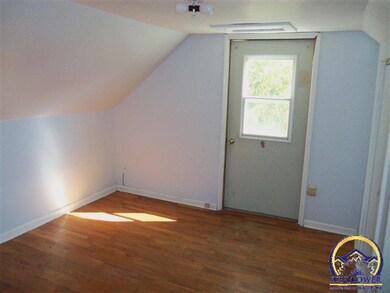
This 2 story home has 3 bedrooms and 1 bath. Hardwood floors, newer windows and newer metal roof. Needs tlc. Priced $19,400 below county value.

Last Agent to Sell the Property

Mary Froese-Swartz

NextHome Professionals License #00229614 Listed on: 10/01/2012

NextHome Professionals

Last Buyer's Agent

House Non Member

SUNFLOWER ASSOCIATION OF REALT

Home Details

Home Type

  • Single Family

Year Built

  • Built in 1920

Lot Details

  • Lot Dimensions are 66 x 124
  • Partially Fenced Property
  • Corner Lot
  • Paved or Partially Paved Lot

Parking

  • Carport

Home Design

  • Frame Construction
  • Composition Roof

Interior Spaces

  • 1,561 Sq Ft Home
  • 2-Story Property
  • Living Room
  • Dining Room
  • Wood Flooring

Bedrooms and Bathrooms

  • 3 Bedrooms
  • 1 Full Bathroom

Outdoor Features

  • Storage Shed

Utilities

  • Forced Air Heating and Cooling System
  • Gas Water Heater

Listing and Financial Details

  • Assessor Parcel Number 050-131-11-0-10-08-002.00

Home Details

Home Type

Single Family

Year Built

Built in 1920

Lot Details

8,276 Sq Ft Lot

Listing Details

  • Year Built: 1920
  • Property Sub Type: Single House
  • Prop. Type: Residential
  • Lot Size: 66 x 124
  • Subdivision Name: Other
  • Architectural Style: Two Story
  • Special Features: None

Interior Features

  • Basement YN: No
  • Full Bathrooms: 1
  • Total Bedrooms: 3
  • Interior Amenities: Hardwood
  • Living Area: 1561
  • ApproxTotalFinishedArea: 1501-1800
  • BasementFinishedArea: 0
  • LowerLevelFinishedArea: 0

Exterior Features

  • Roof: Composition
  • Construction Type: Frame
  • Exterior Features: Fence Partial, Storage Shed

Garage/Parking

  • Parking Features: Carport
  • Garage Capacity: Carport

Utilities

  • Cooling: Forced Air Electric
  • Heating: Forced Air Gas
  • WaterHeater: Gas

Schools

  • Elementary School: Other Schools
  • High School: Other Schools
  • Middle Or Junior School: Other Schools

Lot Info

  • Lot Features: Corner Lot, Paved Road
  • Parcel #: 050-131-11-0-10-08-002.00
  • FloodZone: Unknown
  • ApproximateLotSize: Under 1 Acre

Tax Info

  • GeneralTax: TBD
  • SpecTax: 0

Ownership History

We collect this data history from publicly available records. To have your information removed, we recommend requesting removal directly through your county’s website.

Date Name Owned For Owner Type

Purchase Details

Closed on
Aug 1, 2003
Bought by
Current Estimated Value
$94,144
Source: Public Records
Create a Home Valuation Report for This Property
The Home Valuation Report is an in-depth analysis detailing your home's value as well as a comparison with similar homes in the area

Purchase History

We collect this data history from publicly available records. To have your information removed, we recommend requesting removal directly through your county’s website.

Date Buyer Sale Price Title Company
$33,350 --
Source: Public Records

Property History

We collect this data history from publicly available records. To have your information removed, we recommend requesting removal directly through your county’s website.

Date Event Price List to Sale Price per Sq Ft
12/03/2012 12/03/12 Sold -- -- --
10/19/2012 10/19/12 Pending -- -- --
09/29/2012 09/29/12 For Sale $21,000 -- $13 / Sq Ft
Source: Sunflower Association of REALTORS®

Agents Affiliated with this Home

  • Section Image
See All Agents

Map

Source: Sunflower Association of REALTORS®

MLS Number: 170278

Sunflower Association of REALTORS®

APN: 131-11-0-10-08-002.00-0

Your Personal Tour Guide

Ask me questions while you tour the home.