
Landlord's Agent in 2026
Elizabeth Welchman
Core Real Estate Group
(310) 666-9682
8 Total Sales
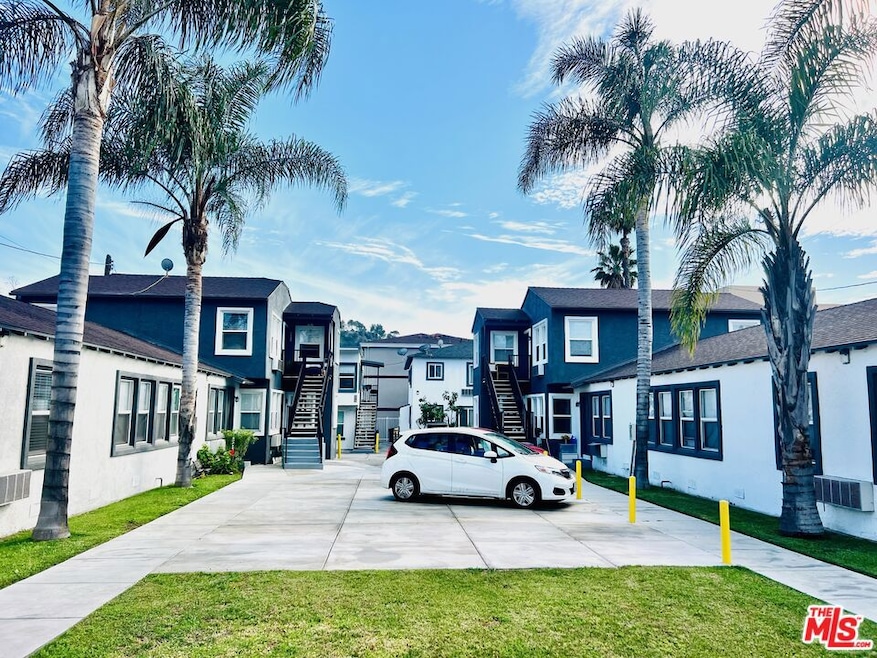
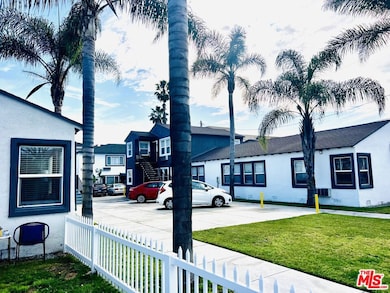
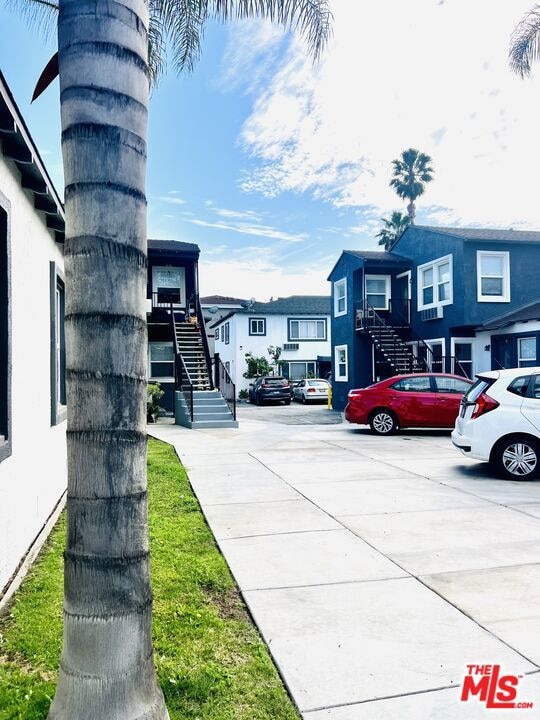
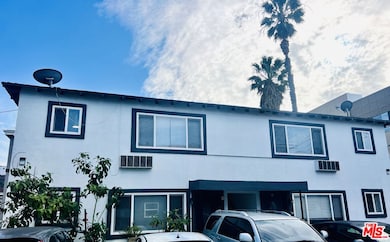


**Ask about our Holiday Move in Special!** Bright and new! Just remodeled corner 2 bedroom 1 bath near Adams Square in Glendale available now. Great location minutes to Atwater, Eagle Rock and the Americana Mall. Building has just been completely refreshed and this quiet rear unit has no shared walls with charming features throughout. Spacious living room has big double pane windows, new blinds, brand new wide plank hardwood style floors, fresh paint and recessed lighting. Kitchen has custom backsplash, new white quartz countertops and crisp white cabinetry, stainless steel gas stove, microwave, dishwasher and amazing double door refrigerator (ALL NEW APPLIANCES). Dining area sits right off of kitchen. Spacious bath has nice new vanity, lighting and shower doors. NEW Washer + Dryer in unit! Bedrooms are well sized and have big closets with mirrored closet doors. One assigned parking space right in front of unit. Pets ok!
Last Agent to Rent the Property
Core Real Estate Group License #01824923 Listed on: 11/12/2025
Last Renter's Agent
Core Real Estate Group License #01824923 Listed on: 11/12/2025
We collect this data history from publicly available records. To have your information removed, we recommend requesting removal directly through your county’s website.
| Date | Event | Price | List to Sale | Price per Sq Ft |
|---|---|---|---|---|
| 01/01/2026 01/01/26 | Rented | $2,695 | 0.0% | -- |
| 12/15/2025 12/15/25 | Under Contract | -- | -- | -- |
| 12/13/2025 12/13/25 | Price Changed | $2,695 | -1.1% | $3 / Sq Ft |
| 11/28/2025 11/28/25 | Price Changed | $2,725 | -2.2% | $3 / Sq Ft |
| 11/21/2025 11/21/25 | Price Changed | $2,785 | -0.4% | $3 / Sq Ft |
| 11/12/2025 11/12/25 | For Rent | $2,795 | +51.1% | -- |
| 07/01/2019 07/01/19 | Rented | $1,850 | 0.0% | -- |
| 06/24/2019 06/24/19 | Under Contract | -- | -- | -- |
| 06/14/2019 06/14/19 | For Rent | $1,850 | +7.2% | -- |
| 09/26/2016 09/26/16 | Under Contract | -- | -- | -- |
| 09/25/2016 09/25/16 | Rented | $1,725 | -1.4% | -- |
| 09/19/2016 09/19/16 | For Rent | $1,750 | -- | -- |
Landlord's Agent in 2026
Elizabeth Welchman
Core Real Estate Group
(310) 666-9682
8 Total Sales
Source: The MLS
MLS Number: 25618655
Disclaimer: Certain information contained herein is derived from information provided by parties other than Homes.com. All information provided is deemed reliable, but is not guaranteed to be accurate and should be independently verified.
© 2026 The MLS™ - Combined L.A. Westside MLS (CLAW). All rights reserved. Based on information from The MLS™ - Combined L.A. Westside MLS (CLAW). All data, including all measurements and calculations of area, is obtained from various sources and has not been, and will not be, verified by broker or MLS. All information should be independently reviewed and verified for accuracy. Properties may or may not be listed by the office/agent presenting the information.
IDX information is provided exclusively for personal, non-commercial use, and may not be used for any purpose other than to identify prospective properties consumers may be interested in purchasing.
Information is deemed reliable but not guaranteed.
Ask me questions while you tour the home.