
Seller's Agent in 2024
Stephanie VanGundy
Howard Hanna Real Estate Services
(740) 816-1031
178 Total Sales
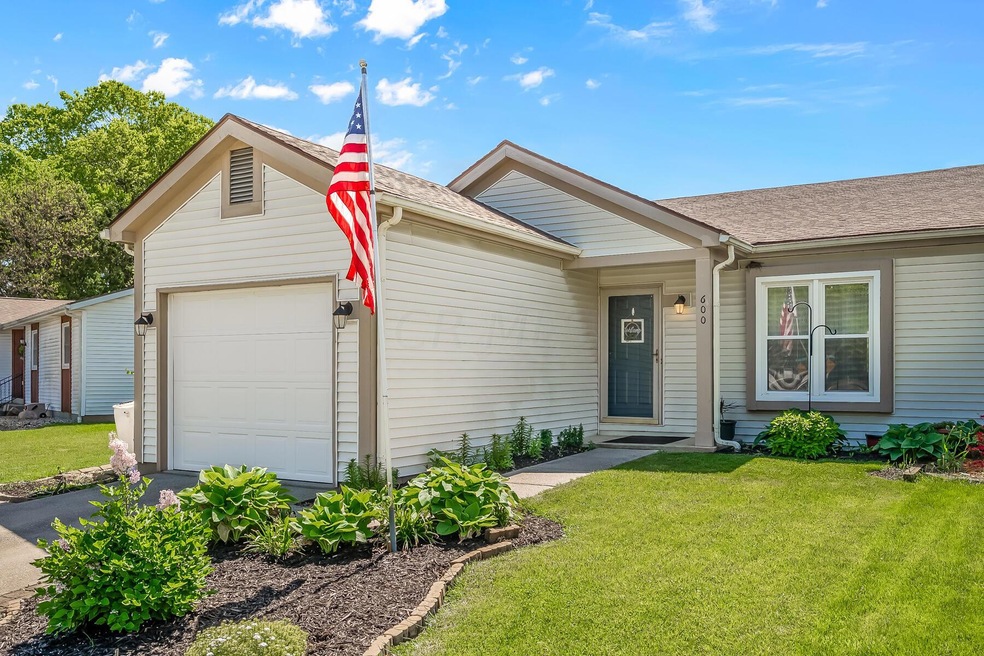


Estimated Value: $237,588 - $250,000
Cute home in a desirable neighborhood. Half of a duplex. Lots of updated New Furnace and air conditioner, 2018, windows, 5 yrs old, kitchen flooring, stove, refrigerator, and dishwasher within 2 yrs. Roof is approx. 12 yrs old. Basement has 241 sq ft. with a crawl space. Great for storage. Nicely maintained, ready to move in. Welcome Home.
Last Agent to Sell the Property
Howard Hanna Real Estate Services License #2011001734 Listed on: 06/07/2024
We collect this data history from publicly available records. To have your information removed, we recommend requesting removal directly through your county’s website.
We collect this data history from publicly available records. To have your information removed, we recommend requesting removal directly through your county’s website.
| Date | Buyer | Sale Price | Title Company |
|---|---|---|---|
| $77,500 | Northwest Title | ||
| Weihrauch Margaret | $112,000 | None Available | |
| Click Aaron B | $99,200 | Chicago Title |
We collect this data history from publicly available records. To have your information removed, we recommend requesting removal directly through your county’s website.
| Date | Status | Borrower | Loan Amount |
|---|---|---|---|
| Open | $209,250 | ||
| Previous Owner | Weihrauch Margaret L | $106,500 | |
| Previous Owner | Weihrauch Margaret | $106,400 | |
| Previous Owner | Click Aaron B | $90,115 | |
| Previous Owner | Click Aaron B | $100,250 | |
| Previous Owner | Click Aaron B | $101,550 |
We collect this data history from publicly available records. To have your information removed, we recommend requesting removal directly through your county’s website.
| Date | Event | Price | List to Sale | Price per Sq Ft | Prior Sale |
|---|---|---|---|---|---|
| 03/31/2025 03/31/25 | Off Market | $112,000 | -- | -- | |
| 07/18/2024 07/18/24 | Sold | $232,500 | -3.1% | $242 / Sq Ft | |
| 05/17/2024 05/17/24 | For Sale | $239,900 | +114.2% | $249 / Sq Ft | |
| 08/30/2018 08/30/18 | Sold | $112,000 | 0.0% | $116 / Sq Ft | View Prior Sale |
| 07/31/2018 07/31/18 | Pending | -- | -- | -- | |
| 07/20/2018 07/20/18 | For Sale | $112,000 | -- | $116 / Sq Ft |
We collect this data history from publicly available records. To have your information removed, we recommend requesting removal directly through your county’s website.
| Year | Tax Paid | Tax Assessment Tax Assessment Total Assessment is a certain percentage of the fair market value that is determined by local assessors to be the total taxable value of land and additions on the property. | Land | Improvement |
|---|---|---|---|---|
| 2025 | $2,857 | $57,440 | $12,430 | $45,010 |
| 2024 | $1,998 | $52,120 | $12,430 | $39,690 |
| 2023 | $2,032 | $52,120 | $12,430 | $39,690 |
| 2022 | $1,530 | $36,820 | $7,000 | $29,820 |
| 2021 | $1,564 | $36,820 | $7,000 | $29,820 |
| 2020 | $2,075 | $36,820 | $7,000 | $29,820 |
| 2019 | $1,980 | $31,850 | $7,000 | $24,850 |
| 2018 | $2,008 | $31,850 | $7,000 | $24,850 |
| 2017 | $1,884 | $30,770 | $6,130 | $24,640 |
| 2016 | $1,770 | $30,770 | $6,130 | $24,640 |
| 2015 | $1,780 | $30,770 | $6,130 | $24,640 |
| 2014 | $1,808 | $30,770 | $6,130 | $24,640 |
| 2013 | $1,818 | $30,770 | $6,130 | $24,640 |
Seller's Agent in 2024
Stephanie VanGundy
Howard Hanna Real Estate Services
(740) 816-1031
178 Total Sales
KC
Buyer's Agent in 2024
Kennedy Cramer
RE/MAX
(740) 971-9550
11 Total Sales
JF
Seller's Agent in 2018
Judy Faulkner
Coldwell Banker Realty
(614) 759-0808
59 Total Sales
Source: Columbus and Central Ohio Regional MLS
MLS Number: 224014831
APN: 519-314-01-023-000
Disclaimer: Certain information contained herein is derived from information provided by parties other than Homes.com. All information provided is deemed reliable, but is not guaranteed to be accurate and should be independently verified.
IDX information is provided exclusively for personal, non-commercial use, and may not be used for any purpose other than to identify prospective properties consumers may be interested in purchasing.
Information is deemed reliable but not guaranteed.
Ask me questions while you tour the home.