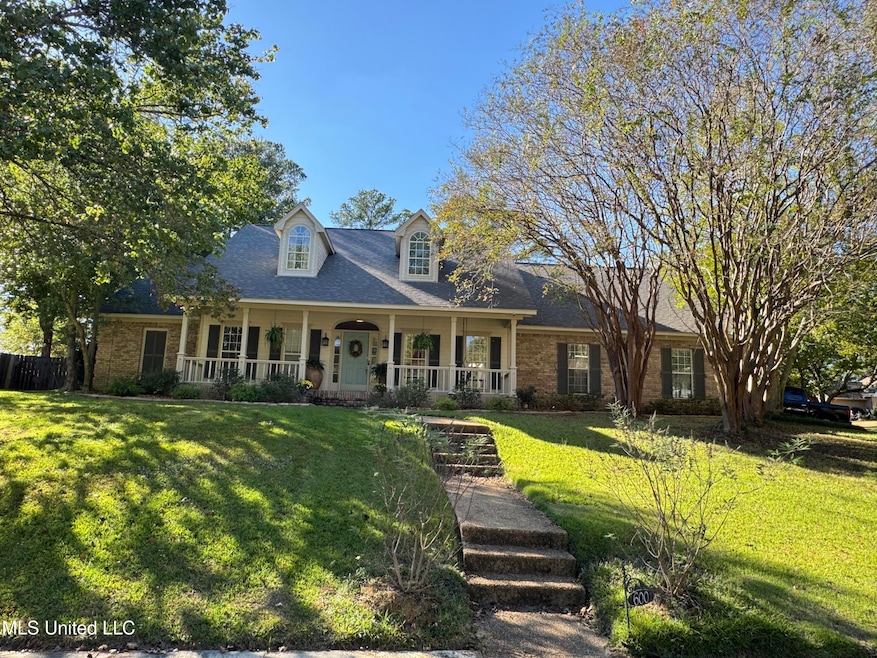


600 Pinecrest Dr Madison, MS 39110
Estimated payment $2,920/month
Highlights
- Marina
- Boating
- Gated Community
- Madison Avenue Upper Elementary School Rated A
- Fishing
- Community Lake
About This Home
Welcome to this exceptional Reservoir community home offering the perfect blend of comfort, craftsmanship, and functionality. Featuring 4 bedrooms and 2.5 baths, this home has been thoughtfully designed for both everyday living and entertaining. The heart of the home is a large living room with wet bar, updated kitchen, seamlessly connected to the dining and living areas for effortless flow. Original builder insulated all interior walls. Car enthusiasts and hobbyists will appreciate the expansive 4-car garage, including a 27-foot-deep bay--perfect for a boat, oversized vehicle, or workshop space. Step outside to your very own private retreat that has a fully fenced back yard -- a detached screened cabin getaway complete with a full kitchen and fireplace. Whether you're hosting friends, enjoying summer evenings, or relaxing by the fire, this space offers the ultimate escape right in your backyard. Set on a beautifully landscaped lot with full yard irrigation system, this home combines modern amenities with timeless charm. Northbay Subdivision offers direct water access to the Ross Barnett Reservoir with covered and uncovered boat storage available. Neighborhood also includes two tennis courts, two swimming pools, park, as well as many green spaces and walking trails. There are so many amenities that this property offers and has access to. Contact your agent today for a showing!
Home Details
Home Type
- Single Family
Est. Annual Taxes
- $3,334
Year Built
- Built in 1992
Lot Details
- 15,682 Sq Ft Lot
- Landscaped
- Corner Lot
- Zoning described as Planned Unit Development
HOA Fees
- $77 Monthly HOA Fees
Parking
- 4 Car Attached Garage
- Side Driveway
Home Design
- Brick Veneer
- Slab Foundation
- Architectural Shingle Roof
- Wood Siding
Interior Spaces
- 3,349 Sq Ft Home
- 2-Story Property
- Wet Bar
- Built-In Features
- Built-In Desk
- Crown Molding
- Sheet Rock Walls or Ceilings
- Ceiling Fan
- Gas Fireplace
- Window Treatments
- Aluminum Window Frames
- Entrance Foyer
- Living Room with Fireplace
- Play Room
- Craft Room
- Home Security System
Kitchen
- Eat-In Kitchen
- Oven
- Electric Cooktop
- Microwave
- Dishwasher
- Kitchen Island
- Granite Countertops
- Disposal
Flooring
- Wood
- Carpet
- Ceramic Tile
Bedrooms and Bathrooms
- 4 Bedrooms
- Primary Bedroom on Main
- Dual Closets
- Hydromassage or Jetted Bathtub
- Bathtub With Separate Shower Stall
- Walk-in Shower
Outdoor Features
- Deck
- Outdoor Kitchen
- Gazebo
- Porch
Schools
- Madison Avenue Elementary School
- Madison Middle School
- Madison Central High School
Utilities
- Central Air
- Heating Available
- Natural Gas Connected
- Tankless Water Heater
- Natural Gas Water Heater
Listing and Financial Details
- Assessor Parcel Number 072e-15a-060-00-00
Community Details
Overview
- Association fees include ground maintenance, pool service, security
- Northbay Subdivision
- Community Lake
Recreation
- Boating
- Marina
- Tennis Courts
- Community Playground
- Community Pool
- Fishing
- Park
- Hiking Trails
- Bike Trail
Additional Features
- Clubhouse
- Gated Community
Map
Home Values in the Area
Average Home Value in this Area
Tax History
We collect this data history from publicly available records. To have your information removed, we recommend requesting removal directly through your county’s website.
| Year | Tax Paid | Tax Assessment Tax Assessment Total Assessment is a certain percentage of the fair market value that is determined by local assessors to be the total taxable value of land and additions on the property. | Land | Improvement |
|---|---|---|---|---|
| 2025 | $3,334 | $31,183 | $0 | $0 |
| 2024 | $3,334 | $31,183 | $0 | $0 |
| 2023 | $3,334 | $31,183 | $0 | $0 |
| 2022 | $3,334 | $31,183 | $0 | $0 |
| 2021 | $3,186 | $29,914 | $0 | $0 |
| 2020 | $3,082 | $29,024 | $0 | $0 |
| 2019 | $3,082 | $29,024 | $0 | $0 |
| 2018 | $3,082 | $29,024 | $0 | $0 |
| 2017 | $3,025 | $28,532 | $0 | $0 |
| 2016 | $3,025 | $28,532 | $0 | $0 |
| 2015 | $3,025 | $28,532 | $0 | $0 |
| 2014 | $2,999 | $28,314 | $0 | $0 |
Property History
We collect this data history from publicly available records. To have your information removed, we recommend requesting removal directly through your county’s website.
| Date | Event | Price | List to Sale | Price per Sq Ft | Prior Sale |
|---|---|---|---|---|---|
| 06/24/2026 06/24/26 | Pending | -- | -- | -- | |
| 05/08/2026 05/08/26 | Price Changed | $475,000 | -3.0% | $142 / Sq Ft | |
| 05/02/2026 05/02/26 | For Sale | $489,900 | 0.0% | $146 / Sq Ft | |
| 04/20/2026 04/20/26 | Pending | -- | -- | -- | |
| 03/24/2026 03/24/26 | Price Changed | $489,900 | -2.0% | $146 / Sq Ft | |
| 10/31/2025 10/31/25 | For Sale | $499,900 | +56.3% | $149 / Sq Ft | |
| 06/07/2013 06/07/13 | Sold | -- | -- | -- | View Prior Sale |
| 06/07/2013 06/07/13 | Pending | -- | -- | -- | |
| 02/22/2013 02/22/13 | For Sale | $319,900 | -- | $100 / Sq Ft |
Source: MLS United
MLS Number: 4130309

APN: 072E-15A-060-00-00
Disclaimer: Certain information contained herein is derived from information provided by parties other than Homes.com. All information provided is deemed reliable, but is not guaranteed to be accurate and should be independently verified.
Information is deemed to be reliable but not guaranteed. Copyright 2026 MLS United, LLC.
- 707 Wood Gate Dr
- 312 Hillchase Dr
- 41 Long Cove Ct
- 119 Hidden Hills Dr
- 243 Bayview Dr
- 0 Northbay Cove
- 25 Moss Woods Cove
- 28 Moss Woods Cove
- 104 Greens View Dr
- 74 Moss Woods Dr
- 93 Napa Valley Cir
- 0 Deerfield Dr Unit 4140244
- 238 Kiowa Dr
- 147 Chantilly Dr
- 214 Indian Pines Ln
- 216 Cottesbrooke Cir
- 118 Christmas Ln
- Lot 4 Chantilly Dr
- 329 Arapaho Ln
- 105 Louis Lefleur Blvd E
Ask me questions while you tour the home.