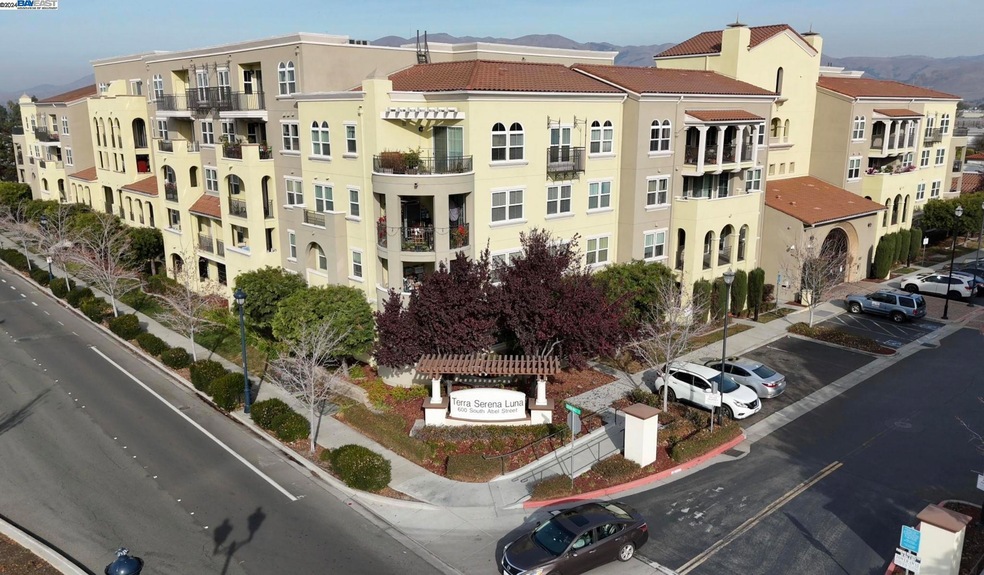
NOT LISTED FOR SALE

Estimated Value: $806,766

2 Beds
2 Baths
1,108 Sq Ft
436 Sq Ft Lot

Sale Details

Date Sold: May 1, 2024

Last sale price $885,000 $799 Per Sq Ft

Est. 9% decrease in value since last sale

Current estimated payment $5,857 / mo

23 Days on Market

Highlights

  • Fitness Center
  • Gated Community
  • Contemporary Architecture
  • Spa
  • Clubhouse
  • Community Barbecue Grill

About This Home

As of May 2024

This home is located at 600 S Abel St Unit 311, Milpitas, CA 95035 since 22 March 2024 and is currently priced at $806,766, approximately $728 per square foot. This property was built in 2007. 600 S Abel St Unit 311 is a home located in Santa Clara County.

Last Agent to Sell the Property

Jason Huang

License #01275030 Listed on: 03/22/2024

Last Buyer's Agent

Jason Huang

License #01275030 Listed on: 03/22/2024

Property Details

Home Type

  • Condominium

Year Built

  • Built in 2007

Lot Details

  • 436

HOA Fees

  • $536 Monthly HOA Fees

Parking

  • 2 Car Garage
  • Tuck Under Parking
  • Garage Door Opener
  • Guest Parking

Home Design

  • Contemporary Architecture
  • Entry on the 3rd floor

Interior Spaces

  • 1-Story Property
  • Carpet

Kitchen

  • Electric Cooktop
  • Dishwasher
  • Disposal

Bedrooms and Bathrooms

  • 2 Bedrooms
  • 2 Full Bathrooms

Laundry

  • Laundry in unit
  • Dryer
  • Washer

Home Security

Additional Features

  • Spa
  • Forced Air Heating and Cooling System

Listing and Financial Details

  • Assessor Parcel Number 08321192

Community Details

Overview

  • Association fees include common area maintenance, exterior maintenance, management fee, security/gate fee, trash, water/sewer
  • Association Phone (925) 743-3080

Amenities

  • Community Barbecue Grill
  • Clubhouse

Recreation

Security

  • Gated Community
  • Carbon Monoxide Detectors
  • Fire and Smoke Detector

Property Details

Home Type

Condominium

Year Built

Built in 2007

Lot Details

436 Sq Ft Lot

HOA Fees

$536 per month

Parking

2

Listing Details

  • Year Built: 2007
  • Property Sub Type: Condominium
  • Prop. Type: Residential
  • Lot Size Acres: 0.01
  • Subdivision Name: Not Listed
  • Directions: Curtis Ave-S Abel St
  • Architectural Style: Contemporary
  • Building Name: Other
  • Carport Y N: No
  • Entry Level: 3
  • Garage Yn: Yes
  • Unit Levels: Other, One
  • New Construction: No
  • ResoPropertyType: Residential
  • ResoBuildingAreaSource: PublicRecords
  • Special Features: None

Interior Features

  • Flooring: Carpet, Other
  • Private Spa: Yes
  • Appliances: Dishwasher, Electric Range, Disposal, Refrigerator, Dryer, Washer
  • Other Equipment: Other
  • Full Bathrooms: 2
  • Total Bedrooms: 2
  • Fireplace Features: None
  • Fireplace: No
  • Interior Amenities: Elevator, Storage
  • Room Kitchen Features: Dishwasher, Electric Range/Cooktop, Garbage Disposal, Refrigerator, Other

Exterior Features

  • Lot Features: Other
  • Pool Features: Spa, Pool/Spa Combo, Community
  • Pool Private: No
  • Construction Type: Other
  • Exterior Features: Unit Faces Common Area
  • Property Condition: Existing

Garage/Parking

  • Garage Spaces: 2
  • Attached Garage: No
  • Covered Parking Spaces: 2
  • Parking Features: Below Building Parking, Garage Door Opener

Utilities

  • Heating: Forced Air
  • Cooling: Central Air
  • Laundry Features: In Unit
  • Security: Carbon Monoxide Detector(s), Smoke Detector(s)
  • Cooling Y N: Yes
  • Heating Yn: Yes
  • Electric: No Solar
  • Sewer: Public Sewer
  • Water Source: Public

Condo/Co-op/Association

  • Amenities: Clubhouse, Fitness Center, Pool, Gated, Spa/Hot Tub, Other, Barbecue, Guest Parking
  • Association Fee: 536
  • Association Fee Frequency: Monthly
  • Association Name: NOT LISTED
  • Phone: 925-743-3080
  • Association: Yes
  • ResoAssociationFeeFrequency: Monthly

Fee Information

  • Association Fee Includes: Common Area Maint, Exterior Maintenance, Management Fee, Other, Security/Gate Fee, Trash, Water/Sewer

Schools

  • Senior High School District: Milpitas

Lot Info

  • Lot Size Sq Ft: 435
  • Parcel Number: 08321192
  • ResoLotSizeUnits: Acres

Ownership History

We collect this data history from publicly available records. To have your information removed, we recommend requesting removal directly through your county’s website.

Date Name Owned For Owner Type

Purchase Details

Listed on
Mar 22, 2024
Closed on
Apr 30, 2024
Sold by
Bought by
Seller's Agent
Jason Huang
Buyer's Agent
Jason Huang
List Price
$859,000
Sold Price
$885,000
Premium/Discount to List
$26,000
3.03%
Views
34
Current Estimated Value
$806,766

Home Financials for this Owner

Home Financials are based on the most recent Mortgage that was taken out on this home.
Estimated Appreciation
-$78,234
Avg. Annual Appreciation
-4.05%
Original Mortgage
$663,750
Interest Rate
6.87%
Mortgage Type
New Conventional

Purchase Details

Closed on
Jun 4, 2009
Sold by
Bought by

Home Financials for this Owner

Home Financials are based on the most recent Mortgage that was taken out on this home.
Original Mortgage
$256,000
Interest Rate
4.76%
Mortgage Type
Purchase Money Mortgage

Purchase Details

Closed on
May 26, 2009
Sold by
Bought by

Home Financials for this Owner

Home Financials are based on the most recent Mortgage that was taken out on this home.
Original Mortgage
$256,000
Interest Rate
4.76%
Mortgage Type
Purchase Money Mortgage
Source: Public Records
Create a Home Valuation Report for This Property
The Home Valuation Report is an in-depth analysis detailing your home's value as well as a comparison with similar homes in the area

Home Values in the Area

Source: Public Records

Average Home Value in this Area


Source: Public Records

Purchase History

We collect this data history from publicly available records. To have your information removed, we recommend requesting removal directly through your county’s website.

Date Buyer Sale Price Title Company
$885,000 First American Title
$320,000 First American Title Company
-- First American Title Company
Source: Public Records

Mortgage History

We collect this data history from publicly available records. To have your information removed, we recommend requesting removal directly through your county’s website.

Date Status Borrower Loan Amount
Open $644,000
Closed $661,500
Closed $663,750
Previous Owner $545,000
Previous Owner $250,000
Previous Owner $109,000
Previous Owner $189,800
Previous Owner $196,900
Previous Owner $256,000
Source: Public Records

Property History

We collect this data history from publicly available records. To have your information removed, we recommend requesting removal directly through your county’s website.

Date Event Price List to Sale Price per Sq Ft
02/04/2025 02/04/25 Off Market $885,000 -- --
05/01/2024 05/01/24 Sold $885,000 +2.3% $799 / Sq Ft
04/03/2024 04/03/24 Pending -- -- --
03/22/2024 03/22/24 Price Changed $865,000 +0.7% $781 / Sq Ft
03/11/2024 03/11/24 For Sale $859,000 -- $775 / Sq Ft
Source: Bay East Association of REALTORS®

Tax History

We collect this data history from publicly available records. To have your information removed, we recommend requesting removal directly through your county’s website.

Year Tax Paid Tax Assessment Tax Assessment Total Assessment is a certain percentage of the fair market value that is determined by local assessors to be the total taxable value of land and additions on the property. Land Improvement
2026 $11,106 $830,000 $415,000 $415,000
2025 $11,106 $902,700 $451,350 $451,350
2024 $5,386 $403,987 $242,393 $161,594
2023 $5,386 $396,067 $237,641 $158,426
2022 $5,317 $388,302 $232,982 $155,320
2021 $5,141 $380,689 $228,414 $152,275
2020 $5,051 $376,786 $226,072 $150,714
2019 $4,986 $369,399 $221,640 $147,759
2018 $4,746 $362,157 $217,295 $144,862
2017 $4,675 $355,057 $213,035 $142,022
2016 $4,486 $348,096 $208,858 $139,238
2015 $4,433 $342,868 $205,721 $137,147
2014 $4,305 $336,153 $201,692 $134,461
Source: Public Records

Agents Affiliated with this Home

  • Section Image
See All Agents

Map

Source: Bay East Association of REALTORS®

MLS Number: 41052448

Bay East Association of REALTORS®

APN: 086-61-190

Your Personal Tour Guide

Ask me questions while you tour the home.