
Gary Kelley
GK Group Services, Inc.
(508) 665-1619
66 Total Sales
1 in Duxbury
$1,300,000 Price


Estimated Value: $453,792
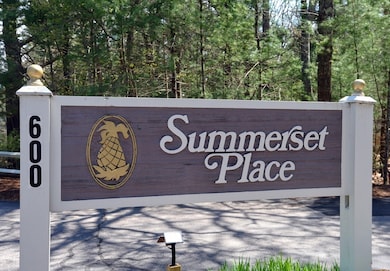
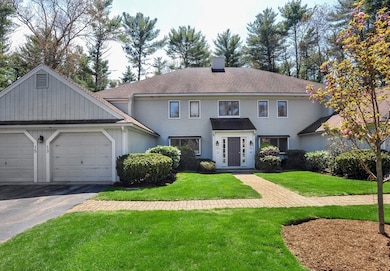
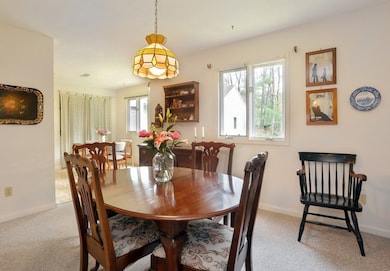
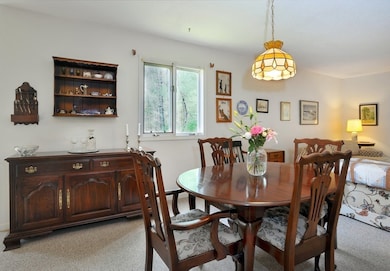
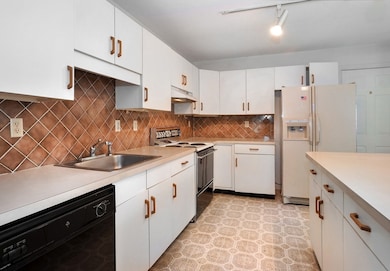
If you are looking for the comfort of condo living with the feel of home, then look no further. Offering a secure entryway with intercom, this first floor, one level, 2 bedroom end unit at "Summerset Place" is light and bright, and is comprised of a primary suite with 2 closets and a second spacious bedroom. Showcasing an open floor plan, upon entering you are greeted by a living room which flows into the kitchen with dining area. A sliding door leads out to a screened porch offering privacy and a lovely setting to relax and enjoy your morning coffee. 2 full baths, one car attached garage, brand new central air. Welcome to Duxbury!
Last Buyer's Agent
Harold Taylor
Coldwell Banker Realty - Duxbury
We collect this data history from publicly available records. To have your information removed, we recommend requesting removal directly through your county’s website.
Gary Kelley
GK Group Services, Inc.
(508) 665-1619
66 Total Sales
1 in Duxbury
$1,300,000 Price
Cindi Lee McTiernan
Coldwell Banker Realty - Norwell - Hanover Regional Office
(781) 776-1508
84 Total Sales
1 in Duxbury
$515,000 Price
Leanne McCormick
Milestone Realty, Inc.
(781) 633-7912
159 Total Sales
1 in Duxbury
$437,000 Price
Jessica Tyler
Compass
(781) 609-3483
43 Total Sales
11 in Duxbury
$580K - $3.1M Price Range
Paula & Peggy Team
William Raveis R.E. & Home Services
(351) 666-5469
54 Total Sales
2 in Duxbury
$550K - $1.1M Price Range
Bridgit Douglas
RE/MAX Platinum
(781) 404-3416
27 Total Sales
1 in Duxbury
$625,000 Price
We collect this data history from publicly available records. To have your information removed, we recommend requesting removal directly through your county’s website.
| Date | Buyer | Sale Price | Title Company |
|---|---|---|---|
| $423,000 | None Available |
We collect this data history from publicly available records. To have your information removed, we recommend requesting removal directly through your county’s website.
| Date | Event | Price | List to Sale | Price per Sq Ft |
|---|---|---|---|---|
| 08/12/2024 08/12/24 | Sold | $423,000 | +12.8% | $351 / Sq Ft |
| 05/07/2024 05/07/24 | Pending | -- | -- | -- |
| 05/03/2024 05/03/24 | For Sale | $375,000 | -- | $311 / Sq Ft |
We collect this data history from publicly available records. To have your information removed, we recommend requesting removal directly through your county’s website.
| Year | Tax Paid | Tax Assessment Tax Assessment Total Assessment is a certain percentage of the fair market value that is determined by local assessors to be the total taxable value of land and additions on the property. | Land | Improvement |
|---|---|---|---|---|
| 2025 | $4,086 | $403,000 | $0 | $403,000 |
| 2024 | $3,742 | $372,000 | $0 | $372,000 |
| 2023 | $3,877 | $362,700 | $0 | $362,700 |
| 2022 | $4,120 | $320,900 | $0 | $320,900 |
| 2021 | $4,647 | $320,900 | $0 | $320,900 |
| 2020 | $4,570 | $311,700 | $0 | $311,700 |
| 2019 | $4,458 | $303,700 | $0 | $303,700 |
| 2018 | $4,058 | $267,700 | $0 | $267,700 |
| 2017 | $4,152 | $267,700 | $0 | $267,700 |
| 2016 | $3,706 | $238,300 | $0 | $238,300 |
| 2015 | $3,717 | $238,300 | $0 | $238,300 |
Seller's Agent in 2024
Susie Caliendo
Waterfront Realty Group
(781) 910-8141
163 Total Sales
H
Buyer's Agent in 2024
Harold Taylor
Coldwell Banker Realty - Duxbury
Source: MLS Property Information Network (MLS PIN)
MLS Number: 73232631
APN: DUXB-000016-000260-000000-000013C
Disclaimer: Certain information contained herein is derived from information provided by parties other than Homes.com. All information provided is deemed reliable, but is not guaranteed to be accurate and should be independently verified.
The property listing data and information, or the Images, set forth herein were provided to MLS Property Information Network, Inc. from third party sources, including sellers, lessors and public records, and were compiled by MLS Property Information Network, Inc. The property listing data and information, and the Images, are for the personal, non-commercial use of consumers having a good faith interest in purchasing or leasing listed properties of the type displayed to them and may not be used for any purpose other than to identify prospective properties which such consumers may have a good faith interest in purchasing or leasing. MLS Property Information Network, Inc. and its subscribers disclaim any and all representations and warranties as to the accuracy of the property listing data and information, or as to the accuracy of any of the Images, set forth herein.
Ask me questions while you tour the home.