NOT LISTED FOR SALE

6000 152nd St Milaca, MN 56353

Milaca Area

Estimated Value: $351,000 - $439,000

3 Beds
2 Baths
1,630 Sq Ft
$237/Sq Ft Est. Value

Sale Details

Date Sold: July 14, 2025

Last sale price $380,000 $233 Per Sq Ft

Est. 2% increase in value since last sale

Current estimated payment $2,391 / mo

15 Days on Market

Highlights

  • Deck
  • No HOA
  • Lower Floor Utility Room
  • Post and Beam
  • Covered Patio or Porch
  • The kitchen features windows

About This Home

As of July 2025

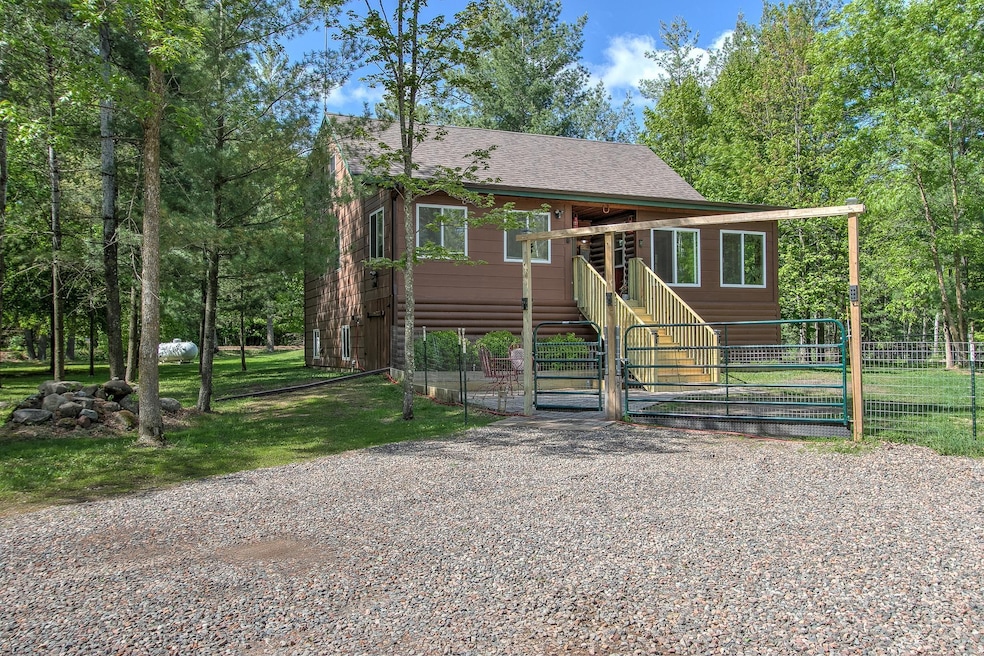
Last Chance Ranch | Rustic Charm, Modern Comfort, and Room to Roam. Welcome to Last Chance Ranch, a thoughtfully updated home full of rustic charm and modern touches, set on 5 acres of beautiful land. Inside, you'll find soaring tongue-and-groove vaulted ceilings and warm wood accents that create an inviting and comfortable atmosphere. The main level living room features a pellet wood stove-faced insert installed in 2025, providing cozy warmth and a charming focal point. The layout includes both four-season and three-season porches, perfect for enjoying the outdoors year-round from the comfort of your home. Recent improvements include a new roof in 2024, central air in 2023, newer stainless steel appliances, updated siding, and much more. A flexible room located on the lower level offers potential as an additional bedroom with the addition of an egress window, adding future value and versatility. Step outside and explore a property ready for hobby farm living. There are five animal stalls, secure fencing, two hoop buildings, and a charming chicken coop. The 30-foot-wide driveway makes it easy to accommodate larger vehicles or trailers, and the property has been professionally surveyed. Though tucked away in a quiet rural setting, this location offers a convenient commute with easy access to nearby highways and towns. Named for the sellers’ love of animals and their dedication to giving them a second chance at life, Last Chance Ranch is more than just a home. It's a place where purpose, comfort, and country living come together.

Last Agent to Sell the Property

Anna Magaard

Century 21 Moline Realty Inc Listed on: 05/23/2025

Century 21 Moline Realty Inc

Last Buyer's Agent

Lori Bunce

Keller Williams Classic Rlty NW

Keller Williams Classic Rlty NW

Range of Values:

--
Value Increase
--
Percent Increase
--
Adjusted for Inflation
Collateral Analytics

Collateral Analytics Collateral Analytics AVMs (Automated Valuation Model) employ a number of statistical approaches combined with neighborhood-specific comparable selection guarantees the most up-to-date and precise valuations.

Not Available

Collateral Analytics does not have data for the current month. Please view the chart for historical values.

ICE

ICE Mortgage Technology ICE Mortgage Technology’s AVM (Automated Valuation Model) is a state-of-the-art online residential property valuation tool that provides a quick and accurate estimate of the value of almost any home in the U.S.

Not Available

ICE Mortgage Technology does not have data for the current month. Please view the chart for historical values.

First American

First American First American Data & Analytics’ next-generation AVM combines unrivaled data assets with a blended ensemble of valuation models to produce highly accurate, reliable valuations you can trust.

Not Available

First American does not have data for the current month. Please view the chart for historical values.

Quantarium

Quantarium Quantarium’s valuation service, repeatedly proven the industry’s most accurate and comprehensive, is supercharged with a self-learning and auto-tuning AI engine that continually becomes smarter and more accurate as it processes daily inputs from the industry’s leading RE data lake.

Not Available

Quantarium does not have data for the current month. Please view the chart for historical values.

Average Value
Not Available
List Price
Sold Price
Create a Home Valuation Report for This Property
The Home Valuation Report is an in-depth analysis detailing your home's value as well as a comparison with similar homes in the area

Home Details

Home Type

  • Single Family

Est. Annual Taxes

  • $3,409

Year Built

  • Built in 2004

Lot Details

  • Lot Dimensions are 332x669
  • Electric Fence
  • Wire Fence
  • Irregular Lot
  • Many Trees

Parking

  • 2 Car Detached Garage
  • Parking Storage or Cabinetry
  • Garage Door Opener

Home Design

  • Post and Beam
  • Block Foundation
  • Frame Construction
  • Wood Siding
  • Fiberglass Siding
  • Block Exterior
  • Log Siding

Interior Spaces

  • 1.5-Story Property
  • Stone Fireplace
  • Living Room with Fireplace
  • Combination Kitchen and Dining Room
  • Lower Floor Utility Room

Kitchen

  • Range
  • Microwave
  • The kitchen features windows

Bedrooms and Bathrooms

  • 3 Bedrooms
  • 2 Full Bathrooms

Laundry

  • Dryer
  • Washer
  • Sink Near Laundry

Partially Finished Basement

  • Basement Fills Entire Space Under The House
  • Sump Pump
  • Drain
  • Block Basement Construction
  • Basement Storage
  • Basement Window Egress

Outdoor Features

  • Deck
  • Covered Patio or Porch

Utilities

  • Forced Air Heating and Cooling System
  • Pellet Stove burns compressed wood to generate heat
  • 200+ Amp Service
  • Propane
  • Private Water Source
  • Well
  • Drilled Well
  • Electric Water Heater
  • Water Softener is Owned
  • Fuel Tank
  • Septic System

Community Details

  • No Home Owners Association

Listing and Financial Details

  • Assessor Parcel Number 020231104

Home Details

Home Type

Single Family

Est. Annual Taxes

$3,409

Year Built

Built in 2004

Lot Details

5 Acres

Parking

2

Listing Details

  • Type: Residential
  • Property Subtype 1: Single Family
  • Cooling System: Central Air
  • Outside Features: Fiber Board, Log Siding, Wood
  • Garage Spaces: 2
  • Accessibility Features: None
  • Fireplaces: 1
  • Water Source: Drilled, Private, Well
  • Year Built: 2004
  • Above Grade Finished Sq Ft: 1390
  • Unit Levels: One and One Half
  • New Construction: No
  • FractionalOwnershipYN: No
  • Special Features: VirtualTour
  • Property Sub Type: Detached

Interior Features

  • Basement: Block, Daylight/Lookout Windows, Drain Tiled, Egress Window(s), Full, Partially Finished, Storage Space, Sump Pump
  • Appliances: Dryer, Electric Water Heater, Fuel Tank - Rented, Microwave, Range, Refrigerator, Washer, Water Softener Owned
  • Fireplace Features: Living Room, Pellet, Stone
  • Living Area: 1630
  • Fireplace: Yes
  • Below Grade Finished Sq Ft: 240
  • Basement YN: Yes

Beds/Baths

  • Full Bathrooms: 2
  • Total Bedrooms: 3

Exterior Features

  • Roof: Age 8 Years or Less, Asphalt
  • PoolFeatures: None
  • Fencing: Electric, Wire
  • Foundation Details: Block
  • Other Structures: Chicken Coop/Barn, Other
  • PatioPorchType: Covered, Deck, Patio, Porch

Garage/Parking

  • Parking Features: Detached Garage, Gravel, Electric, Garage Door Opener, Storage

Utilities

  • Heating: Forced Air, Fireplace(s)
  • Sewer: Mound Septic, Private Sewer, Septic System Compliant - Yes
  • LaundryFeatures: Electric Dryer Hookup, Lower Level, Sink, Washer Hookup
  • Electric: Circuit Breakers, 200+ Amp Service
  • Fuel: Electric, Pellet, Propane
  • Power Company: East Central Energy

Condo/Co-op/Association

  • Association: No
  • Amenities Unit: Ceiling Fan(s), Deck, French Doors, Kitchen Center Island, Kitchen Window, Patio, Porch, Security Lights, Tile Floors, Vaulted Ceiling(s), Washer/Dryer Hookup

Schools

  • Junior High Dist: Milaca
  • SchoolDistrictPhone: 3209827210

Lot Info

  • Waterfront YN: No
  • PropertyAttachedYN: No
  • Lot Size: 332x669
  • Land Lease: No
  • Lot Features: Irregular Lot, Tree Coverage - Heavy, Tree Coverage - Light, Tree Coverage - Medium
  • Additional Parcels: No
  • Zoning Description: Residential-Single Family
  • AssessmentPending: No
  • Yearly/Seasonal: Yearly

Building Info

  • Construction Materials: Block, Post and Beam, Frame

Tax Info

  • Tax Year: 2025
  • Assessor Parcel Number: 020231104
  • Tax Annual Amount: 3409
  • TaxWithAssessments: 3424

Ownership History

We collect this data history from publicly available records. To have your information removed, we recommend requesting removal directly through your county’s website.

Date Name Owned For Owner Type

Purchase Details

Listed on
May 23, 2025
Closed on
Jul 14, 2025
Sold by
Bought by
Seller's Agent
Anna Magaard
Century 21 Moline Realty Inc
Buyer's Agent
Lori Bunce
Keller Williams Classic Rlty NW
List Price
$380,000
Sold Price
$380,000
Views
52
Current Estimated Value
$385,900

Home Financials for this Owner

Home Financials are based on the most recent Mortgage that was taken out on this home.
Estimated Appreciation
$5,900
Avg. Annual Appreciation
1.41%
Original Mortgage
$361,000
Outstanding Balance
$357,497
Interest Rate
6.77%
Mortgage Type
New Conventional
Estimated Equity
$28,403

Purchase Details

Closed on
Jun 6, 2016
Sold by
Bought by
Source: Public Records

Purchase History

We collect this data history from publicly available records. To have your information removed, we recommend requesting removal directly through your county’s website.

Date Buyer Sale Price Title Company
$380,000 Home Security Abstract & Title
-- American Title Inc
$190,000 --
Source: Public Records

Mortgage History

We collect this data history from publicly available records. To have your information removed, we recommend requesting removal directly through your county’s website.

Date Status Borrower Loan Amount
Open $361,000
Previous Owner $62,200
Previous Owner $14,000
Previous Owner $63,000
Source: Public Records

Property History

We collect this data history from publicly available records. To have your information removed, we recommend requesting removal directly through your county’s website.

Date Event Price List to Sale Price per Sq Ft
07/14/2025 07/14/25 Sold $380,000 0.0% $233 / Sq Ft
06/13/2025 06/13/25 Pending -- -- --
05/29/2025 05/29/25 For Sale $380,000 -- $233 / Sq Ft
Source: NorthstarMLS

Tax History

We collect this data history from publicly available records. To have your information removed, we recommend requesting removal directly through your county’s website.

Year Tax Paid Tax Assessment Tax Assessment Total Assessment is a certain percentage of the fair market value that is determined by local assessors to be the total taxable value of land and additions on the property. Land Improvement
2025 $3,234 $273,300 $80,000 $193,300
2024 $3,412 $288,200 $72,000 $216,200
2023 $3,602 $289,400 $54,000 $235,400
2022 $3,086 $310,600 $57,000 $253,600
2021 $2,728 $226,200 $52,000 $174,200
2020 $2,570 $208,200 $41,700 $166,500
2019 $2,470 $185,400 $39,800 $145,600
2018 $2,296 $187,200 $39,800 $147,400
2017 $1,964 $170,500 $37,200 $133,300
2016 $1,678 $0 $0 $0
2015 $1,604 $0 $0 $0
2014 $1,604 $0 $0 $0
Source: Public Records

Agents Affiliated with this Home

  • Section Image
  • Section Image
See All Agents

Map

Source: NorthstarMLS

MLS Number: 6722463

NorthstarMLS

APN: 02-023-1104

Your Personal Tour Guide

Ask me questions while you tour the home.