
Collin Brenner
Long & Foster
(804) 729-0429
156 Total Sales
1 in Partlow
$100,000 Price
Estimated Value: $424,779
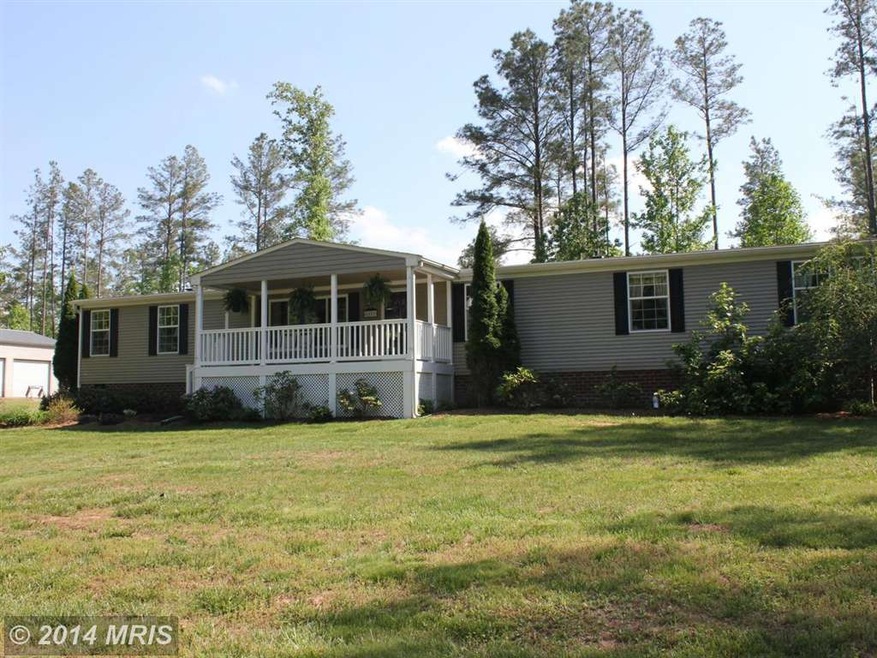
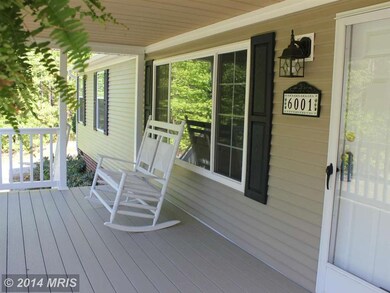
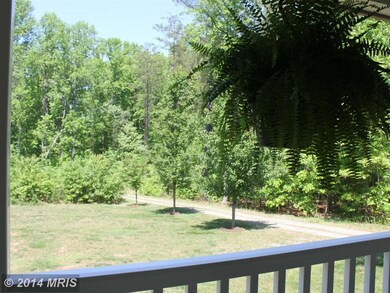
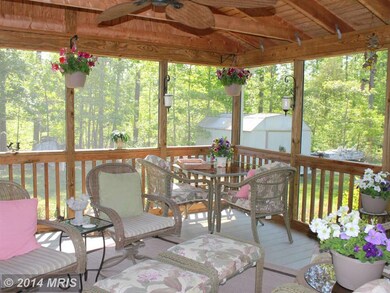
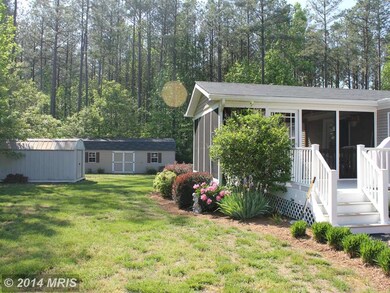
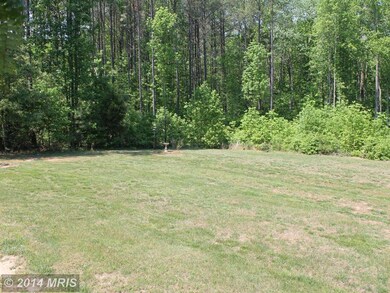
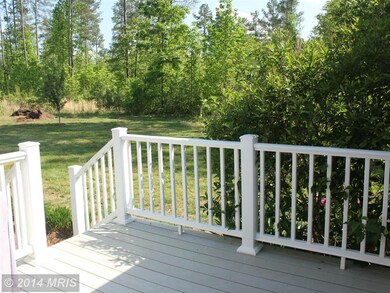
Private perfectly maintained rambler perched up on a hill! Beautiful setting on 5 acres w/over 2200 sq. ft.!4 bedroom, 2 baths house w/ 2 car DETACHED GARAGE and SCREENED in PORCH! 2 SHEDS perfect for STORAGE!! Kitchen w/large CENTER ISLAND, newer STAINLESS STEEL APPLIANCES, 2 fireplaces, upgraded pergo flooring throughout, Master with DUAL SINKS, GARDEN TUB, WALK-IN closet! FRONT PORCH! No HOA!!
Last Agent to Sell the Property
(540) 371-5220 david.gillis@longandfoster.com Long & Foster Real Estate, Inc. Listed on: 05/16/2014
Last Buyer's Agent
(540) 972-9040 kbreen@coldwellbanker.com Coldwell Banker Elite License #0225205901
We collect this data history from publicly available records. To have your information removed, we recommend requesting removal directly through your county’s website.
Collin Brenner
Long & Foster
(804) 729-0429
156 Total Sales
1 in Partlow
$100,000 Price
Pia Contreras-Sanchez
Nest Realty Fredericksburg
(540) 701-5316
72 Total Sales
1 in Partlow
$180,000 Price
Scott Cleveland
RE/MAX Supercenter
(540) 361-6580
439 Total Sales
10 in Partlow
$140K - $715K Price Range
Ashley Brady
Pearson Smith Realty, LLC
(540) 701-3660
30 Total Sales
1 in Partlow
$499,900 Price
Ernest Dill
Samson Properties
(540) 755-4848
68 Total Sales
1 in Partlow
$248,000 Price
Annette Roberts
RE/MAX Cornerstone Realty
(540) 701-5227
136 Total Sales
1 in Partlow
$499,900 Price
We collect this data history from publicly available records. To have your information removed, we recommend requesting removal directly through your county’s website.
| Date | Buyer | Sale Price | Title Company |
|---|---|---|---|
| $212,000 | -- | ||
| $25,000 | -- |
We collect this data history from publicly available records. To have your information removed, we recommend requesting removal directly through your county’s website.
| Date | Status | Borrower | Loan Amount |
|---|---|---|---|
| Open | $50,000 | ||
| Open | $295,000 | ||
| Closed | $206,822 | ||
| Closed | $206,797 | ||
| Closed | $208,160 | ||
| Previous Owner | $89,377 |
We collect this data history from publicly available records. To have your information removed, we recommend requesting removal directly through your county’s website.
| Date | Event | Price | List to Sale | Price per Sq Ft |
|---|---|---|---|---|
| 09/05/2014 09/05/14 | Sold | $212,000 | -11.3% | -- |
| 05/26/2014 05/26/14 | Pending | -- | -- | -- |
| 05/18/2014 05/18/14 | Price Changed | $239,000 | -4.0% | -- |
| 05/16/2014 05/16/14 | For Sale | $249,000 | -- | -- |
We collect this data history from publicly available records. To have your information removed, we recommend requesting removal directly through your county’s website.
| Year | Tax Paid | Tax Assessment Tax Assessment Total Assessment is a certain percentage of the fair market value that is determined by local assessors to be the total taxable value of land and additions on the property. | Land | Improvement |
|---|---|---|---|---|
| 2026 | $2,309 | $313,200 | $73,100 | $240,100 |
| 2025 | $2,207 | $300,600 | $61,200 | $239,400 |
| 2024 | $2,207 | $300,600 | $61,200 | $239,400 |
| 2023 | $1,932 | $250,300 | $49,300 | $201,000 |
| 2022 | $1,846 | $250,300 | $49,300 | $201,000 |
| 2021 | $1,550 | $191,500 | $43,400 | $148,100 |
| 2020 | $1,550 | $191,500 | $43,400 | $148,100 |
| 2019 | $1,544 | $182,200 | $37,400 | $144,800 |
| 2018 | $1,518 | $182,200 | $37,400 | $144,800 |
| 2017 | $1,681 | $197,800 | $37,400 | $160,400 |
| 2016 | $1,681 | $197,800 | $37,400 | $160,400 |
| 2015 | -- | $187,700 | $37,400 | $150,300 |
| 2014 | -- | $182,000 | $37,400 | $144,600 |
Seller's Agent in 2014
Jamie Pangretic
Long & Foster
(540) 379-7326
7 Total Sales
Buyer's Agent in 2014
Kelly Gronau Dodson
Coldwell Banker Elite
(540) 287-6807
1 Total Sale
Source: Bright MLS
MLS Number: 1003002054
APN: 72-4-4
Disclaimer: Certain information contained herein is derived from information provided by parties other than Homes.com. All information provided is deemed reliable, but is not guaranteed to be accurate and should be independently verified.
The data relating to real estate for sale on this website appears in part through the BRIGHT Internet Data Exchange program, a voluntary cooperative exchange of property listing data between licensed real estate brokerage firms, and is provided by BRIGHT through a licensing agreement.
Listing information is from various brokers who participate in the Bright MLS IDX program and not all listings may be visible on the site.
The property information being provided on or through the website is for the personal, non-commercial use of consumers and such information may not be used for any purpose other than to identify prospective properties consumers may be interested in purchasing.
Some properties which appear for sale on the website may no longer be available because they are for instance, under contract, sold or are no longer being offered for sale.
Property information displayed is deemed reliable but is not guaranteed.
Copyright 2026 Bright MLS, Inc.
Ask me questions while you tour the home.