
Melissa Simons
eXp Realty - Kalispell
(406) 578-5273
20 Total Sales
1 in Miller Creek
$680,000 Price
Estimated Value: $756,000 - $870,000
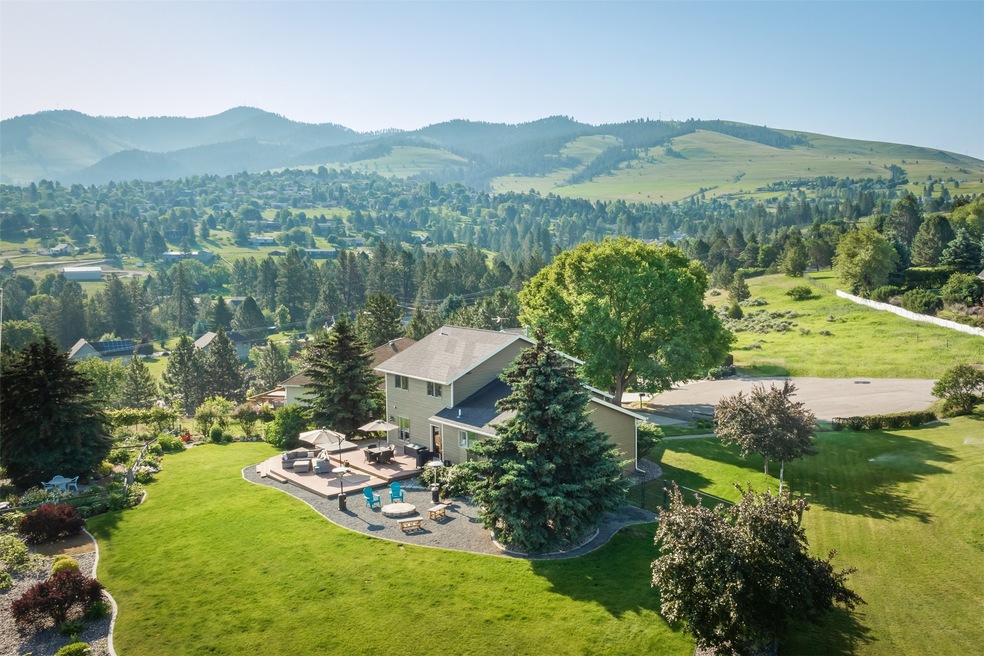
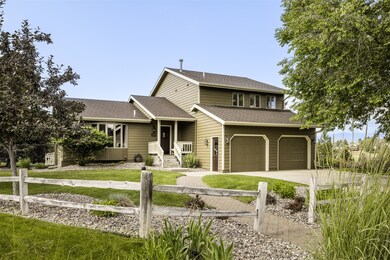
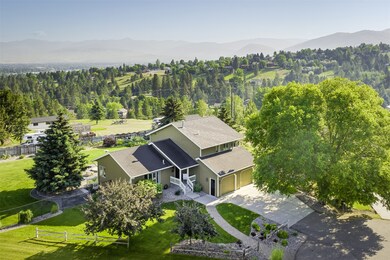
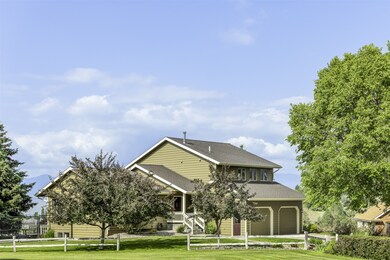
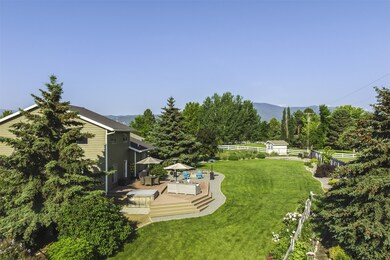
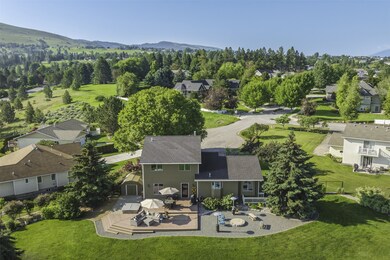
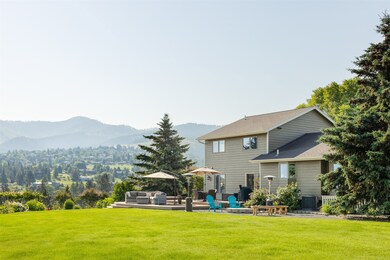
Situated on a quiet cul de sac with breathtaking views of the Missoula valley, this 3 bedroom/ 3.5 bathroom tri-level gem offers the perfect blend of comfort, privacy, and tranquility. Set on a generous half-acre lot, this property provides ample space for outdoor enjoyment and activities. The abundance of natural light creates an inviting atmosphere throughout the entire home. The main level features an updated spacious kitchen, dining area, living room, sunken family room, and a convenient half bath. Upstairs, you'll find the primary suite with a full bathroom, two additional bedrooms, and another full bathroom. The finished daylight basement has a door to the backyard and offers versatility with a laundry area and 3/4 bath. This space can be transformed into your dream rec room, an inspiring home office, or a fourth bedroom. Recent updates include new exterior paint, gutters, new bedroom carpets, and a newer furnace, water heater and central air system. Whether you seek relaxation or entertainment, the backyard has it all: a soothing hot tub, two cozy fire pits, a thriving garden area, shed, and underground sprinklers. Immerse yourself in the peaceful surroundings, enjoy the views, and create lasting memories in this idyllic Missoula property. Please text or call Katie McNamara at 406-880-2800 or your real estate professional to schedule an appointment for a showing.
Last Agent to Sell the Property
RE/MAX Whitefish License #RRE-RBS-LIC-103385 Listed on: 07/17/2024
We collect this data history from publicly available records. To have your information removed, we recommend requesting removal directly through your county’s website.
Melissa Simons
eXp Realty - Kalispell
(406) 578-5273
20 Total Sales
1 in Miller Creek
$680,000 Price
Mike Hyde
Real Broker, LLC
(406) 540-0487
134 Total Sales
2 in Miller Creek
$610K - $699K Price Range
Danni Moore
PureWest Real Estate - Missoula
(406) 540-6760
232 Total Sales
6 in Miller Creek
$505K - $1.8M Price Range
Jani Summers
Engel & Völkers Western Frontier - Hamilton
(406) 802-3319
214 Total Sales
1 in Miller Creek
$645,000 Price
Tory Dailey
ERA Lambros Real Estate Missoula
(406) 926-7483
171 Total Sales
8 in Miller Creek
$594K - $2.6M Price Range
Brint Wahlberg
Windermere R E Missoula
(406) 540-6052
153 Total Sales
7 in Miller Creek
$375K - $1.4M Price Range
We collect this data history from publicly available records. To have your information removed, we recommend requesting removal directly through your county’s website.
| Date | Buyer | Sale Price | Title Company |
|---|---|---|---|
| -- | Flying S Title And Escrow | ||
| -- | Flying S Title And Escrow Of M | ||
| -- | None Available | ||
| -- | Insured Titles Llc | ||
| -- | Insured Titles Llc |
We collect this data history from publicly available records. To have your information removed, we recommend requesting removal directly through your county’s website.
| Date | Status | Borrower | Loan Amount |
|---|---|---|---|
| Open | $690,000 | ||
| Closed | $700,000 | ||
| Previous Owner | $675,929 | ||
| Previous Owner | $665,000 | ||
| Previous Owner | $60,000 | ||
| Previous Owner | $310,000 | ||
| Previous Owner | $20,000 | ||
| Previous Owner | $346,648 | ||
| Previous Owner | $20,000 | ||
| Previous Owner | $353,400 | ||
| Previous Owner | $169,000 | ||
| Previous Owner | $100,000 | ||
| Previous Owner | $162,450 |
We collect this data history from publicly available records. To have your information removed, we recommend requesting removal directly through your county’s website.
| Date | Event | Price | List to Sale | Price per Sq Ft | Prior Sale |
|---|---|---|---|---|---|
| 08/19/2024 08/19/24 | Sold | -- | -- | -- | |
| 07/17/2024 07/17/24 | For Sale | $799,999 | +6.8% | $328 / Sq Ft | |
| 07/26/2023 07/26/23 | Sold | -- | -- | -- | View Prior Sale |
| 06/15/2023 06/15/23 | For Sale | $749,000 | -- | $307 / Sq Ft |
We collect this data history from publicly available records. To have your information removed, we recommend requesting removal directly through your county’s website.
| Year | Tax Paid | Tax Assessment Tax Assessment Total Assessment is a certain percentage of the fair market value that is determined by local assessors to be the total taxable value of land and additions on the property. | Land | Improvement |
|---|---|---|---|---|
| 2025 | $5,697 | $717,500 | $126,244 | $591,256 |
| 2024 | $5,988 | $592,300 | $101,403 | $490,897 |
| 2023 | $5,254 | $566,600 | $101,403 | $465,197 |
| 2022 | $3,616 | $334,600 | $0 | $0 |
| 2021 | $3,642 | $334,600 | $0 | $0 |
| 2020 | $3,264 | $293,100 | $0 | $0 |
| 2019 | $3,256 | $293,100 | $0 | $0 |
| 2018 | $2,920 | $265,000 | $0 | $0 |
| 2017 | $2,887 | $265,000 | $0 | $0 |
| 2016 | $2,596 | $251,900 | $0 | $0 |
| 2015 | $2,387 | $251,900 | $0 | $0 |
| 2014 | $2,371 | $138,648 | $0 | $0 |
Seller's Agent in 2024
Heather Ghalioungui Sims
RE/MAX
(615) 416-5899
2 in this area
20 Total Sales
Seller Co-Listing Agent in 2024
Katie McNamara
Engel & Völkers Western Frontier - Missoula
(406) 880-2800
8 in this area
38 Total Sales
A
Buyer's Agent in 2024
Andie Zielinski
Topo Real Estate
(406) 541-6550
3 in this area
33 Total Sales
Source: Montana Regional MLS
MLS Number: 30030167
APN: 04-2092-12-2-07-09-0000
Disclaimer: Certain information contained herein is derived from information provided by parties other than Homes.com. All information provided is deemed reliable, but is not guaranteed to be accurate and should be independently verified.
IDX information is provided exclusively for personal, non-commercial use, and may not be used for any purpose other than to identify prospective properties consumers may be interested in purchasing. Information is deemed reliable but not guaranteed.
Ask me questions while you tour the home.