CG
Carina Galati
GULF SHORES REALTY ERA POWERED LLC
(941) 336-6043
39 Total Sales
2 in West Bradenton
$483K - $540K Price Range

Estimated Value: $559,000 - $631,000
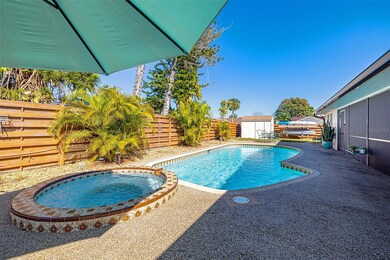
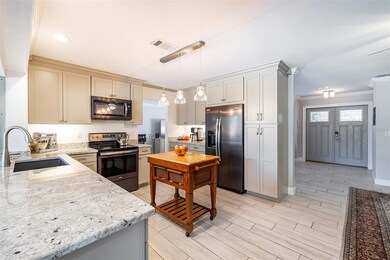
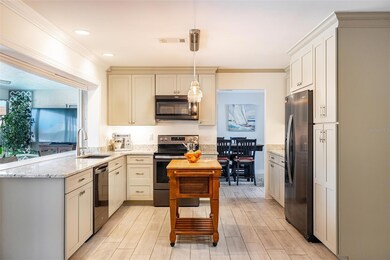
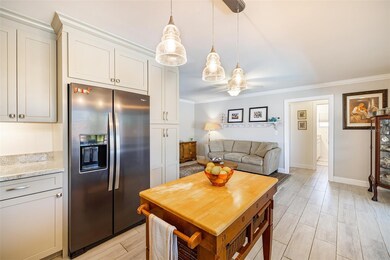
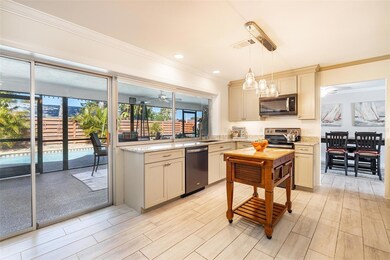
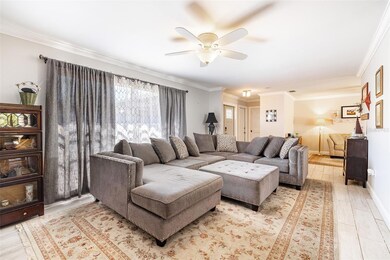
Beautifully updated 3 bedroom, 2 bath, POOL with built-in SPA, 2 car garage home located on a corner lot in Spanish Park! Newer HVAC (2021). No Flood Zone! Arriving to your future home, you will be drawn in by the charming curb appeal, green plush yard, and xeriscaped private courtyard. The moment you step thru your double door entry, your eyes will be drawn to the newly updated features like modern tile plank flooring throughout the entire home for easy maintenance, stylish light fixtures, 5.5" baseboards, and multiple sliding glass doors and windows for natural light. This home is bright and spacious with plenty of living space as you are greeted with a family room open to your formal dining space just off the kitchen. The centrally located kitchen boasts custom Shaker cabinets with cabinet pantry and beverage station, black stainless steel appliances, and gleaming Granite counter tops. Your kitchen space is open to your second living room area with sliding doors leading to your HUGE covered and screened lanai (28x11) to use all year long. Ideal split bedroom floor plan for privacy and convenience. Escape to your Rare and unique spacious Primary suite with dream walk-in closet featuring double pocket sliding doors and private sliding glass door entry to your Courtyard. Large en suite bathroom boasts Granite double sink vanity, water closet, and frosted glass shower stall with tasteful subway tile finishes. Two secondary bedrooms are ample size and provide plenty of closet space. Hall bathroom features beautiful Granite double sink vanity and classic subway tile shower/tub combo. Step through your sliders leading to your true Florida outdoor living oasis with your fully screened and covered lanai boasting pass-thru bar window - perfect for entertaining! Enjoy your Pebble-Tec finished Pool and built-in spa on those Sunny Florida Days! Fenced backyard provides privacy and plenty of green space. Bonus storage shed for your tools/toys etc! Your future home is in a prime location close to Anna Maria Island/Beaches, minutes to Bradenton Beaches, Fresh Market, HomeGoods, GT Bray Park, Bradenton Country Golf Club, Cortez & 75th St W shopping/restaurants and more!
Last Agent to Sell the Property
CHARLES RUTENBERG REALTY INC License #3284101 Listed on: 02/22/2023

We collect this data history from publicly available records. To have your information removed, we recommend requesting removal directly through your county’s website.
CG
Carina Galati
GULF SHORES REALTY ERA POWERED LLC
(941) 336-6043
39 Total Sales
2 in West Bradenton
$483K - $540K Price Range
Hannah Moore
WAGNER REALTY
(941) 220-0927
26 Total Sales
5 in West Bradenton
$133K - $172K Price Range
Toni Westerfield
COLDWELL BANKER REALTY
(941) 265-2348
88 Total Sales
3 in West Bradenton
$222K - $240K Price Range
Shannon Ibrahim
DALTON WADE INC
(727) 591-7269
45 Total Sales
1 in West Bradenton
$629,500 Price
Ian Brooks Miller
WAGNER REALTY
(941) 541-3023
24 Total Sales
9 in West Bradenton
$138K - $565K Price Range
Margo Marquette
EXIT KING REALTY
(920) 561-3305
12 Total Sales
1 in West Bradenton
$240,000 Price
We collect this data history from publicly available records. To have your information removed, we recommend requesting removal directly through your county’s website.
| Date | Buyer | Sale Price | Title Company |
|---|---|---|---|
| $617,000 | None Listed On Document | ||
| Michels John | $240,500 | Attorney | |
| Michels John | -- | Attorney | |
| Michels John | -- | Attorney | |
| Steele Afton D | -- | -- | |
| Steele Afton D | -- | -- | |
| Steele Afton D | -- | -- | |
| Steele Afton D | -- | -- | |
| Steele James M | -- | -- |
We collect this data history from publicly available records. To have your information removed, we recommend requesting removal directly through your county’s website.
| Date | Status | Borrower | Loan Amount |
|---|---|---|---|
| Open | $450,750 |
We collect this data history from publicly available records. To have your information removed, we recommend requesting removal directly through your county’s website.
| Date | Event | Price | List to Sale | Price per Sq Ft | Prior Sale |
|---|---|---|---|---|---|
| 04/06/2023 04/06/23 | Sold | $617,000 | -0.5% | $338 / Sq Ft | |
| 02/27/2023 02/27/23 | Price Changed | $620,000 | +3.4% | $340 / Sq Ft | |
| 02/24/2023 02/24/23 | Pending | -- | -- | -- | |
| 02/22/2023 02/22/23 | For Sale | $599,900 | +149.4% | $329 / Sq Ft | |
| 06/14/2018 06/14/18 | Sold | $240,500 | +0.3% | $132 / Sq Ft | View Prior Sale |
| 05/06/2018 05/06/18 | Pending | -- | -- | -- | |
| 05/01/2018 05/01/18 | For Sale | $239,900 | -- | $132 / Sq Ft |
We collect this data history from publicly available records. To have your information removed, we recommend requesting removal directly through your county’s website.
| Year | Tax Paid | Tax Assessment Tax Assessment Total Assessment is a certain percentage of the fair market value that is determined by local assessors to be the total taxable value of land and additions on the property. | Land | Improvement |
|---|---|---|---|---|
| 2026 | $7,671 | $485,921 | $56,100 | $429,821 |
| 2025 | $7,651 | $492,523 | $56,100 | $436,423 |
| 2024 | $7,651 | $494,597 | $56,100 | $438,497 |
| 2023 | $3,048 | $232,811 | $0 | $0 |
| 2022 | $3,023 | $226,030 | $0 | $0 |
| 2021 | $1,503 | $219,447 | $0 | $0 |
| 2020 | $2,977 | $216,417 | $0 | $0 |
| 2019 | $2,936 | $211,551 | $45,000 | $166,551 |
| 2018 | $3,257 | $193,236 | $32,000 | $161,236 |
| 2017 | $1,769 | $137,409 | $0 | $0 |
| 2016 | $1,758 | $134,583 | $0 | $0 |
| 2015 | $1,772 | $133,647 | $0 | $0 |
| 2014 | $1,772 | $132,586 | $0 | $0 |
| 2013 | $1,758 | $130,627 | $0 | $0 |
AS
Seller's Agent in 2023
Andrea Stoll
CHARLES RUTENBERG REALTY INC
(813) 317-7715
13 in this area
288 Total Sales
Buyer's Agent in 2023
Matthew Pertosoff
ANCHOR DOWN REAL ESTATE
(941) 773-3706
5 in this area
74 Total Sales
EF
Seller's Agent in 2018
Edie Force Van Ostenbridge
WAGNER REALTY
(941) 920-0129
1 in this area
2 Total Sales
BM
Seller Co-Listing Agent in 2018
Barbara McCullough
WAGNER REALTY
(941) 751-0670
4 Total Sales
Buyer's Agent in 2018
Ed Kinkopf
WAGNER REALTY
(941) 720-5488
36 in this area
93 Total Sales
Source: Stellar MLS
MLS Number: U8191620
APN: 39378-0325-6
Disclaimer: Certain information contained herein is derived from information provided by parties other than Homes.com. All information provided is deemed reliable, but is not guaranteed to be accurate and should be independently verified.
All data is obtained from various sources and may not have been verified by broker or MLS GRID. Supplied Open House Information is subject to change without notice. All information should be independently reviewed and verified for accuracy. Properties may or may not be listed by the office/agent presenting the information. Some IDX listings have been excluded from this website. IDX information is provided exclusively for personal, non-commercial use, and may not be used for any purpose other than to identify prospective properties consumers may be interested in purchasing. Information is deemed reliable but not guaranteed.
Listings courtesy of Stellar MLS as distributed by MLS GRID.
Based on information submitted to the MLS GRID
Listing Information presented by local MLS brokerage: Ten-X - (888)-952-6393
Ask me questions while you tour the home.