
Tabatha Pankop
REAL BROKER, LLC
(813) 940-5686
70 Total Sales
1 in West Bradenton
$451,700 Price

Estimated Value: $515,000 - $573,000
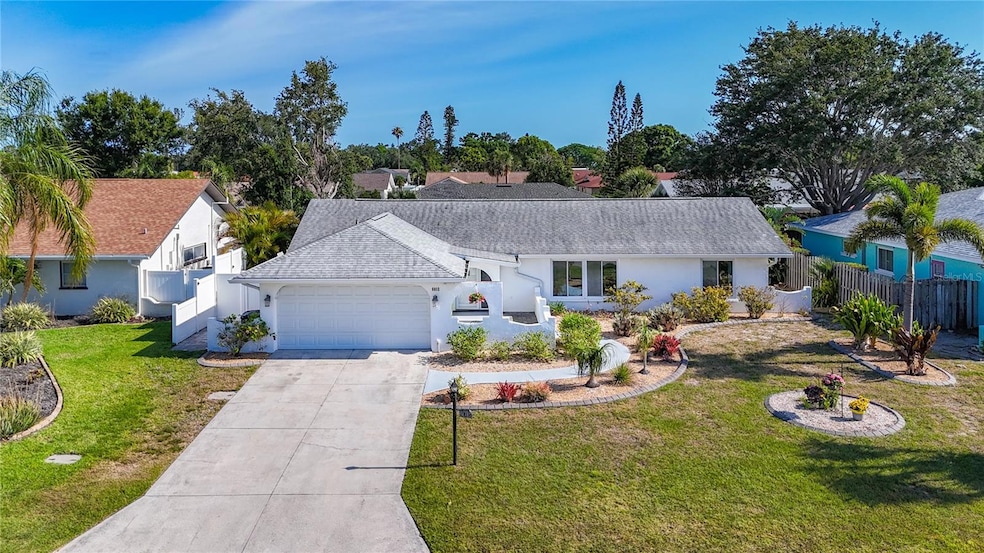
Seller will pay $6200.00 towards interest rate buydown or closing costs! Nestled just 10 miles from Holmes Beach on Anna Maria Island, this charming home is situated in a sought-after location with low HOA fees and no CDD. Enjoy the freedom of NO DEED RESTRICTIONS and NO FLOOD INSURANCE required! The home features three bedrooms and two bathrooms with a split-bedroom floor plan, perfect for functional and comfortable living. The master suite includes a walk-in closet. This home has hurricane windows throughout, except for the Florida room. The kitchen boasts spacious cabinets, and the open living area with large windows invites plenty of natural light, complemented by vinyl plank flooring. The roof was replaced in 2013. Enjoy a private pool, a paved outdoor area, and a fenced backyard—perfect for entertaining and outdoor BBQs, allowing you to immerse yourself in the Florida lifestyle. With peaceful surroundings, this home offers an ideal retreat from the daily hustle and bustle. The location is unbeatable, close to attractions such as LECOM Park, IMG Academy, GT Bray Park, Ellenton Outlet Mall, UTC Shopping Mall, and more! It's conveniently located near schools, restaurants, shopping, and Bradenton's "Riverwalk," providing quick access to the Gulf of Mexico and Anna Maria Island/Holmes Beach. This home is offered turnkey furnished, ready for immediate enjoyment! Whether you’re seeking a primary home, an investment property with potential for short-term rentals or a seasonal retreat, this home fits all!
Last Agent to Sell the Property
WHITE SANDS REALTY GROUP FL Brokerage Phone: 941-923-5835 License #3425252 Listed on: 05/05/2025
We collect this data history from publicly available records. To have your information removed, we recommend requesting removal directly through your county’s website.
Tabatha Pankop
REAL BROKER, LLC
(813) 940-5686
70 Total Sales
1 in West Bradenton
$451,700 Price
Sandra Greiner, PA
WAGNER REALTY
(941) 269-3858
45 Total Sales
16 in West Bradenton
$115K - $345K Price Range
Julianna Kovacs
FINE PROPERTIES
(941) 269-2409
78 Total Sales
2 in West Bradenton
$406K - $465K Price Range
Tara Veprovsky
AGILE GROUP REALTY
(727) 472-4090
36 Total Sales
1 in West Bradenton
$465,000 Price
Kara Wootson
WAGNER REALTY
(470) 870-7724
27 Total Sales
3 in West Bradenton
$223K - $745K Price Range
Jason Sato
SATO REAL ESTATE INC.
(941) 241-0813
194 Total Sales
5 in West Bradenton
$215K - $615K Price Range
We collect this data history from publicly available records. To have your information removed, we recommend requesting removal directly through your county’s website.
| Date | Buyer | Sale Price | Title Company |
|---|---|---|---|
| $538,168 | None Listed On Document | ||
| Qian Ping | $549,000 | First International Title | |
| Oves Melissa S | $134,900 | -- |
We collect this data history from publicly available records. To have your information removed, we recommend requesting removal directly through your county’s website.
| Date | Status | Borrower | Loan Amount |
|---|---|---|---|
| Open | $190,000 | ||
| Previous Owner | Qian Ping | $439,200 |
We collect this data history from publicly available records. To have your information removed, we recommend requesting removal directly through your county’s website.
| Date | Event | Price | List to Sale | Price per Sq Ft | Prior Sale |
|---|---|---|---|---|---|
| 07/24/2025 07/24/25 | Sold | $538,168 | -3.7% | $360 / Sq Ft | |
| 06/26/2025 06/26/25 | Pending | -- | -- | -- | |
| 05/05/2025 05/05/25 | For Sale | $559,000 | +1.8% | $374 / Sq Ft | |
| 09/23/2022 09/23/22 | Sold | $549,000 | 0.0% | $367 / Sq Ft | View Prior Sale |
| 09/23/2022 09/23/22 | For Sale | $549,000 | -- | $367 / Sq Ft | |
| 08/22/2022 08/22/22 | Pending | -- | -- | -- |
We collect this data history from publicly available records. To have your information removed, we recommend requesting removal directly through your county’s website.
| Year | Tax Paid | Tax Assessment Tax Assessment Total Assessment is a certain percentage of the fair market value that is determined by local assessors to be the total taxable value of land and additions on the property. | Land | Improvement |
|---|---|---|---|---|
| 2026 | $6,810 | $399,362 | $45,900 | $353,462 |
| 2025 | $6,770 | $440,017 | $45,900 | $394,117 |
| 2024 | $6,770 | $440,017 | $45,900 | $394,117 |
| 2023 | $6,038 | $413,258 | $45,900 | $367,358 |
| 2022 | $1,577 | $126,298 | $0 | $0 |
| 2021 | $1,497 | $122,619 | $0 | $0 |
| 2020 | $1,533 | $120,926 | $0 | $0 |
| 2019 | $1,501 | $118,207 | $0 | $0 |
| 2018 | $1,482 | $116,003 | $0 | $0 |
| 2017 | $1,376 | $113,617 | $0 | $0 |
| 2016 | $1,365 | $111,280 | $0 | $0 |
| 2015 | $1,374 | $110,506 | $0 | $0 |
| 2014 | $1,374 | $109,629 | $0 | $0 |
| 2013 | $1,362 | $108,009 | $0 | $0 |
Seller's Agent in 2025
Wei Xu
WHITE SANDS REALTY GROUP FL
(919) 917-5888
3 in this area
20 Total Sales
Seller Co-Listing Agent in 2025
Carol Burke
WHITE SANDS REALTY GROUP FL
(941) 284-0250
1 in this area
38 Total Sales
QT
Buyer's Agent in 2025
Quinn Tibbetts
KW SUNCOAST
(941) 792-2000
3 in this area
40 Total Sales
KM
Buyer Co-Listing Agent in 2025
Kimberly McLain
KW SUNCOAST
(913) 205-2223
1 in this area
5 Total Sales
SN
Seller's Agent in 2022
Stellar Non-Member Agent
FL_MFRMLS
AS
Buyer's Agent in 2022
Andrea Stoll
CHARLES RUTENBERG REALTY INC
(813) 317-7715
13 in this area
288 Total Sales
Source: Stellar MLS
MLS Number: A4651394
APN: 39378-0335-5
Disclaimer: Certain information contained herein is derived from information provided by parties other than Homes.com. All information provided is deemed reliable, but is not guaranteed to be accurate and should be independently verified.
All data is obtained from various sources and may not have been verified by broker or MLS GRID. Supplied Open House Information is subject to change without notice. All information should be independently reviewed and verified for accuracy. Properties may or may not be listed by the office/agent presenting the information. Some IDX listings have been excluded from this website. IDX information is provided exclusively for personal, non-commercial use, and may not be used for any purpose other than to identify prospective properties consumers may be interested in purchasing. Information is deemed reliable but not guaranteed.
Listings courtesy of Stellar MLS as distributed by MLS GRID.
Based on information submitted to the MLS GRID
Listing Information presented by local MLS brokerage: Ten-X - (888)-952-6393
Ask me questions while you tour the home.