NOT LISTED FOR SALE
5 Beds
4 Baths
4,055 Sq Ft
0.35 Acre Lot

Sale Details

Date Sold: June 5, 2025

194 Days on Market

Highlights

  • In Ground Pool
  • Gourmet Kitchen
  • Wood Flooring
  • River Place Elementary School Rated A
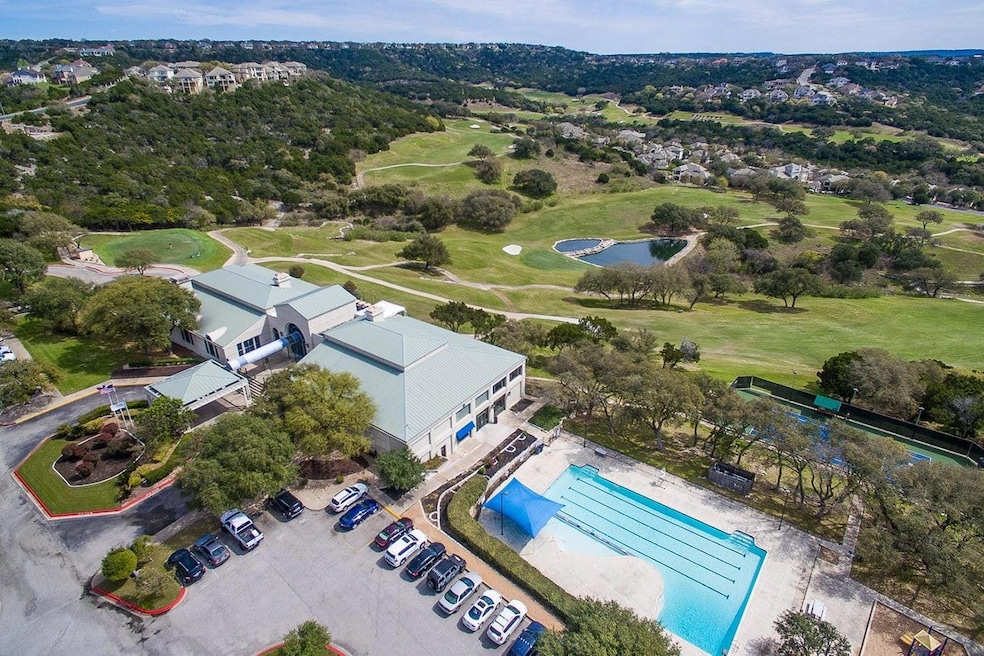
  • Clubhouse
  • Main Floor Primary Bedroom

About This Home

As of June 2025

More than a Decade after the last New Home Community was built in River Place, Milestone is thrilled to introduce you to the River Place M- Signature series. 6007 Adhara Pass sits on a massive view lot. This home will feature a built in refrigerator, professional dual fuel range, wood floor throughout, 63" cabinets, wine room, and much more. View of Downtown Austin from the deck. Do not miss the opportunity to own this unique home in an exclusive neighborhood. Pool with hard cover included.

Last Agent to Sell the Property

Autumn Lapaglia

Legacy Austin Realty Brokerage Phone: (512) 468-0241 License #0613507 Listed on: 10/31/2024

Last Buyer's Agent

David Canning

Berkshire Hathaway Premier License #0781404

Berkshire Hathaway Premier

Home Details

Home Type

  • Single Family

Year Built

  • Built in 2024 | Under Construction

Lot Details

  • 15,246 Sq Ft Lot
  • West Facing Home
  • Sprinkler System
  • Dense Growth Of Small Trees
  • Front Yard
  • Property is in excellent condition

HOA Fees

  • $176 Monthly HOA Fees

Parking

  • 3 Car Attached Garage

Home Design

  • Slab Foundation
  • Composition Roof
  • Masonry Siding

Interior Spaces

  • 4,055 Sq Ft Home
  • 2-Story Property
  • Double Pane Windows
  • Wood Flooring
  • Laundry Room

Kitchen

  • Gourmet Kitchen
  • Instant Hot Water

Bedrooms and Bathrooms

  • 5 Bedrooms | 1 Primary Bedroom on Main
  • Walk-In Closet
  • 4 Full Bathrooms
  • Double Vanity
  • Separate Shower

Outdoor Features

  • In Ground Pool
  • Covered Patio or Porch

Schools

  • River Place Elementary School
  • Four Points Middle School
  • Vandegrift High School

Utilities

  • Central Heating and Cooling System
  • ENERGY STAR Qualified Water Heater

Listing and Financial Details

  • Assessor Parcel Number 6007 Adhara

Community Details

Overview

  • Association fees include common area maintenance
  • Milky Way HOA
  • Built by M Signature
  • River Place Subdivision

Amenities

  • Common Area
  • Clubhouse

Recreation

  • Park
  • Trails

Home Details

Home Type

Single Family

Year Built

Built in 2024 | Under Construction

Lot Details

0.35 Acres

HOA Fees

$176 per month

Parking

3

Listing Details

  • Property Type: Residential
  • Property Sub Type: Single Family Residence
  • Year Built: 2024
  • Additional Parcels: No
  • Direction Faces: West
  • Directions: Sales Trailer located at Milky Way Dr, Austin, TX 78730
  • Disclosures: None
  • Fencing: See Remarks
  • Garage Spaces: 3
  • Green Energy Efficient: None
  • Green Sustainability: None
  • Levels: Two
  • Living Area: 4055
  • Other Structures: None
  • Special Listing Conditions: Standard
  • Attribution Contact: (512) 468-0241
  • ETJ Extra Territorial Jurdn: No
  • Estimated Taxes: 44879.00
  • FEMA Flood Plain: No
  • Current Price Lot Size Squ: 125.77
  • Current Price By Living Ar: 472.87
  • Current Price By Original : 0.87
  • List Price Lot Size Square: 134.46
  • List Price By Living Area: 505.55
  • List Price By Original Lis: 0.93
  • Restrictions: Deed Restrictions
  • Tax Exemptions: None
  • Special Features: NewHome

Interior Features

  • Interior Amenities: Double Vanity, Interior Steps, Primary Bedroom on Main, Walk-In Closet(s)
  • View: See Remarks
  • Flooring: Wood
  • Accessibility Features: None
  • Appliances: Instant Hot Water, Refrigerator, Water Heater
  • Main Level Bedrooms: 1
  • Property Condition: Under Construction, Excellent
  • Window Features: Double Pane Windows
  • Laundry Location: Laundry Room

Beds/Baths

  • Full Bathrooms: 4
  • Bedrooms: 5

Exterior Features

  • Exterior Features: See Remarks
  • Roof: Composition
  • Builder Name: M Signature
  • Foundation: Slab
  • Patio And Porch Features: Covered, Patio
  • Pool Features: In Ground
  • Private Pool: Yes
  • Waterfront Features: None
  • Waterfront: No

Garage/Parking

  • Total Covered Spaces: 3
  • Parking Features: Attached, Garage
  • Total Parking Spaces: 5

Utilities

  • Sewer: Public Sewer
  • Utilities: Electricity Connected, Water Connected
  • Heating: Central
  • Water Source: Public
  • Cooling: Central Air

Condo/Co-op/Association

  • HOA Fee Includes: Common Area Maintenance
  • Association Fee Frequency: Monthly
  • Association Fee: 176

Association/Amenities

  • Association Name: Milky Way HOA
  • Association: Yes
  • Community Features: Clubhouse, Common Grounds, Park, Trail(s), See Remarks

Schools

  • Elementary School: River Place
  • High School: Vandegrift
  • Middle/Junior School: Four Points
  • Junior High Dist: Leander ISD

Lot Info

  • Lot Features: Front Yard, Sprinkler - Automatic, Trees-Small (Under 20 Ft)
  • Parcel Number: 6007 Adhara
  • Lot Size Acres: 0.35
  • Lot Size Sq Ft: 15246
  • Subdivision Name: River Place

Building Info

  • Construction Materials: Masonry – All Sides
  • New Construction: No

Tax Info

  • Tax Year: 2024
  • Tax Rate: 2.04000000000000
Create a Home Valuation Report for This Property
The Home Valuation Report is an in-depth analysis detailing your home's value as well as a comparison with similar homes in the area

Home Values in the Area

Source: Public Records

Average Home Value in this Area


Source: Public Records

Property History

We collect this data history from publicly available records. To have your information removed, we recommend requesting removal directly through your county’s website.

Date Event Price List to Sale Price per Sq Ft
06/05/2025 06/05/25 Sold -- -- --
05/13/2025 05/13/25 Pending -- -- --
04/25/2025 04/25/25 Price Changed $2,049,990 -2.4% $506 / Sq Ft
03/15/2025 03/15/25 Price Changed $2,099,990 -4.5% $518 / Sq Ft
02/07/2025 02/07/25 Price Changed $2,199,990 -2.2% $543 / Sq Ft
01/24/2025 01/24/25 Price Changed $2,249,990 -1.1% $555 / Sq Ft
01/09/2025 01/09/25 Price Changed $2,274,990 +3.4% $561 / Sq Ft
10/31/2024 10/31/24 For Sale $2,199,990 -- $543 / Sq Ft
Source: Unlock MLS (Austin Board of REALTORS®)

Agents Affiliated with this Home

  • Section Image
  • Section Image
See All Agents

Map

Source: Unlock MLS (Austin Board of REALTORS®)

MLS Number: 9937025

Unlock MLS (Austin Board of REALTORS®)
Your Personal Tour Guide

Ask me questions while you tour the home.