
Erin Krueger
Compass Tennessee, LLC
(615) 880-6529
630 Total Sales
10 in Hermitage
$295K - $2.1M Price Range




Estimated Value: $288,000 - $324,000
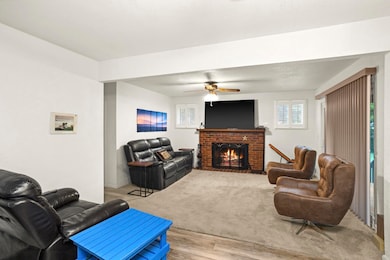
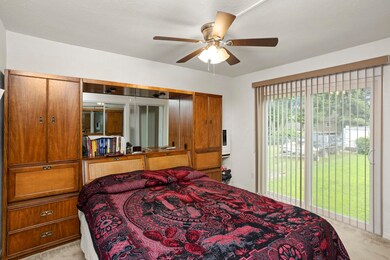
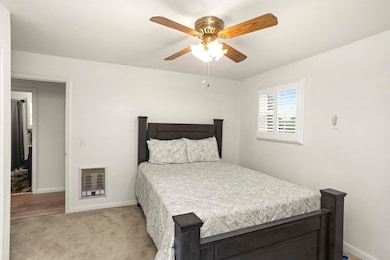
This home has been neatly and thoughtfully remodeled over the past six years, with 90% of the windows replaced. It is move-in ready, featuring a covered deck at the back, a one-year-old roof, and a six-year-old stove and microwave. The property includes a blacktop driveway, an attached garage, and a covered party deck. The fireplace is wood-burning, adding a cozy touch to the living space.
Last Agent to Sell the Property
Historic & Distinctive Homes, LLC Brokerage Phone: 6155004631 License #220630 Listed on: 06/28/2025
We collect this data history from publicly available records. To have your information removed, we recommend requesting removal directly through your county’s website.
Erin Krueger
Compass Tennessee, LLC
(615) 880-6529
630 Total Sales
10 in Hermitage
$295K - $2.1M Price Range
Donna Ritter
Ritter Real Estate Services
(615) 488-7656
20 Total Sales
1 in Hermitage
$460,000 Price
Wendy Smith
Synergy Realty Network, LLC
(615) 209-9687
49 Total Sales
2 in Hermitage
$400K - $485K Price Range
Eddie Poole
Benchmark Realty, LLC
(615) 375-0940
176 Total Sales
16 in Hermitage
$245K - $605K Price Range
Valencia Phillips
Advantage Realty of Middle TN
(629) 218-3979
34 Total Sales
1 in Hermitage
$564,800 Price
Sarah Upton
Benchmark Realty, LLC
(615) 802-9122
65 Total Sales
1 in Hermitage
$569,900 Price
We collect this data history from publicly available records. To have your information removed, we recommend requesting removal directly through your county’s website.
| Date | Buyer | Sale Price | Title Company |
|---|---|---|---|
| $310,000 | Tennessee National Title | ||
| Larry A And Donna A Woodward Family Trust | -- | None Listed On Document | |
| Key Linda F | -- | None Available | |
| Woodward Larry Albert | $155,000 | Tennessee Nations Ttl Agcy I | |
| Fiore Joseph P | $75,000 | -- |
We collect this data history from publicly available records. To have your information removed, we recommend requesting removal directly through your county’s website.
| Date | Status | Borrower | Loan Amount |
|---|---|---|---|
| Open | $304,385 | ||
| Previous Owner | Fiore Joseph P | $86,400 | |
| Previous Owner | Fiore Joseph P | $95,400 | |
| Previous Owner | Fiore Joseph P | $28,000 |
We collect this data history from publicly available records. To have your information removed, we recommend requesting removal directly through your county’s website.
| Date | Event | Price | List to Sale | Price per Sq Ft | Prior Sale |
|---|---|---|---|---|---|
| 08/12/2025 08/12/25 | Sold | $310,000 | -1.6% | $251 / Sq Ft | |
| 07/15/2025 07/15/25 | Pending | -- | -- | -- | |
| 07/10/2025 07/10/25 | Price Changed | $314,900 | -1.6% | $255 / Sq Ft | |
| 06/28/2025 06/28/25 | For Sale | $319,900 | +106.4% | $259 / Sq Ft | |
| 09/20/2019 09/20/19 | Sold | $155,000 | -6.0% | $125 / Sq Ft | View Prior Sale |
| 09/16/2019 09/16/19 | Pending | -- | -- | -- | |
| 07/17/2019 07/17/19 | For Sale | $164,900 | -- | $133 / Sq Ft |
We collect this data history from publicly available records. To have your information removed, we recommend requesting removal directly through your county’s website.
| Year | Tax Paid | Tax Assessment Tax Assessment Total Assessment is a certain percentage of the fair market value that is determined by local assessors to be the total taxable value of land and additions on the property. | Land | Improvement |
|---|---|---|---|---|
| 2025 | $1,876 | $67,425 | $19,250 | $48,175 |
| 2024 | $1,374 | $47,025 | $13,750 | $33,275 |
| 2023 | $1,374 | $47,025 | $13,750 | $33,275 |
| 2022 | $1,781 | $47,025 | $13,750 | $33,275 |
| 2021 | $1,389 | $47,025 | $13,750 | $33,275 |
| 2020 | $1,344 | $35,475 | $7,500 | $27,975 |
| 2019 | $977 | $35,475 | $7,500 | $27,975 |
| 2018 | $977 | $35,475 | $7,500 | $27,975 |
| 2017 | $977 | $35,475 | $7,500 | $27,975 |
| 2016 | $1,023 | $26,075 | $5,000 | $21,075 |
| 2015 | $1,023 | $26,075 | $5,000 | $21,075 |
| 2014 | $1,023 | $26,075 | $5,000 | $21,075 |
Seller's Agent in 2025
Karen Hoff
Historic & Distinctive Homes, LLC
(615) 500-4631
14 in this area
139 Total Sales
Buyer's Agent in 2025
Chris Wilhite
Benchmark Realty, LLC
(615) 720-2021
6 in this area
69 Total Sales
Seller's Agent in 2019
Madeline Erwin
Old Hickory Real Estate & Auction
(615) 533-0487
34 Total Sales
Source: Realtracs
MLS Number: RTC2925143
APN: 086-01-0-023
Disclaimer: Certain information contained herein is derived from information provided by parties other than Homes.com. All information provided is deemed reliable, but is not guaranteed to be accurate and should be independently verified.
All data is obtained from various sources and may not have been verified by broker or MLS GRID. Supplied Open House Information is subject to change without notice. All information should be independently reviewed and verified for accuracy. Properties may or may not be listed by the office/agent presenting the information. Some IDX listings have been excluded from this website.
Listings courtesy of Realtracs as distributed by MLS GRID.
Listing Information presented by local MLS brokerage: Ten-X, LLC dba Homes.com, local broker - Arlene Richardson - 888-952-6393 - 17600 Laguna Canyon Rd, Irvine, CA 92618.
Based on information submitted to the MLS GRID
Ask me questions while you tour the home.