NOT LISTED FOR SALE

6007 Montevideo Dr Unit C Lansing, MI 48917

Delta Area

Estimated Value: $198,017

3 Beds
1.5 Baths
2,060 Sq Ft
1976 Built

Sale Details

Date Sold: October 15, 2015

Last sale price $94,900 $46 Per Sq Ft

Est. 109% increase in value since last sale

Current estimated payment $1,516 / mo

36 Days on Market

Highlights

  • Deck
  • Covered Patio or Porch
  • Humidifier
  • Community Pool
  • Formal Dining Room
  • Living Room

About This Home

As of October 2015

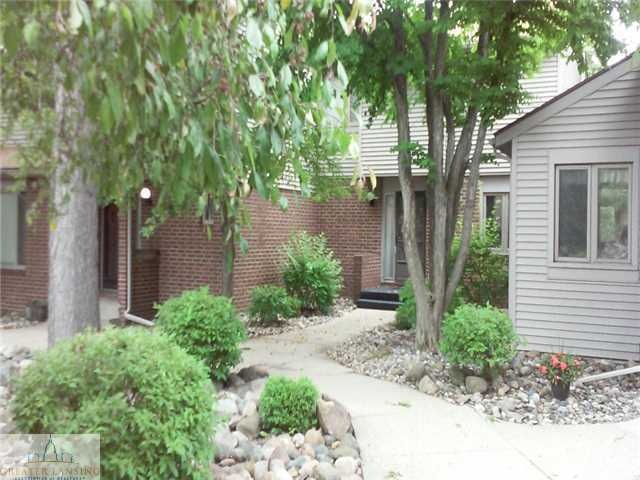
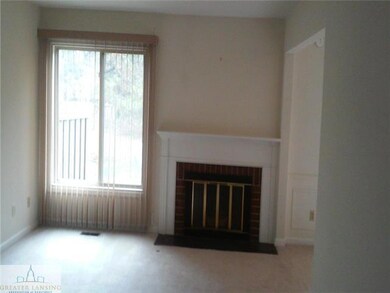
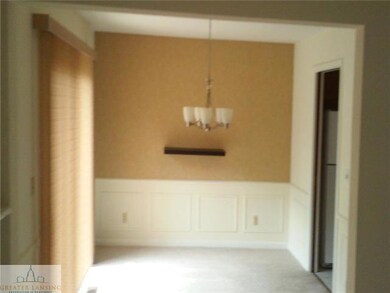
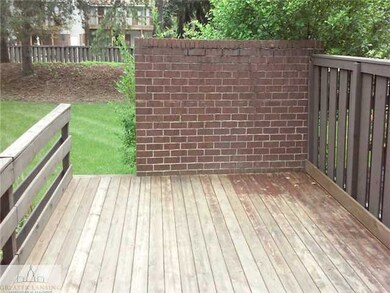
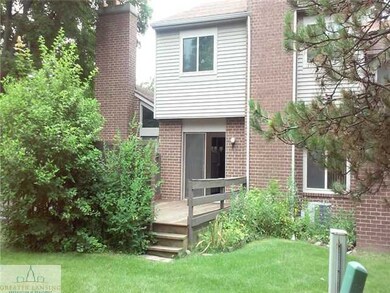
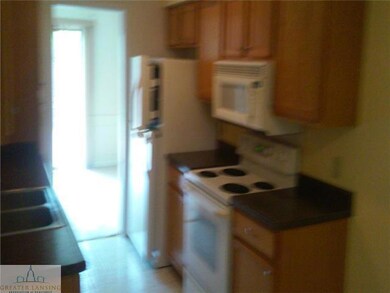
Welcome to 6007 C Montevideo. A well priced Verndale Townhome. 3 bedrooms 1.5 baths. Gas log fireplace, 2 car garage. Full partially finished basement. Eat-in kitchen or formal dining. Deck overlooking parklike setting with mature trees. Walking distance to fin and casual dining, entertainment, auto-owners, quick access to I-496 only minutes to downtown or East Lansing even during ''rush minute''. Upstairs bath has separate entrance for Master Bedroom which has a walk in and a standard closet. All bedrooms are good sized.

Last Agent to Sell the Property

Mark Krajenka

Century 21 Affiliated License #6502349642 Listed on: 07/06/2015

Century 21 Affiliated

Last Buyer's Agent

Lisa Cain

Berkshire Hathaway HomeServices License #6501320321

Berkshire Hathaway HomeServices
Create a Home Valuation Report for This Property
The Home Valuation Report is an in-depth analysis detailing your home's value as well as a comparison with similar homes in the area

Property Details

Home Type

  • Condominium

Year Built

  • Built in 1976

HOA Fees

  • $217 Monthly HOA Fees

Parking

  • 2 Car Garage
  • Garage Door Opener

Home Design

  • Brick Exterior Construction
  • Vinyl Siding

Interior Spaces

  • 2-Story Property
  • Ceiling Fan
  • Gas Fireplace
  • Entrance Foyer
  • Living Room
  • Formal Dining Room
  • Partially Finished Basement
  • Basement Fills Entire Space Under The House
  • Washer

Kitchen

  • Oven
  • Range
  • Microwave
  • Dishwasher
  • Disposal

Bedrooms and Bathrooms

  • 3 Bedrooms

Home Security

Outdoor Features

  • Deck
  • Covered Patio or Porch

Utilities

  • Humidifier
  • Forced Air Heating and Cooling System
  • Heating System Uses Natural Gas
  • Vented Exhaust Fan
  • Gas Water Heater
  • Cable TV Available

Community Details

Overview

  • Association fees include water, trash, snow removal, sewer, liability insurance, lawn care, fire insurance, exterior maintenance
  • Verndale Association

Recreation

  • Community Pool

Security

  • Fire and Smoke Detector

Property Details

Home Type

Condominium

Year Built

Built in 1976

Lot Details

0 Sq Ft Lot

HOA Fees

$217 per month

Parking

2

Listing Details

  • Property Sub Type: Condominium
  • Property Type: Residential
  • Year Built: 1976
  • Above Grade Finished Sq Ft: 1388.0
  • General Property Info:Lot Size Dimensions: Condo
  • General Property Info:Reserved Items: No
  • General Property Info:Above Grade Finished Area: 1388.0
  • General Property Info:Level 2 Finished Area: 694.0
  • General Property Info:Level 1 Finished Area: 694.0
  • General Property Info:Total Livable Area: 2060.0
  • General Property Info:ECO Friendly Features: No
  • Improvements:Formal Dining Room: Yes
  • Special Features: None

Interior Features

  • Basement: Full, Partially Finished
  • Heating: Forced Air, Natural Gas
  • Interior Amenities: Ceiling Fan(s), Entrance Foyer, Pantry, Primary Bathroom
  • Total Bedrooms: 3
  • Dining Room Level: First
  • Living Room Level: First
  • Levels: Two
  • Bedroom 3 Level: Second
  • Full Bathrooms: 1
  • Half Bathrooms: 1
  • Below Grade Sq Ft: 672.0
  • Fireplaces: 1
  • Fireplace: Yes
  • Living Area: 2060.0
  • Baths:_pound_Full Baths 2: 1
  • Baths:_pound_Half Baths 1: 1
  • Appliances:Gas Water Heater: Yes
  • Rooms:Bedroom 2: Yes
  • Rooms:Bedroom 3: Yes
  • Rooms:Dining Room2: Yes
  • Rooms:Kitchen2: Yes
  • Rooms:Kitchen Level2: First
  • Rooms:Living Room2: Yes
  • Rooms:Primary Bedroom2: Yes
  • Primary Bedroom Level: Second
  • Full Basement: Yes
  • Levels:Two2: Yes
  • Appliances Range: Yes
  • Appliances Dishwasher: Yes
  • Appliances:Oven: Yes
  • Interior Features:Ceiling Fan(s): Yes
  • Interior Features:Pantry: Yes
  • Basement:Partially Finished: Yes
  • Appliances:Humidifier: Yes
  • Interior Features:Entrance Foyer: Yes
  • Interior Features:Primary Bathroom: Yes
  • Fireplace Features:Gas5: Yes

Exterior Features

  • Patio And Porch Features: Covered, Deck, Patio
  • Home Warranty: No
  • Construction Type: Brick, Vinyl Siding
  • Patio Porch Features:Deck: Yes
  • Patio Porch Features:Covered: Yes
  • Exterior:Vinyl Siding: Yes
  • Exterior:Brick: Yes
  • Patio Porch Features:Patio: Yes

Garage/Parking

  • Parking Features: Asphalt, Garage Door Opener
  • Parking Features Garage Spaces: 2.0
  • Attached Garage: No
  • Garage Spaces: 2.0
  • Parking Features:Asphalt2: Yes
  • Parking Features:Garage Door Opener: Yes

Utilities

  • Sewer: Public Sewer
  • Appliances: Disposal, Gas Water Heater, Microwave, Washer, Refrigerator, Range, Oven, Humidifier, Dishwasher
  • Cooling: Central Air, Exhaust Fan
  • Utilities: Cable Available
  • Water Source: Public
  • Cooling Y N: Yes
  • Heating Yn: Yes
  • Heating:Forced Air: Yes
  • Heating:Natural Gas: Yes
  • Appliances Microwave: Yes
  • Appliances Refrigerators: Yes
  • Washers: Yes
  • Sewer:Public Sewer: Yes
  • Utilities:Cable Available: Yes
  • Security Features:Smoke Detector(s): Yes
  • Cooling:Central Air: Yes
  • Cooling:Exhaust Fan: Yes

Condo/Co-op/Association

  • Association Fee: 217.0
  • Association Fee Frequency: Monthly
  • Association Name: Verndale
  • Association Amenities: Pool
  • Association: Yes

Association/Amenities

  • Location Legal Info:Association Fee: 217.0
  • Location Legal Info:Association Name: Verndale
  • Location Legal Info:Association Fee Frequency: Monthly
  • Association Amenities:Pool3: Yes
  • Association Fee Includes:Trash: Yes

Fee Information

  • Association Fee Includes: Water, Trash, Snow Removal, Sewer, Liability Insurance, Lawn Care, Fire Insurance, Exterior Maintenance
  • Fee Includes:Exterior Maintenance: Yes
  • Fee Includes:Fire Insurance: Yes
  • Fee Includes:Lawn Care: Yes
  • Fee Includes:Liability Insurance: Yes
  • Fee Includes:Snow Removal: Yes
  • Fee Includes:Sewer: Yes
  • Fee Includes:Water: Yes

Schools

  • Junior High Dist: Waverly

Lot Info

  • Lot Size: Condo

Tax Info

  • Tax Annual Amount: 2880.0
  • Tax Info:Taxable Value: 48869.0
  • Tax Info:State Eq Value: 50100.0

Ownership History

We collect this data history from publicly available records. To have your information removed, we recommend requesting removal directly through your county’s website.

Date Name Owned For Owner Type

Purchase Details

Listed on
Jul 6, 2015
Closed on
Oct 15, 2015
Sold by
Bought by
Seller's Agent
Mark Krajenka
Century 21 Affiliated
Buyer's Agent
Lisa Cain
Berkshire Hathaway HomeServices
List Price
$104,900
Sold Price
$94,900
Premium/Discount to List
-$10,000
-9.53%
Current Estimated Value
$198,017

Home Financials for this Owner

Home Financials are based on the most recent Mortgage that was taken out on this home.
Estimated Appreciation
$103,117
Avg. Annual Appreciation
7.04%
Original Mortgage
$75,920
Outstanding Balance
$58,301
Interest Rate
3.91%
Mortgage Type
New Conventional
Estimated Equity
$139,716
Source: Public Records

Home Values in the Area

Source: Public Records

Average Home Value in this Area


Source: Public Records

Agents Specializing in Lansing, MI

See All Agents

Purchase History

We collect this data history from publicly available records. To have your information removed, we recommend requesting removal directly through your county’s website.

Date Buyer Sale Price Title Company
$94,900 Attorney
Source: Public Records

Mortgage History

We collect this data history from publicly available records. To have your information removed, we recommend requesting removal directly through your county’s website.

Date Status Borrower Loan Amount
Open $75,920
Source: Public Records

Property History

We collect this data history from publicly available records. To have your information removed, we recommend requesting removal directly through your county’s website.

Date Event Price List to Sale Price per Sq Ft
10/15/2015 10/15/15 Sold $94,900 -9.5% $46 / Sq Ft
07/28/2015 07/28/15 For Sale $104,900 +10.5% $51 / Sq Ft
07/09/2015 07/09/15 Off Market $94,900 -- --
07/06/2015 07/06/15 For Sale $104,900 -- $51 / Sq Ft
Source: Greater Lansing Association of Realtors®

Tax History

We collect this data history from publicly available records. To have your information removed, we recommend requesting removal directly through your county’s website.

Year Tax Paid Tax Assessment Tax Assessment Total Assessment is a certain percentage of the fair market value that is determined by local assessors to be the total taxable value of land and additions on the property. Land Improvement
2026 $2,973 $90,000 $0 $0
2025 $1,647 $89,300 $0 $0
2024 $1,594 $78,900 $0 $0
2023 $1,532 $74,700 $0 $0
2022 $2,431 $68,500 $0 $0
2021 $2,351 $63,500 $0 $0
2020 $2,412 $57,600 $0 $0
2019 $2,397 $53,821 $0 $0
2018 $2,354 $50,800 $0 $0
2017 $2,335 $50,600 $0 $0
2016 -- $50,300 $0 $0
2015 -- $50,100 $0 $0
2014 -- $48,100 $0 $0
2013 -- $48,400 $0 $0
Source: Public Records

Agents Affiliated with this Home

  • Section Image
  • Section Image
See All Agents

Map

Source: Greater Lansing Association of Realtors®

MLS Number: 72494

Greater Lansing Association of Realtors®

APN: 040-080-500-030-00

Your Personal Tour Guide

Ask me questions while you tour the home.