NOT LISTED FOR SALE

6017 Montevideo Dr Unit D Lansing, MI 48917

Delta Area

Estimated Value: $202,538

2 Beds
1 Bath
1,138 Sq Ft
1978 Built

Sale Details

Date Sold: January 19, 2017

Last sale price $88,000 $77 Per Sq Ft

Est. 130% increase in value since last sale

Current estimated payment $1,532 / mo

67 Days on Market

Highlights

  • Deck
  • Community Pool
  • Formal Dining Room
  • Ranch Style House
  • Covered Patio or Porch
  • Air Purifier

About This Home

As of January 2017

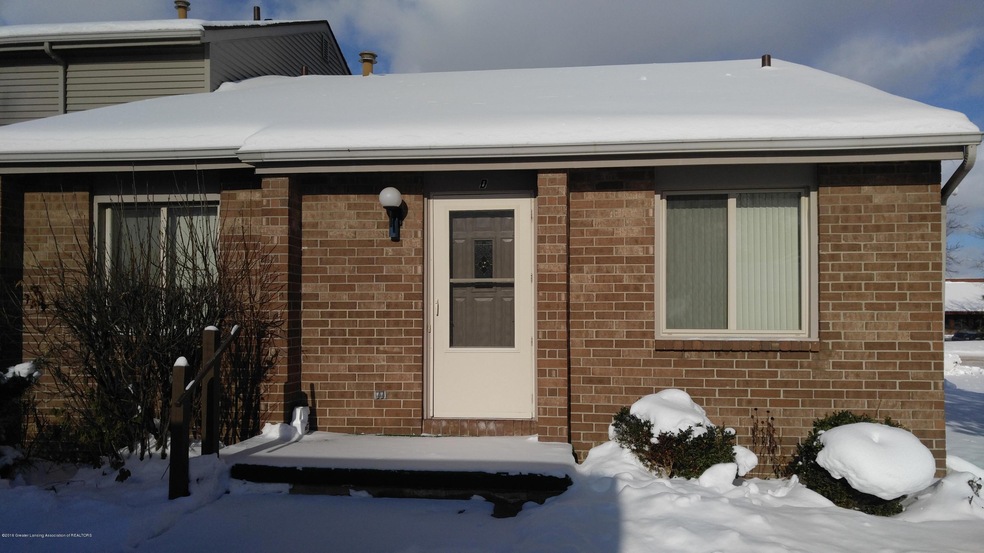
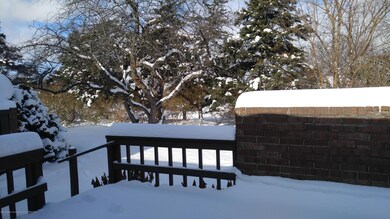
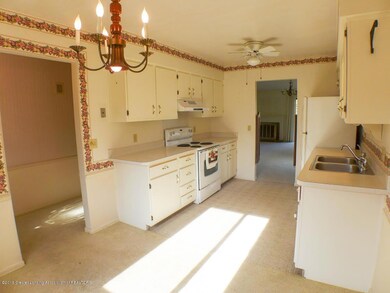
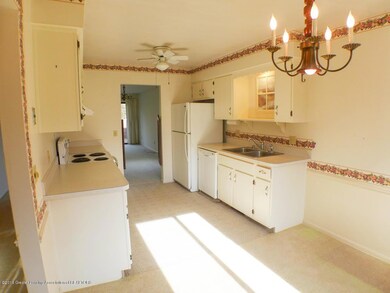
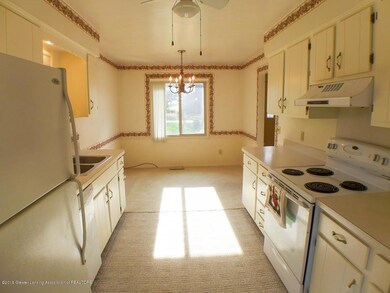
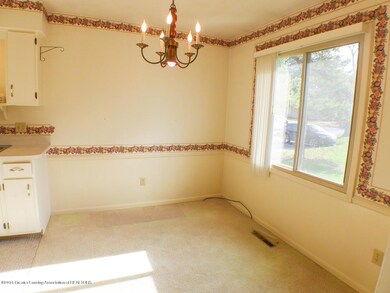
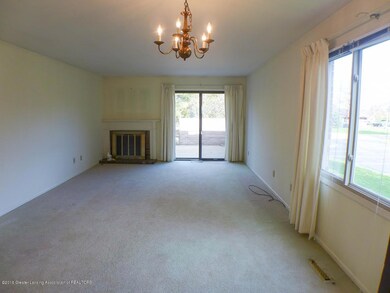
You'll love this convenient Delta Twp location! Close to shopping, parks and highway access. Immaculate condo with one floor living ready to move-in! Two car garage steps from front doors. Spacious living room with cozy fireplace and walkout access to deck. Two dining options; formal or breakfast nook in kitchen. Not cooking at home, walking distance to casual or fine dining! Generous sized bedrooms and closet space! Lots of cabinet and counter space in kitchen PLUS all appliances are included! Full, unfinished basement for storage and hobby space, has built in shelves and you'll find updated mechanicals! Laundry area with washer and dryer included too. The condo complex offers use of pool, clubhouse and meeting rooms for residents and their guests. Affordable ranch living...convenience.. .low maintenance...pool privilege without the work!

Last Agent to Sell the Property

Robyn Flanders

RE/MAX Real Estate Professionals, Inc. West License #6506037218 Listed on: 11/07/2016

RE/MAX Real Estate Professionals, Inc. West

Last Buyer's Agent

Susan Sasse

Coldwell Banker Professionals-Delta License #6501259267

Create a Home Valuation Report for This Property
The Home Valuation Report is an in-depth analysis detailing your home's value as well as a comparison with similar homes in the area

Property Details

Home Type

  • Condominium

Year Built

  • Built in 1978

HOA Fees

  • $177 Monthly HOA Fees

Parking

  • 2 Car Garage
  • Garage Door Opener

Home Design

  • Ranch Style House
  • Brick Exterior Construction
  • Shingle Roof
  • Vinyl Siding

Interior Spaces

  • 1,138 Sq Ft Home
  • Ceiling Fan
  • Wood Burning Fireplace
  • Living Room
  • Formal Dining Room
  • Basement Fills Entire Space Under The House

Kitchen

  • Oven
  • Range
  • Dishwasher
  • Disposal

Bedrooms and Bathrooms

  • 2 Bedrooms
  • 1 Full Bathroom

Laundry

  • Dryer
  • Washer

Home Security

Eco-Friendly Details

  • Air Purifier

Outdoor Features

  • Deck
  • Covered Patio or Porch

Utilities

  • Humidifier
  • Forced Air Heating and Cooling System
  • Heating System Uses Natural Gas
  • Vented Exhaust Fan
  • Electric Water Heater

Community Details

Overview

  • Association fees include trash, snow removal, sewer, liability insurance, lawn care, fire insurance, exterior maintenance
  • Verndale Condominiums Association
  • Verndale Subdivision

Recreation

  • Community Pool

Security

  • Fire and Smoke Detector

Property Details

Home Type

Condominium

Year Built

Built in 1978

Lot Details

0 Sq Ft Lot

HOA Fees

$177 per month

Parking

2

Listing Details

  • Property Sub Type: Condominium
  • Property Type: Residential
  • Year Built: 1978
  • Above Grade Finished Sq Ft: 1138.0
  • Architectural Style: Ranch
  • General Property Info:Lot Size Dimensions: N/A
  • General Property Info:Reserved Items: No
  • General Property Info:Above Grade Finished Area: 1138.0
  • General Property Info:Level 1 Finished Area: 1138.0
  • General Property Info:Total Livable Area: 1138.0
  • Improvements:Formal Dining Room: Yes
  • Architectural Style:Ranch: Yes
  • Other Equipment:Air Purifier: Yes
  • Special Features: None

Interior Features

  • Basement: Full
  • Heating: Forced Air, Natural Gas
  • Interior Amenities: Ceiling Fan(s), Primary Downstairs
  • Total Bedrooms: 2
  • Dining Room Level: First
  • Living Room Level: First
  • Levels: One
  • Other Equipment: Air Purifier
  • Other Level: First
  • Full Bathrooms: 1
  • Fireplace Features: Wood Burning
  • Fireplaces: 1
  • Fireplace: Yes
  • Living Area: 1138.0
  • Baths:_pound_Full Baths 1: 1
  • Rooms:Bedroom 2: Yes
  • Rooms:Dining Room2: Yes
  • Rooms:Kitchen2: Yes
  • Rooms:Kitchen Level2: First
  • Rooms:Living Room2: Yes
  • Rooms:Primary Bedroom2: Yes
  • Primary Bedroom Level: First
  • Full Basement: Yes
  • Levels:One: Yes
  • Appliances Range: Yes
  • Appliances Dishwasher: Yes
  • Appliances:Oven: Yes
  • Interior Features:Ceiling Fan(s): Yes
  • Interior Features:Primary Downstairs: Yes
  • Appliances:Humidifier: Yes
  • Fireplace Features:Wood Burning: Yes
  • Appliances:Electric Water Heater: Yes
  • General Property Info:SqFt - Basement: 1138.0
  • Rooms:Other37: Yes

Exterior Features

  • Roof: Shingle
  • RoadSurfaceType: Paved
  • Patio And Porch Features: Covered, Deck
  • Home Warranty: No
  • Construction Type: Brick, Vinyl Siding
  • Patio Porch Features:Deck: Yes
  • Patio Porch Features:Covered: Yes
  • Roof:Shingle: Yes
  • Exterior:Vinyl Siding: Yes
  • Exterior:Brick: Yes
  • Road Surface Type:Paved: Yes

Garage/Parking

  • Parking Features: Garage Door Opener
  • Parking Features Garage Spaces: 2.0
  • Attached Garage: No
  • Garage Spaces: 2.0
  • Parking Features:Garage Door Opener: Yes

Utilities

  • Sewer: Public Sewer
  • Appliances: Disposal, Washer, Refrigerator, Range, Oven, Humidifier, Electric Water Heater, Dryer, Dishwasher
  • Cooling: Central Air, Exhaust Fan
  • Water Source: Public
  • Cooling Y N: Yes
  • Heating Yn: Yes
  • Heating:Forced Air: Yes
  • Heating:Natural Gas: Yes
  • Appliances Dryer: Yes
  • Appliances Refrigerators: Yes
  • Washers: Yes
  • Sewer:Public Sewer: Yes
  • Security Features:Smoke Detector(s): Yes
  • Cooling:Central Air: Yes
  • Cooling:Exhaust Fan: Yes

Condo/Co-op/Association

  • Association Fee: 177.11
  • Association Fee Frequency: Monthly
  • Association Name: Verndale Condominiums
  • Association Amenities: Pool
  • Association: Yes

Association/Amenities

  • Location Legal Info:Association Fee: 177.11
  • Location Legal Info:Association Name: Verndale Condominiums
  • Location Legal Info:Association Fee Frequency: Monthly
  • Association Amenities:Pool3: Yes
  • Association Fee Includes:Trash: Yes

Fee Information

  • Association Fee Includes: Trash, Snow Removal, Sewer, Liability Insurance, Lawn Care, Fire Insurance, Exterior Maintenance
  • Fee Includes:Exterior Maintenance: Yes
  • Fee Includes:Fire Insurance: Yes
  • Fee Includes:Lawn Care: Yes
  • Fee Includes:Liability Insurance: Yes
  • Fee Includes:Snow Removal: Yes
  • Fee Includes:Sewer: Yes

Schools

  • Junior High Dist: Waverly

Lot Info

  • Lot Size: N/A
  • Land Acreage:Up to 14 Acre: Yes

Tax Info

  • Tax Annual Amount: 2228.96
  • Tax Info:Taxable Value: 48246.0
  • Tax Info:State Eq Value: 50200.0

Ownership History

We collect this data history from publicly available records. To have your information removed, we recommend requesting removal directly through your county’s website.

Date Name Owned For Owner Type

Purchase Details

Closed on
Aug 2, 2017
Sold by
Bought by
Current Estimated Value
$202,538

Home Financials for this Owner

Home Financials are based on the most recent Mortgage that was taken out on this home.
Original Mortgage
$120,600
Outstanding Balance
$57,497
Interest Rate
3.9%
Mortgage Type
New Conventional
Estimated Equity
$145,041

Purchase Details

Listed on
Nov 7, 2016
Closed on
Jan 19, 2017
Sold by
Bought by
Seller's Agent
Robyn Flanders
RE/MAX Real Estate Professionals, Inc. West
Buyer's Agent
Susan Sasse
Coldwell Banker Professionals-Delta
List Price
$99,900
Sold Price
$88,000
Premium/Discount to List
-$11,900
-11.91%

Home Financials for this Owner

Home Financials are based on the most recent Mortgage that was taken out on this home.
Avg. Annual Appreciation
9.13%
Source: Public Records

Home Values in the Area

Source: Public Records

Average Home Value in this Area


Source: Public Records

Agents Specializing in Lansing, MI

See All Agents

Purchase History

We collect this data history from publicly available records. To have your information removed, we recommend requesting removal directly through your county’s website.

Date Buyer Sale Price Title Company
$134,000 Transnation Title Agency
$88,000 Midstate Title Agency Llc
Source: Public Records

Mortgage History

We collect this data history from publicly available records. To have your information removed, we recommend requesting removal directly through your county’s website.

Date Status Borrower Loan Amount
Open $120,600
Source: Public Records

Property History

We collect this data history from publicly available records. To have your information removed, we recommend requesting removal directly through your county’s website.

Date Event Price List to Sale Price per Sq Ft
01/19/2017 01/19/17 Sold $88,000 -7.3% $77 / Sq Ft
01/08/2017 01/08/17 Pending -- -- --
12/15/2016 12/15/16 Price Changed $94,900 -5.0% $83 / Sq Ft
11/02/2016 11/02/16 For Sale $99,900 -- $88 / Sq Ft
Source: Greater Lansing Association of Realtors®

Tax History

We collect this data history from publicly available records. To have your information removed, we recommend requesting removal directly through your county’s website.

Year Tax Paid Tax Assessment Tax Assessment Total Assessment is a certain percentage of the fair market value that is determined by local assessors to be the total taxable value of land and additions on the property. Land Improvement
2026 $3,363 $97,900 $0 $0
2025 $1,870 $96,500 $0 $0
2024 $1,810 $93,200 $0 $0
2023 $1,740 $88,100 $0 $0
2022 $2,750 $80,600 $0 $0
2021 $2,659 $74,500 $0 $0
2020 $2,729 $67,300 $0 $0
2019 $2,712 $62,714 $0 $0
2018 $2,664 $57,700 $0 $0
2017 $2,615 $50,700 $0 $0
2016 -- $50,200 $0 $0
2015 -- $48,800 $0 $0
2014 -- $48,600 $0 $0
2013 -- $48,900 $0 $0
Source: Public Records

Agents Affiliated with this Home

  • Section Image
See All Agents

Map

Source: Greater Lansing Association of Realtors®

MLS Number: 211132

Greater Lansing Association of Realtors®

APN: 040-080-500-600-00

Your Personal Tour Guide

Ask me questions while you tour the home.