NOT LISTED FOR SALE

6008 Creekway Dr Argyle, TX 76226

Argyle Area

Estimated Value: $419,909

4 Beds
2 Baths
2,247 Sq Ft
$187/Sq Ft Est. Value

Sale Details

Date Sold: November 19, 2025

Current estimated payment $2,880 / mo

41 Days on Market

Highlights

  • Open Floorplan
  • Traditional Architecture
  • Granite Countertops
  • Adjacent to Greenbelt
  • Engineered Wood Flooring
  • Covered Patio or Porch

About This Home

As of November 2025

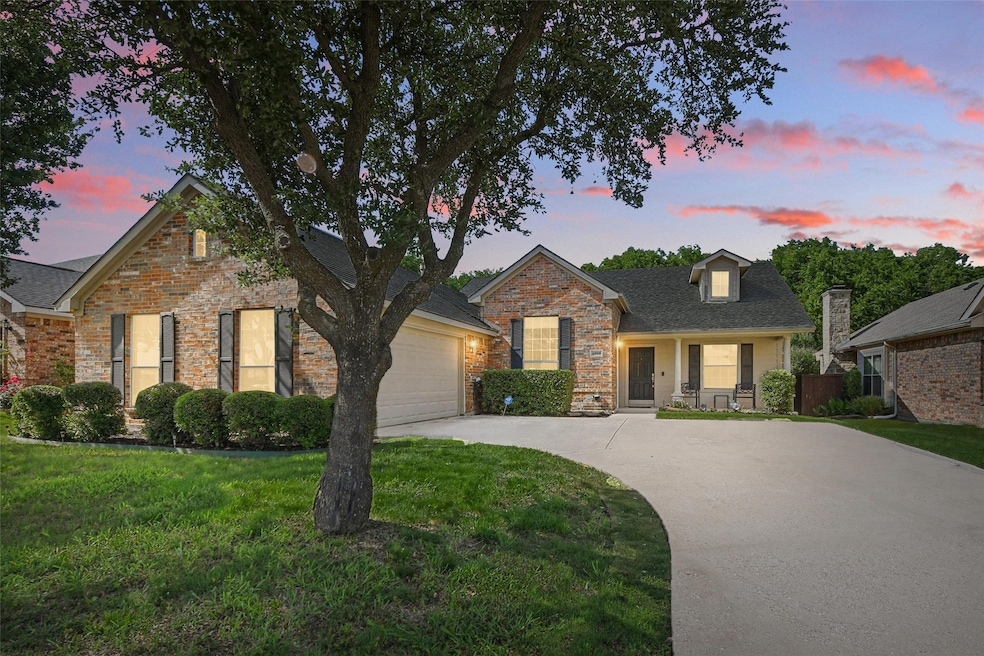
You will LOVE this perfectly appointed home in the heart of Argyle, Texas within the quaint neighborhood of Country Lakes and zoned to exemplary Denton Guyer High School! This single story, four bedroom, two full bathroom home has so much to offer and is situated with beautiful curb appeal and a swing garage, located on the only street in the neighborhood with greenbelts in front and behind the property!! The inviting entryway leads into the open-concept living room and kitchen, featuring several walls of floor to ceiling windows allowing abundant natural light into the home! The kitchen features custom cabinetry, a large island and eat-in kitchen, perfect for entertaining! The living area flows seamlessly into the backyard with extended patio and added pergola to enjoy those gorgeous summer evenings while looking out over the huge backyard and amazing natural landscaping from creek behind the property. Step into your enormous master suite with spa-like bathroom, including HIS AND HER closets! A valuable multi-purpose room off the entryway can be used for an office or simply additional room for the family to chill. Three large secondary bedrooms with spacious closets are located in the front of the home, along with the utility and laundry room. The neighborhood of Country Lakes has so much to offer with walking trails, 2 neighborhood pools and parks and playgrounds!

Last Agent to Sell the Property

Trisha Simms

Coldwell Banker Realty Brokerage Phone: 817-680-5847 License #0730267 Listed on: 09/11/2025

Coldwell Banker Realty

Last Buyer's Agent

Jeanna Butler

Allie Beth Allman & Assoc. License #0510177

Allie Beth Allman & Assoc.
Create a Home Valuation Report for This Property
The Home Valuation Report is an in-depth analysis detailing your home's value as well as a comparison with similar homes in the area

Home Details

Home Type

  • Single Family

Est. Annual Taxes

  • $7,335

Year Built

  • Built in 2003

Lot Details

  • 8,668 Sq Ft Lot
  • Adjacent to Greenbelt
  • Wrought Iron Fence
  • Sprinkler System
  • Many Trees

HOA Fees

  • $60 Monthly HOA Fees

Parking

  • 2 Car Attached Garage
  • Multiple Garage Doors
  • Garage Door Opener
  • Driveway

Home Design

  • Traditional Architecture
  • Brick Exterior Construction
  • Shingle Roof

Interior Spaces

  • 2,247 Sq Ft Home
  • 1-Story Property
  • Open Floorplan
  • Decorative Lighting
  • Gas Log Fireplace
  • Living Room with Fireplace
  • Laundry Room

Kitchen

  • Electric Oven
  • Electric Cooktop
  • Dishwasher
  • Kitchen Island
  • Granite Countertops
  • Disposal

Flooring

  • Engineered Wood
  • Carpet
  • Tile

Bedrooms and Bathrooms

  • 4 Bedrooms
  • Walk-In Closet
  • 2 Full Bathrooms

Schools

  • Ep Rayzor Elementary School
  • Tom Harpool Middle School
  • Guyer High School

Additional Features

  • Covered Patio or Porch
  • Central Heating and Cooling System

Community Details

  • Association fees include all facilities, management, ground maintenance
  • First Service Residential Association
  • Country Lakes North Subdivision
  • Greenbelt

Listing and Financial Details

  • Legal Lot and Block 51 / A
  • Assessor Parcel Number R248940

Home Details

Home Type

Single Family

Est. Annual Taxes

$7,335

Year Built

Built in 2003

Lot Details

8,668 Sq Ft Lot

HOA Fees

$60 per month

Parking

2

Listing Details

  • OWNERNAME: see tax
  • Property Type: Residential
  • Property Sub Type: Single Family Residence
  • Architectural Style: Traditional, Detached
  • Unit Levels: One
  • Year Built Details: Preowned
  • Attribution Contact: 817-680-5847,817-680-5847
  • Co List Office Mls Id: CBRB91
  • Structure Type: House
  • HumanModifiedYN: Yes
  • UniversalParcelId: urn:reso:upi:2.0:US:48121:R248940
  • Special Features: VirtualTour
  • Year Built: 2003

Interior Features

  • Square Footage: 2247.0
  • Fireplace Features: Gas, Gas Log, Gas Starter, Living Room
  • Interior Amenities: Decorative/Designer Lighting Fixtures, Granite Counters, Kitchen Island, Open Floorplan, Walk-In Closet(s)
  • Flooring: Carpet, Engineered Hardwood, Tile
  • Appliances: Dishwasher, Electric Cooktop, Electric Oven, Disposal
  • Basement YN: No
  • Fireplaces: 1

Beds/Baths

  • Full Bathrooms: 2
  • Total Bedrooms: 4

Exterior Features

  • Fencing: Wrought Iron
  • Roof: Shingle
  • Construction Materials: Brick
  • Pool Features: None
  • Waterfront: No
  • Patio And Porch Features: Covered

Garage/Parking

  • Cooling System: Central Air, Electric
  • Garage Spaces: 2.0
  • Total Covered Spaces: 2.0
  • Parking Features: Door-Multi, Driveway, Garage, Garage Door Opener
  • Attached Garage YN: Yes
  • GarageYN: Yes

Utilities

  • Sewer: Public Sewer
  • Heating: Central, Electric
  • Utilities: Electricity Available, Natural Gas Available, Sewer Available, Separate Meters, Water Available
  • Heating Yn: Yes

Condo/Co-op/Association

  • HOA Fee Includes: All Facilities, Association Management, Maintenance Grounds
  • Association Fee: 725.0
  • Association Fee Frequency: Annually
  • Association Name: First Service Residential

Schools

  • Elementary School: EP Rayzor
  • High School: Guyer
  • Junior High Dist: Denton ISD

Lot Info

  • PropertyAttachedYN: No
  • Lot Features: Backs to Greenbelt/Park, Greenbelt, Many Trees, Sprinkler System
  • Lot Size Units: Acres
  • Lot Size Area: 0.199
  • Parcel Number: R248940
  • Lot Size Acres: 0.199
  • Lot Size Sq Ft: 8668.44

Building Info

  • Year Built: 2003
  • SeniorCommunityYN: No

Tax Info

  • TaxBlock: A
  • Tax Lot: 51
  • Tax Annual Amount: 7335.0

MLS Schools

  • MiddleOrJuniorSchool: Tom Harpool

Ownership History

We collect this data history from publicly available records. To have your information removed, we recommend requesting removal directly through your county’s website.

Date Name Owned For Owner Type

Purchase Details

Listed on
Sep 11, 2025
Closed on
Nov 18, 2025
Sold by
Bought by
Seller's Agent
Trisha Simms
Coldwell Banker Realty
Buyer's Agent
Jeanna Butler
Allie Beth Allman & Assoc.
List Price
$399,999
Views
294
Current Estimated Value
$419,909

Home Financials for this Owner

Home Financials are based on the most recent Mortgage that was taken out on this home.
Avg. Annual Appreciation
11.13%
Original Mortgage
$376,021
Outstanding Balance
$373,508
Interest Rate
6.3%
Mortgage Type
New Conventional
Estimated Equity
$46,401

Purchase Details

Closed on
Sep 3, 2015
Sold by
Bought by

Home Financials for this Owner

Home Financials are based on the most recent Mortgage that was taken out on this home.
Original Mortgage
$200,000
Interest Rate
4.08%
Mortgage Type
New Conventional

Purchase Details

Closed on
Dec 26, 2012
Sold by
Bought by

Home Financials for this Owner

Home Financials are based on the most recent Mortgage that was taken out on this home.
Original Mortgage
$190,486
Interest Rate
3.25%
Mortgage Type
FHA

Purchase Details

Closed on
Jun 25, 2007
Sold by
Bought by

Home Financials for this Owner

Home Financials are based on the most recent Mortgage that was taken out on this home.
Original Mortgage
$38,000
Interest Rate
6.37%
Mortgage Type
Purchase Money Mortgage

Purchase Details

Closed on
Dec 18, 2003
Sold by
Bought by

Home Financials for this Owner

Home Financials are based on the most recent Mortgage that was taken out on this home.
Original Mortgage
$166,070
Interest Rate
5.97%
Mortgage Type
Purchase Money Mortgage
Source: Public Records

Purchase History

We collect this data history from publicly available records. To have your information removed, we recommend requesting removal directly through your county’s website.

Date Buyer Sale Price Title Company
-- None Listed On Document
-- Fwt
-- None Available
-- Laatc
-- Stewart Title
Source: Public Records

Mortgage History

We collect this data history from publicly available records. To have your information removed, we recommend requesting removal directly through your county’s website.

Date Status Borrower Loan Amount
Open $376,021
Closed $200,000
Previous Owner $190,486
Previous Owner $145,065
Previous Owner $38,000
Previous Owner $152,000
Previous Owner $166,070
Source: Public Records

Property History

We collect this data history from publicly available records. To have your information removed, we recommend requesting removal directly through your county’s website.

Date Event Price List to Sale Price per Sq Ft
11/19/2025 11/19/25 Sold -- -- --
10/22/2025 10/22/25 Pending -- -- --
10/02/2025 10/02/25 Price Changed $389,999 -2.5% $174 / Sq Ft
09/11/2025 09/11/25 For Sale $399,999 -- $178 / Sq Ft
Source: North Texas Real Estate Information Systems (NTREIS)

Tax History

We collect this data history from publicly available records. To have your information removed, we recommend requesting removal directly through your county’s website.

Year Tax Paid Tax Assessment Tax Assessment Total Assessment is a certain percentage of the fair market value that is determined by local assessors to be the total taxable value of land and additions on the property. Land Improvement
2025 $6,139 $403,962 $111,377 $292,585
2024 $7,335 $380,000 $111,377 $268,623
2023 $5,850 $369,050 $111,377 $311,578
2022 $7,122 $335,500 $111,377 $254,374
2021 $6,780 $305,000 $111,377 $193,623
2020 $6,354 $278,000 $75,510 $202,490
2019 $6,395 $268,000 $75,510 $192,490
2018 $6,383 $264,244 $75,510 $188,734
2017 $6,197 $250,721 $75,510 $175,211
2016 $5,640 $235,000 $60,408 $174,592
2015 $5,070 $222,908 $60,408 $166,651
2014 $5,070 $202,644 $50,592 $152,052
2013 -- $194,310 $50,592 $143,718
Source: Public Records

Agents Affiliated with this Home

  • Section Image
  • Section Image
See All Agents

Map

Source: North Texas Real Estate Information Systems (NTREIS)

MLS Number: 21057636

North Texas Real Estate Information Systems (NTREIS)

APN: R248940

Your Personal Tour Guide

Ask me questions while you tour the home.