NOT LISTED FOR SALE

Estimated Value: $698,000 - $827,000

2 Beds
2 Baths
1,027 Sq Ft
1,089 Sq Ft Lot

Sale Details

Date Sold: May 4, 2023

Last sale price $770,000 $750 Per Sq Ft

Est. 2% decrease in value since last sale

Current estimated payment $5,349 / mo

7 Days on Market

Highlights

  • In Ground Pool
  • Updated Kitchen
  • Contemporary Architecture
  • Twin Creeks Elementary School Rated A
  • Ridge View
  • Engineered Wood Flooring

About This Home

As of May 2023

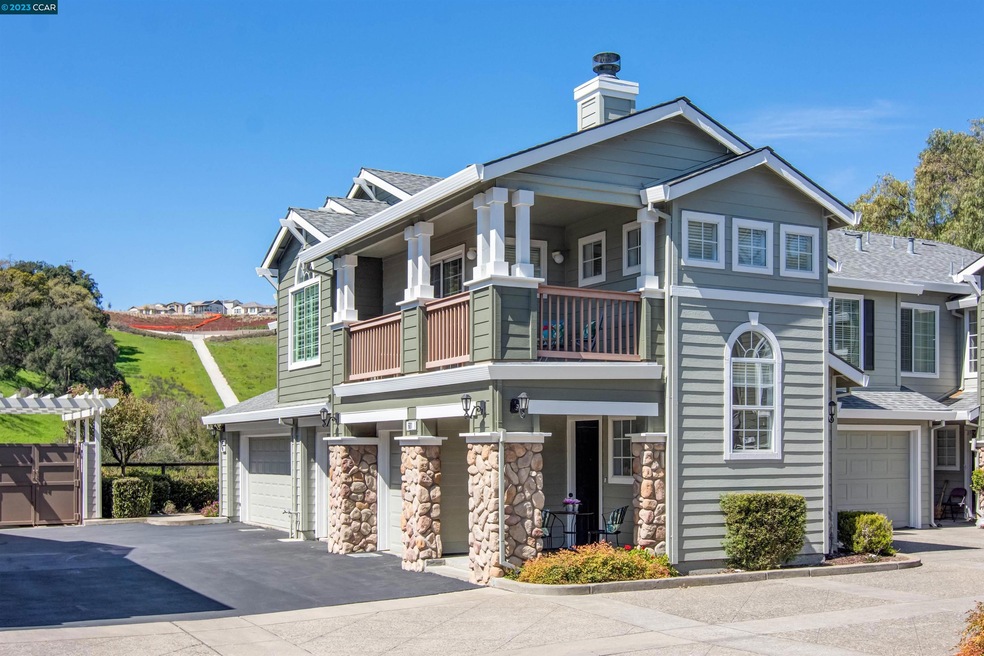
We are proud to present this light and bright two-bedroom, two-bath, town-home style condo with attached two-car garage in the desirable California Sunridge community. This impeccably maintained home boasts a quiet corner location, an open concept great room with vaulted ceiling and fireplace, an abundance of natural light, a tastefully updated kitchen (including upgraded cabinets, countertops and Samsung black stainless appliances), gleaming Brazilian Cherrywood floors, spacious primary suite, updated baths, central air-conditioning, washer and dryer, and reasonable HOA dues. Located in a serene enclave of California Sunridge with no through traffic and no freeway noise, yet convenient to everything you need for work and play. Minutes from restaurants, shops, San Ramon's new City Center, after school classes, recreational activities and the 680 freeway. West San Ramon residents enjoy access to top rated schools, hiking trails at Las Trampas Wilderness Regional Preserve, weekly Farmer's Markets and annual planned gatherings at Central Park including 'The Art and Wind Festival.'

Last Agent to Sell the Property

James Dye

Heritage Properties License #00897803 Listed on: 03/29/2023

Co-Listed By

Pooja Peswani

Heritage Properties License #02148006

Last Buyer's Agent

Pardeep Walia

License #01473134

Property Details

Home Type

  • Condominium

Year Built

  • Built in 1994

Lot Details

  • 1,089

HOA Fees

  • $445 Monthly HOA Fees

Parking

  • 2 Car Direct Access Garage
  • Side by Side Parking
  • Garage Door Opener

Home Design

  • Contemporary Architecture
  • Entry on the 1st floor
  • Concrete Foundation
  • Slab Foundation
  • Ceiling Insulation
  • Shingle Roof
  • Wood Siding
  • Stucco

Interior Spaces

  • 2-Story Property
  • Wood Burning Fireplace
  • Fireplace With Gas Starter
  • Double Pane Windows
  • Living Room with Fireplace
  • Ridge Views

Kitchen

  • Updated Kitchen
  • Self-Cleaning Oven
  • Electric Cooktop
  • Free-Standing Range
  • Microwave
  • Dishwasher
  • Stone Countertops
  • Disposal

Flooring

  • Engineered Wood
  • Carpet
  • Tile

Bedrooms and Bathrooms

  • 2 Bedrooms
  • 2 Full Bathrooms

Laundry

  • Laundry in Garage
  • Dryer
  • Washer
  • 220 Volts In Laundry

Home Security

Pool

Utilities

  • Forced Air Heating and Cooling System
  • Heating System Uses Natural Gas
  • 220 Volts in Kitchen
  • Gas Water Heater

Additional Features

  • Stepless Entry
  • End Unit

Listing and Financial Details

  • Assessor Parcel Number 2087000416

Community Details

Overview

  • Association fees include common area maintenance, exterior maintenance, hazard insurance, management fee, reserves, trash, ground maintenance, street
  • 120 Units
  • California Sunridge Association, Phone Number (925) 461-9900
  • Built by K & B
  • Calif Sunridge Subdivision, Morningstar Floorplan
  • Greenbelt

Recreation

  • Community Pool

Pet Policy

  • Limit on the number of pets
  • Dogs and Cats Allowed

Security

  • Carbon Monoxide Detectors
  • Fire and Smoke Detector
  • Fire Sprinkler System

Property Details

Home Type

Condominium

Year Built

Built in 1994

Lot Details

1,089 Sq Ft Lot

HOA Fees

$445 per month

Parking

2

Listing Details

  • Stories: 2
  • Year Built: 1994
  • Property Sub Type: Condominium
  • Prop. Type: Residential
  • Co List Office Mls Id: CCJMSD
  • Subdivision Name: CALIF SUNRIDGE
  • Directions: Crow Canyon > Deerwood Rd > Prestige Pl
  • Architectural Style: Contemporary
  • Building Name: Cal Sunridge
  • Carport Y N: No
  • Entry Level: 1
  • Garage Yn: Yes
  • Unit Levels: Two Story, Two
  • New Construction: No
  • Efficiency: Caulked/Sealed, Ceiling Insulation, Walls Insulated
  • ResoPropertyType: Residential
  • ResoBuildingAreaSource: PublicRecords
  • Special Features: None

Interior Features

  • Flooring: Tile, Carpet, Engineered Wood
  • Appliances: Dishwasher, Electric Range, Disposal, Microwave, Free-Standing Range, Refrigerator, Self Cleaning Oven, Dryer, Washer, Gas Water Heater, Insulated Water Heater
  • Other Equipment: DSL/Modem Line
  • Accessibility Features: None
  • Full Bathrooms: 2
  • Total Bedrooms: 2
  • Door Features: Mirrored Closet Door(s), Weather Stripped Door(s)
  • Entry Location: No Steps to Entry
  • Fireplace Features: Gas Starter, Living Room, Wood Burning
  • Fireplaces: 1
  • Fireplace: Yes
  • Interior Amenities: Stone Counters, Updated Kitchen
  • Window Features: Double Pane Windows, Window Coverings
  • Room Kitchen Features: 220 Volt Outlet, Counter - Stone, Dishwasher, Electric Range/Cooktop, Garbage Disposal, Microwave, Range/Oven Free Standing, Refrigerator, Self-Cleaning Oven, Updated Kitchen

Exterior Features

  • Roof: Shingle
  • Lot Features: No Lot
  • Pool Features: Gunite, In Ground, Community
  • Pool Private: No
  • View: Ridge
  • View: Yes
  • Builder Name: K & B
  • Common Walls: Corner Unit
  • Construction Type: Stucco, Wood Siding
  • Foundation Details: Concrete, Slab
  • Property Condition: Existing

Garage/Parking

  • Garage Spaces: 2
  • Attached Garage: Yes
  • Covered Parking Spaces: 2
  • Parking Features: Attached, Int Access From Garage, Space Per Unit - 2, Remote, Side By Side, Garage Door Opener

Utilities

  • Heating: Forced Air, Natural Gas
  • Utilities: All Public Utilities, Natural Gas Connected, Individual Electric Meter, Individual Gas Meter
  • Cooling: Ceiling Fan(s), Central Air
  • Laundry Features: 220 Volt Outlet, Dryer, In Garage, Washer
  • Security: Fire Alarm, Fire Sprinkler System, Carbon Monoxide Detector(s), Double Strapped Water Heater, Smoke Detector(s)
  • Cooling Y N: Yes
  • Heating Yn: Yes
  • Electric: No Solar, 220 Volts in Kitchen
  • Electricity On Property: Yes
  • Sewer: Public Sewer
  • Water Source: Public

Condo/Co-op/Association

  • Amenities: Greenbelt, Pool
  • Association Fee: 445
  • Association Fee Frequency: Monthly
  • Association Name: CALIFORNIA SUNRIDGE
  • Phone: 925-461-9900
  • Association: Yes
  • Pets Allowed: Yes, Cats OK, Dogs OK, Number Limit
  • ResoAssociationFeeFrequency: Monthly

Fee Information

  • Association Fee Includes: Common Area Maint, Exterior Maintenance, Hazard Insurance, Management Fee, Reserves, Trash, Maintenance Grounds, Street

Schools

  • Senior High School District: San Ramon Valley (925) 552-5500

Lot Info

  • Parcel Number: 2087000416
  • ResoLotSizeUnits: Acres

Multi Family

  • Number Of Units In Community: 120

Ownership History

We collect this data history from publicly available records. To have your information removed, we recommend requesting removal directly through your county’s website.

Date Name Owned For Owner Type

Purchase Details

Listed on
Mar 29, 2023
Closed on
Apr 25, 2023
Sold by
Bought by
Seller's Agent
James Dye
Heritage Properties
Buyer's Agent
Pardeep Walia
List Price
$698,000
Sold Price
$770,000
Premium/Discount to List
$72,000
10.32%
Views
122
Current Estimated Value
$754,429

Home Financials for this Owner

Home Financials are based on the most recent Mortgage that was taken out on this home.
Estimated Appreciation
-$15,571
Avg. Annual Appreciation
-0.64%
Original Mortgage
$616,000
Interest Rate
0.0642%
Mortgage Type
New Conventional

Purchase Details

Closed on
Dec 29, 2020
Sold by
Bought by

Home Financials for this Owner

Home Financials are based on the most recent Mortgage that was taken out on this home.
Original Mortgage
$70,000
Interest Rate
0.027%
Mortgage Type
Credit Line Revolving

Purchase Details

Closed on
Nov 15, 2006
Sold by
Bought by

Purchase Details

Closed on
Nov 8, 2004
Sold by
Bought by

Home Financials for this Owner

Home Financials are based on the most recent Mortgage that was taken out on this home.
Original Mortgage
$351,000
Interest Rate
0.057%
Mortgage Type
Stand Alone First

Purchase Details

Closed on
Nov 4, 2004
Sold by
Bought by

Home Financials for this Owner

Home Financials are based on the most recent Mortgage that was taken out on this home.
Original Mortgage
$351,000
Interest Rate
0.057%
Mortgage Type
Stand Alone First

Purchase Details

Closed on
May 23, 2001
Sold by
Bought by

Home Financials for this Owner

Home Financials are based on the most recent Mortgage that was taken out on this home.
Original Mortgage
$220,000
Interest Rate
0.0715%
Mortgage Type
Purchase Money Mortgage

Purchase Details

Closed on
May 16, 2001
Sold by
Bought by

Home Financials for this Owner

Home Financials are based on the most recent Mortgage that was taken out on this home.
Original Mortgage
$220,000
Interest Rate
0.0715%
Mortgage Type
Purchase Money Mortgage

Purchase Details

Closed on
Dec 10, 1996
Sold by
Bought by

Purchase Details

Closed on
Nov 12, 1993
Sold by
Bought by
Source: Public Records

Range of Values:

--
Value Increase
--
Percent Increase
--
Adjusted for Inflation
Collateral Analytics

Collateral Analytics Collateral Analytics AVMs (Automated Valuation Model) employ a number of statistical approaches combined with neighborhood-specific comparable selection guarantees the most up-to-date and precise valuations.

Not Available

Collateral Analytics does not have data for the current month. Please view the chart for historical values.

ICE

ICE Mortgage Technology ICE Mortgage Technology’s AVM (Automated Valuation Model) is a state-of-the-art online residential property valuation tool that provides a quick and accurate estimate of the value of almost any home in the U.S.

Not Available

ICE Mortgage Technology does not have data for the current month. Please view the chart for historical values.

First American

First American First American Data & Analytics’ next-generation AVM combines unrivaled data assets with a blended ensemble of valuation models to produce highly accurate, reliable valuations you can trust.

Not Available

First American does not have data for the current month. Please view the chart for historical values.

Quantarium

Quantarium Quantarium’s valuation service, repeatedly proven the industry’s most accurate and comprehensive, is supercharged with a self-learning and auto-tuning AI engine that continually becomes smarter and more accurate as it processes daily inputs from the industry’s leading RE data lake.

Not Available

Quantarium does not have data for the current month. Please view the chart for historical values.

Average Value
Not Available
List Price
Sold Price
Create a Home Valuation Report for This Property
The Home Valuation Report is an in-depth analysis detailing your home's value as well as a comparison with similar homes in the area

Home Values in the Area

Source: Public Records

Average Home Value in this Area


Source: Public Records

Purchase History

We collect this data history from publicly available records. To have your information removed, we recommend requesting removal directly through your county’s website.

Date Buyer Sale Price Title Company
$770,000 Chicago Title
-- Fidelity National Title
-- Fidelity National Title Co
-- Fidelity National Title
$468,000 Fidelity National Title
-- Old Republic Title Company
$330,000 Old Republic Title Company
$175,000 Placer Title Co
$170,000 First American Title Company
Source: Public Records

Mortgage History

We collect this data history from publicly available records. To have your information removed, we recommend requesting removal directly through your county’s website.

Date Status Borrower Loan Amount
Closed $616,000
Previous Owner $70,000
Previous Owner $347,169
Previous Owner $351,000
Previous Owner $100,000
Previous Owner $232,000
Previous Owner $220,000
Previous Owner $50,000
Source: Public Records

Property History

We collect this data history from publicly available records. To have your information removed, we recommend requesting removal directly through your county’s website.

Date Event Price List to Sale Price per Sq Ft
02/04/2025 02/04/25 Off Market $770,000 -- --
05/04/2023 05/04/23 Sold $770,000 +10.3% $750 / Sq Ft
04/05/2023 04/05/23 Pending -- -- --
03/29/2023 03/29/23 For Sale $698,000 -- $680 / Sq Ft
Source: Contra Costa Association of REALTORS®

Tax History

We collect this data history from publicly available records. To have your information removed, we recommend requesting removal directly through your county’s website.

Year Tax Paid Tax Assessment Tax Assessment Total Assessment is a certain percentage of the fair market value that is determined by local assessors to be the total taxable value of land and additions on the property. Land Improvement
2026 $9,663 $754,000 $489,610 $264,390
2025 $9,663 $801,108 $520,200 $280,908
2024 $7,727 $785,400 $510,000 $275,400
2023 $7,727 $627,006 $401,929 $225,077
2022 $7,707 $614,713 $394,049 $220,664
2021 $7,526 $602,661 $386,323 $216,338
2019 $7,342 $584,787 $374,865 $209,922
2018 $7,082 $573,321 $367,515 $205,806
2017 $6,822 $562,080 $360,309 $201,771
2016 $6,556 $535,500 $343,271 $192,229
2015 $6,171 $500,000 $320,514 $179,486
2014 $5,744 $444,000 $284,616 $159,384
Source: Public Records

Agents Affiliated with this Home

  • Section Image
  • Section Image
  • Section Image
See All Agents

Map

Source: Contra Costa Association of REALTORS®

MLS Number: 41022754

Contra Costa Association of REALTORS®

APN: 208-700-041-6

Your Personal Tour Guide

Ask me questions while you tour the home.