
Annmarie Johnson
Real Broker
(623) 888-8094
161 Total Sales
3 in Superstition Country
$155K - $395K Price Range
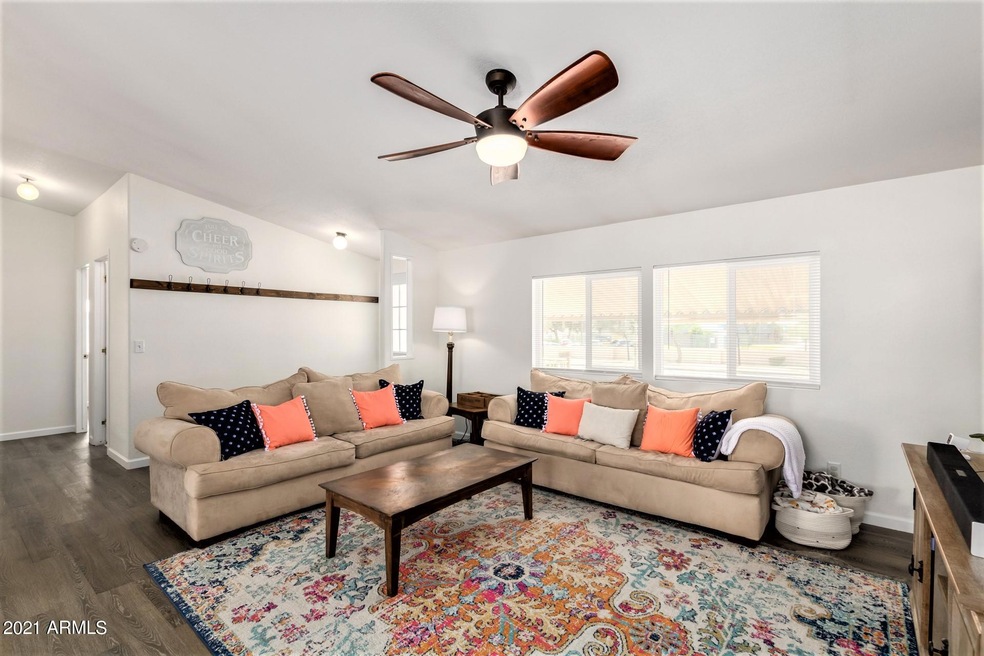
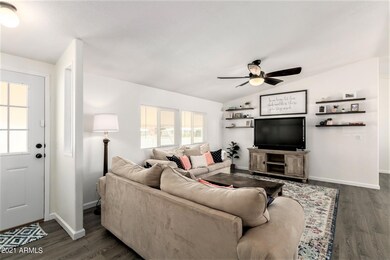
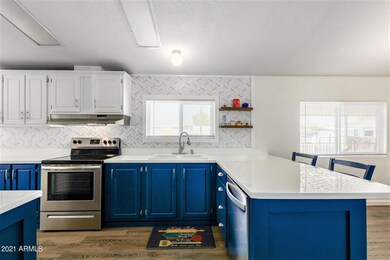
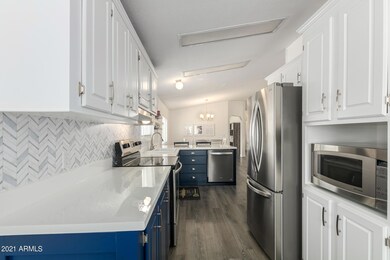
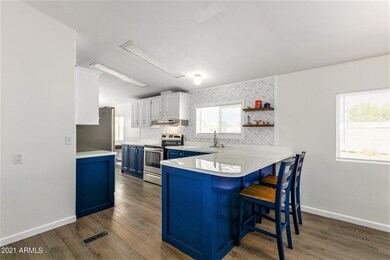
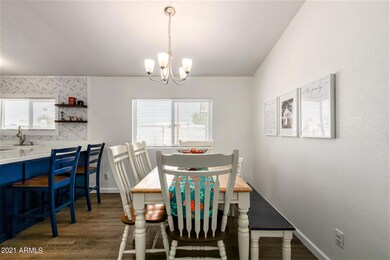
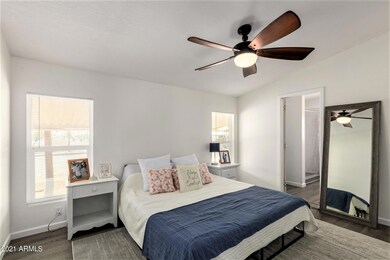
Beautifully updated 3 Bed + Den split floor plan home on a corner lot with no HOA & mountain views! Step in the front door to a light, bright and open floorplan with vaulted ceilings and recently updated vinyl flooring throughout. Open to the living and dining rooms, you will find the kitchen with stainless steel appliances, freshly painted modern two-tone cabinets and brand new hardware throughout. Past the kitchen you will find a walk in pantry area and inside laundry. The home has been recently painted inside, roof was replaced 2019, plumbing was completely replaced 2016, windows replaced 2018, HVAC replaced 2020, back deck was built in 2017, and both bathrooms were updated in 2021. The master bedroom features a vaulted ceiling, plenty of space, and a walk in closet. (CLICK TO SEE MORE) The master bathroom features a large linen closet, extra storage next to the vanity, as well as a huge walk in shower with bench that was just recently tiled. Both bathrooms have had counters updated, cabinets painted, and hardware replaced. All bedrooms feature ceiling fans. You will find two great sized additional bedrooms on the other side of the home with large windows and plenty of storage in large closets. At the back of the home you will find a den/office space with access to the huge back covered deck, perfect for entertaining! The lot has plenty of room for RV parking and room for toys. Children's swing set conveys with the home.
Last Agent to Sell the Property
Limitless Real Estate License #SA685571000 Listed on: 06/17/2021
We collect this data history from publicly available records. To have your information removed, we recommend requesting removal directly through your county’s website.
Annmarie Johnson
Real Broker
(623) 888-8094
161 Total Sales
3 in Superstition Country
$155K - $395K Price Range
Juan Olivas
American Freedom Realty
(602) 560-4810
118 Total Sales
1 in Superstition Country
$283,000 Price
Ruben Luna
eXp Realty
(623) 323-9793
2,265 Total Sales
3 in Superstition Country
$335K - $390K Price Range
Ryan Fick
Realty ONE Group
(833) 736-2472
51 Total Sales
1 in Superstition Country
$490,000 Price
Thomas Speaks
West USA Realty
(888) 814-0802
58 Total Sales
1 in Superstition Country
$535,000 Price
Seyoue Sims
eXp Realty
(623) 323-4926
135 Total Sales
1 in Superstition Country
$570,000 Price
We collect this data history from publicly available records. To have your information removed, we recommend requesting removal directly through your county’s website.
| Date | Buyer | Sale Price | Title Company |
|---|---|---|---|
| $267,801 | Fidelity Natl Ttl Agcy Inc | ||
| $205,000 | Fidelity Natl Ttl Agcy Inc | ||
| $116,000 | Chicago Title Agency Inc | ||
| $23,000 | Grand Canyon Title Agency In | ||
| $14,200 | First American Title |
We collect this data history from publicly available records. To have your information removed, we recommend requesting removal directly through your county’s website.
| Date | Status | Borrower | Loan Amount |
|---|---|---|---|
| Open | $205,600 | ||
| Previous Owner | $6,039 | ||
| Previous Owner | $201,286 | ||
| Previous Owner | $113,898 | ||
| Previous Owner | $91,000 | ||
| Previous Owner | $80,250 |
We collect this data history from publicly available records. To have your information removed, we recommend requesting removal directly through your county’s website.
| Date | Event | Price | List to Sale | Price per Sq Ft | Prior Sale |
|---|---|---|---|---|---|
| 07/23/2021 07/23/21 | Sold | $267,801 | +7.6% | $172 / Sq Ft | |
| 06/21/2021 06/21/21 | Pending | -- | -- | -- | |
| 06/17/2021 06/17/21 | For Sale | $249,000 | +21.5% | $160 / Sq Ft | |
| 06/18/2020 06/18/20 | Sold | $205,000 | +2.6% | $131 / Sq Ft | View Prior Sale |
| 05/09/2020 05/09/20 | Pending | -- | -- | -- | |
| 04/26/2020 04/26/20 | For Sale | $199,900 | +72.3% | $128 / Sq Ft | |
| 10/14/2016 10/14/16 | Sold | $116,000 | -7.2% | $74 / Sq Ft | View Prior Sale |
| 09/14/2016 09/14/16 | Pending | -- | -- | -- | |
| 09/07/2016 09/07/16 | For Sale | $125,000 | -- | $80 / Sq Ft |
We collect this data history from publicly available records. To have your information removed, we recommend requesting removal directly through your county’s website.
| Year | Tax Paid | Tax Assessment Tax Assessment Total Assessment is a certain percentage of the fair market value that is determined by local assessors to be the total taxable value of land and additions on the property. | Land | Improvement |
|---|---|---|---|---|
| 2025 | $653 | $8,752 | ||
| 2024 | $667 | $8,335 | ||
| 2023 | $667 | $11,760 | $7,770 | $3,990 |
| 2022 | $650 | $9,200 | $5,270 | $3,930 |
| 2021 | $658 | $7,200 | $3,620 | $3,580 |
| 2020 | $690 | $7,250 | $3,590 | $3,660 |
| 2019 | $688 | $7,510 | $3,290 | $4,220 |
| 2018 | $688 | $7,350 | $3,080 | $4,270 |
| 2017 | $681 | $7,200 | $3,280 | $3,920 |
| 2016 | $715 | $7,390 | $3,370 | $4,020 |
| 2015 | $688 | $7,190 | $3,200 | $3,990 |
Seller's Agent in 2021
Samantha Jackson-Boland
Limitless Real Estate
(830) 431-2604
92 Total Sales
Buyer's Agent in 2021
Elaine Sans Souci
Keller Williams Realty East Valley
(480) 215-7134
1 in this area
90 Total Sales
E
Buyer's Agent in 2021
Elaine Souci
Keller Williams Realty Southeast Valley
Seller's Agent in 2020
Russell Shaw
Realty One Group
(602) 957-7777
334 Total Sales
Buyer Co-Listing Agent in 2020
Michelle O'Connell
eXp Realty
(480) 270-4404
2 in this area
328 Total Sales
M
Buyer Co-Listing Agent in 2020
Michelle Colbert
Keller Williams Integrity First Realty
Source: Arizona Regional Multiple Listing Service (ARMLS)
MLS Number: 6251880
Disclaimer: Certain information contained herein is derived from information provided by parties other than Homes.com. All information provided is deemed reliable, but is not guaranteed to be accurate and should be independently verified.
All information should be verified by the recipient and none is guaranteed as accurate by ARMLS
Listing Information presented by local MLS brokerage: Ten-X, local REALTOR®- Arlene Richardson - (888)-952-6393
Ask me questions while you tour the home.