
Beris Godinez
Responds Quickly
Realty ONE Group
(480) 660-4728
34 Total Sales
1 in Superstition Country
$425,000 Price
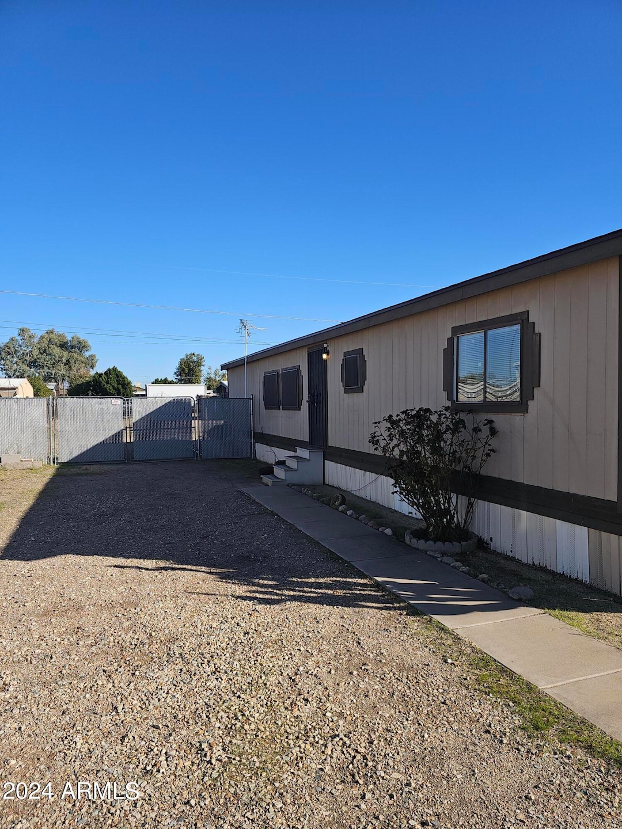
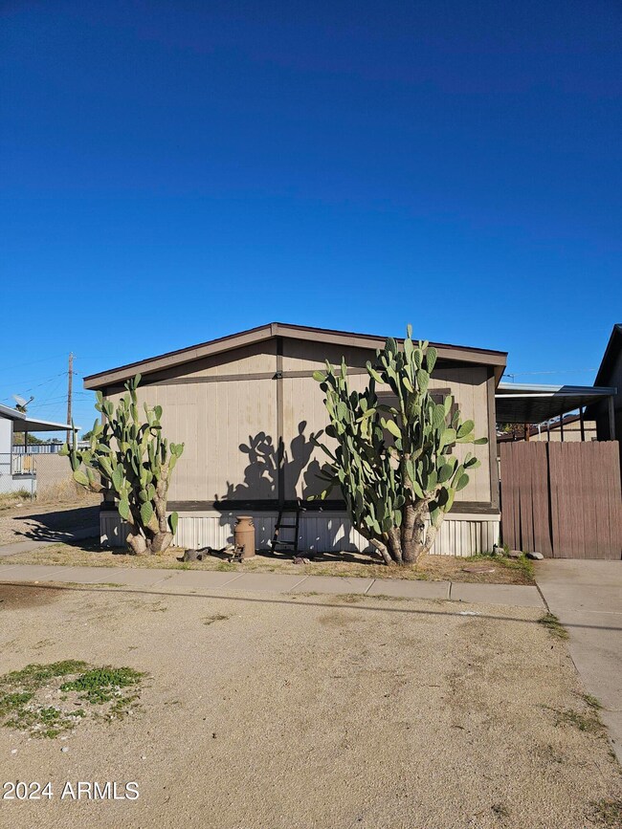
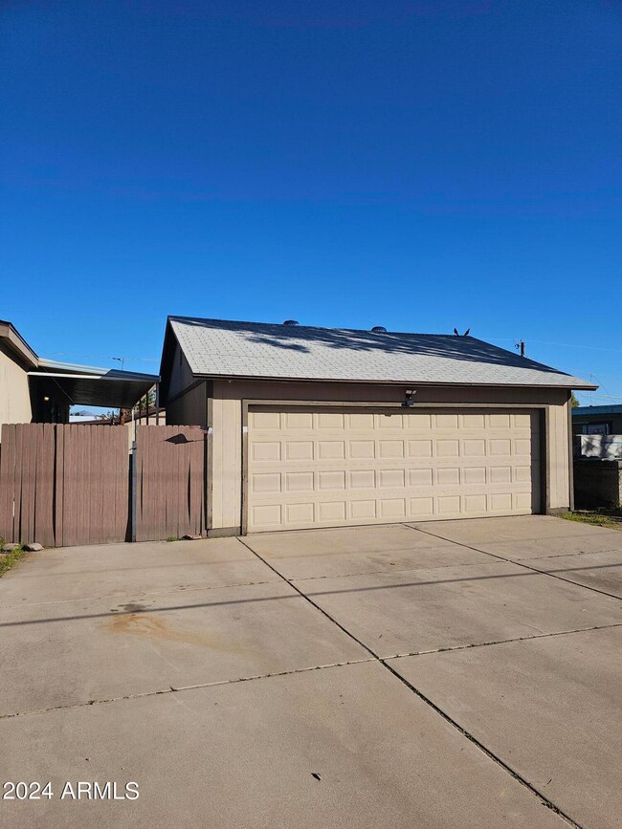
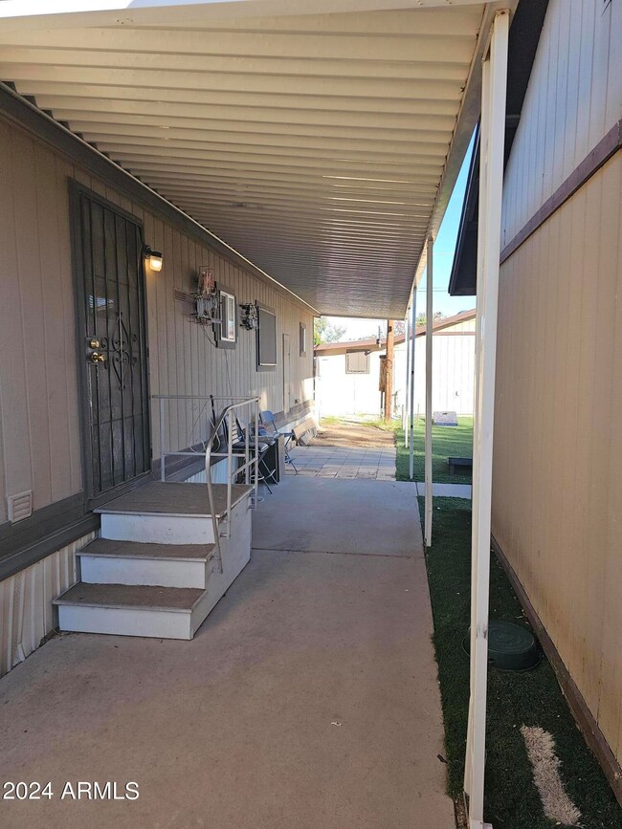
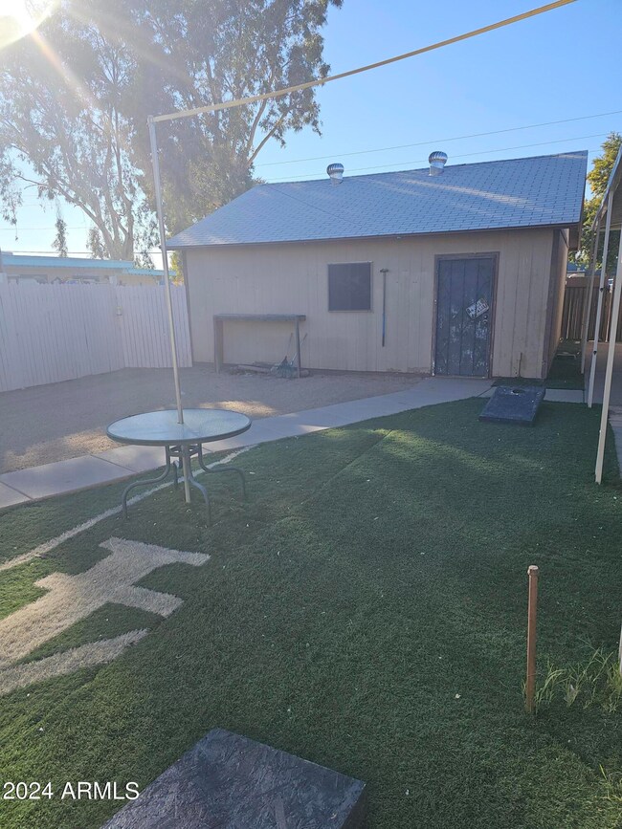
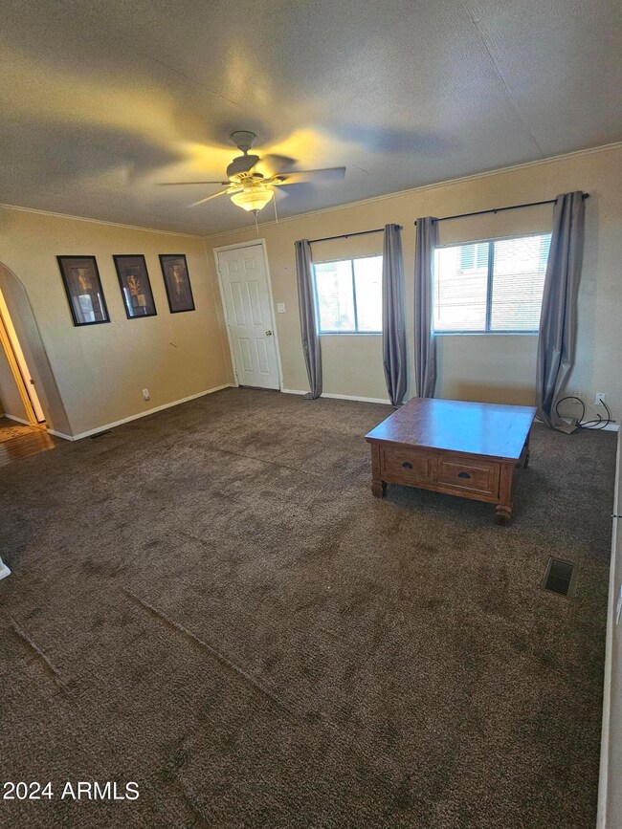
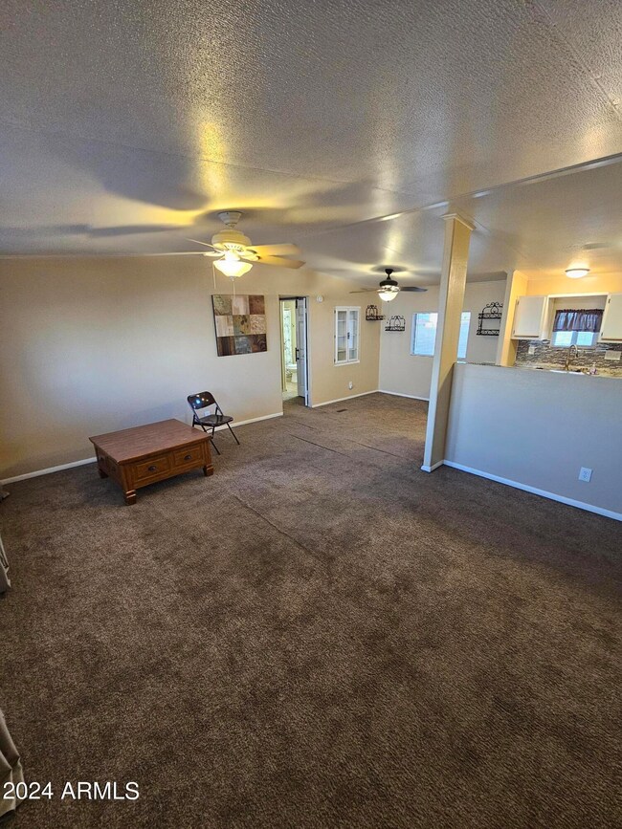
EAST VALLEY HOME, what a find: 3 bedroom/2 bathroom home with a 1 bedroom/1bathroom guest house! Both homes together are over 1400 sq ft. Large courtyard between home and guest house, perfect for children and pets. Additional side yard with RV gate which is ideal for RV parking. NO HOA!! This home is close to schools, shopping, freeways and so much more. Home has been updated with new kitchen backsplash and comes with stainless steel appliances.. The guest house comes with a refrigerator and a remodeled bathroom. Large 2 car detached garage with plenty of parking space since the lot is 9500 sq ft. This property offers an amazing opportunity for renting the guest house or main house while living in the other. If a family is multigenerational, this may provide everyone their own space. Use the rent to help pay down your mortgage or this is an excellent investment property.
Last Agent to Sell the Property
West USA Realty License #SA648226000 Listed on: 01/11/2024
We collect this data history from publicly available records. To have your information removed, we recommend requesting removal directly through your county’s website.
Beris Godinez
Realty ONE Group
(480) 660-4728
34 Total Sales
1 in Superstition Country
$425,000 Price
Debbie Zappala
Fathom Realty Elite
(623) 552-6309
77 Total Sales
1 in Superstition Country
$52,000 Price
Shannon Aspeslagh
Inteam Realty, LLC
(602) 832-7563
52 Total Sales
7 in Superstition Country
$285K - $352K Price Range
Sandy Lemley
West USA Realty
(623) 263-1757
47 Total Sales
1 in Superstition Country
$425,000 Price
Gryssell Garcia
HomeSmart
(623) 469-6804
108 Total Sales
1 in Superstition Country
$439,000 Price
Thomas Brown
TCB Realty
(623) 263-9295
84 Total Sales
3 in Superstition Country
$310K - $538K Price Range
We collect this data history from publicly available records. To have your information removed, we recommend requesting removal directly through your county’s website.
| Date | Buyer | Sale Price | Title Company |
|---|---|---|---|
| $339,000 | Lawyers Title | ||
| $158,500 | Fidelity National Title Agen | ||
| -- | -- | ||
| $67,000 | Transnation Title Ins Co |
We collect this data history from publicly available records. To have your information removed, we recommend requesting removal directly through your county’s website.
| Date | Status | Borrower | Loan Amount |
|---|---|---|---|
| Open | $322,050 | ||
| Previous Owner | $163,513 | ||
| Previous Owner | $163,730 | ||
| Previous Owner | $66,400 |
We collect this data history from publicly available records. To have your information removed, we recommend requesting removal directly through your county’s website.
| Date | Event | Price | List to Sale | Price per Sq Ft | Prior Sale |
|---|---|---|---|---|---|
| 06/06/2024 06/06/24 | Sold | $339,000 | -0.3% | $296 / Sq Ft | |
| 03/25/2024 03/25/24 | Price Changed | $339,900 | -2.9% | $297 / Sq Ft | |
| 03/15/2024 03/15/24 | For Sale | $349,900 | 0.0% | $306 / Sq Ft | |
| 03/07/2024 03/07/24 | Pending | -- | -- | -- | |
| 03/02/2024 03/02/24 | Price Changed | $349,900 | 0.0% | $306 / Sq Ft | |
| 01/12/2024 01/12/24 | For Sale | $350,000 | +120.8% | $306 / Sq Ft | |
| 10/05/2017 10/05/17 | Sold | $158,500 | 0.0% | $139 / Sq Ft | View Prior Sale |
| 09/18/2017 09/18/17 | For Sale | $158,500 | 0.0% | $139 / Sq Ft | |
| 07/14/2017 07/14/17 | For Sale | $158,500 | -- | $139 / Sq Ft |
We collect this data history from publicly available records. To have your information removed, we recommend requesting removal directly through your county’s website.
| Year | Tax Paid | Tax Assessment Tax Assessment Total Assessment is a certain percentage of the fair market value that is determined by local assessors to be the total taxable value of land and additions on the property. | Land | Improvement |
|---|---|---|---|---|
| 2025 | $967 | $10,719 | ||
| 2024 | $1,013 | $10,369 | ||
| 2023 | $1,013 | $14,929 | $10,652 | $4,277 |
| 2022 | $992 | $11,405 | $7,356 | $4,049 |
| 2021 | $990 | $9,196 | $5,152 | $4,044 |
| 2020 | $1,031 | $9,190 | $5,110 | $4,080 |
| 2019 | $955 | $8,722 | $4,690 | $4,032 |
| 2018 | $945 | $8,426 | $4,382 | $4,044 |
| 2017 | $966 | $8,514 | $4,662 | $3,852 |
| 2016 | $1,022 | $8,798 | $4,802 | $3,996 |
| 2015 | $1,006 | $8,778 | $4,631 | $4,147 |
Seller's Agent in 2024
Catherine Peterson
West USA Realty
(602) 418-9450
1 in this area
15 Total Sales
Buyer's Agent in 2024
Enrique Audeves
My Home Group Real Estate
(520) 619-8053
1 in this area
99 Total Sales
R
Seller's Agent in 2017
Robert Knapp
DPR Realty
Buyer's Agent in 2017
Brenda Mitchell
ProSmart Realty
(602) 373-5544
30 Total Sales
Source: Arizona Regional Multiple Listing Service (ARMLS)
MLS Number: 6649221
Disclaimer: Certain information contained herein is derived from information provided by parties other than Homes.com. All information provided is deemed reliable, but is not guaranteed to be accurate and should be independently verified.
All information should be verified by the recipient and none is guaranteed as accurate by ARMLS
Listing Information presented by local MLS brokerage: Ten-X, local REALTOR®- Arlene Richardson - (888)-952-6393
Ask me questions while you tour the home.