
Monica Moreno
HomeSmart
(623) 323-3655
103 Total Sales
2 in Superstition Country
$78K - $320K Price Range
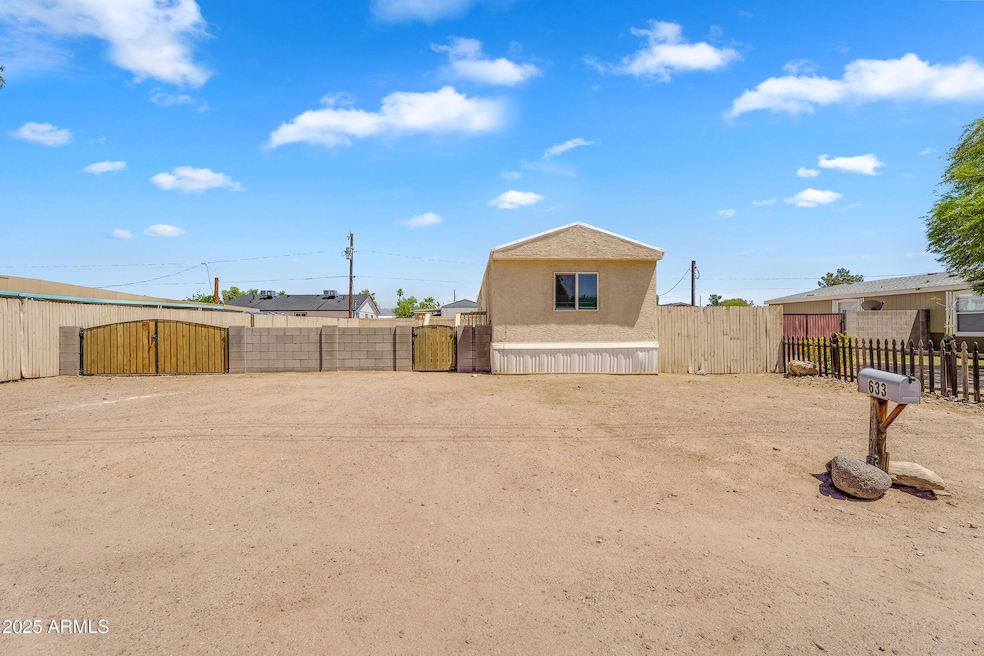
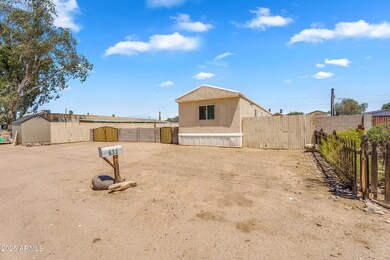
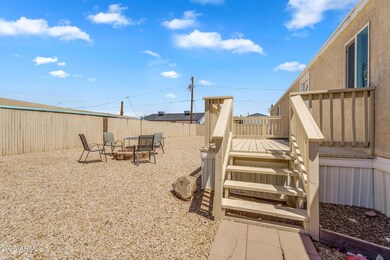
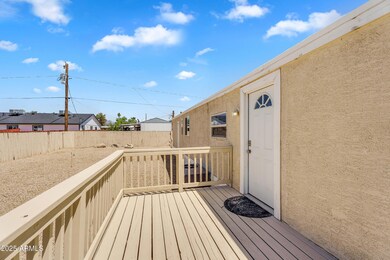
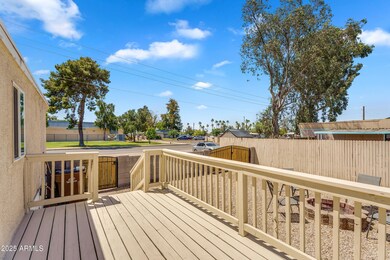
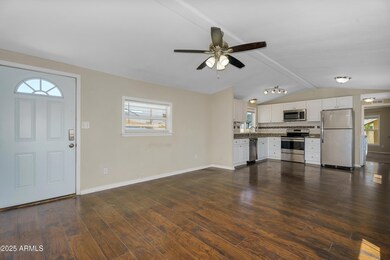
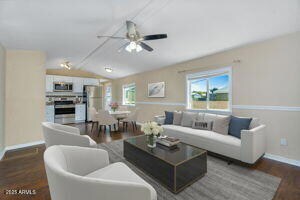
Discover the perfect blend of privacy and functionality. Thoughtfully updated and move-in ready, this home offers a bright, airy interior with large windows that flood the space with natural light. The kitchen is sleek and functional, featuring stainless steel appliances that make everyday meals a breeze. Step outside to a generous, low-maintenance yard with a privacy fence—ideal for pets, gatherings, or relaxing under the Arizona sky. You'll love the beautiful mountain views that provide a stunning backdrop to your daily routine. An RV gate adds extra flexibility for storage or weekend getaways. With fresh updates throughout and a layout designed for comfort and convenience, this home is ready to fit your lifestyle.
Last Agent to Sell the Property
The Agency License #SA699000000 Listed on: 05/02/2025
We collect this data history from publicly available records. To have your information removed, we recommend requesting removal directly through your county’s website.
Monica Moreno
HomeSmart
(623) 323-3655
103 Total Sales
2 in Superstition Country
$78K - $320K Price Range
Kim Panozzo
HomeSmart
(623) 888-8019
883 Total Sales
7 in Superstition Country
$40K - $590K Price Range
Andrea Garcia
Keller Williams Realty Sonoran Living
(623) 900-1696
267 Total Sales
1 in Superstition Country
$287,200 Price
James Goodman
Keller Williams Realty Sonoran Living
(480) 750-7625
198 Total Sales
1 in Superstition Country
$700,000 Price
Rachael Joiner
My Home Group Real Estate
(708) 340-6936
65 Total Sales
1 in Superstition Country
$309,000 Price
Darcy Bittner
Dragonfly Homes By Mindy LLC
(844) 970-2807
83 Total Sales
3 in Superstition Country
$20K - $49K Price Range
We collect this data history from publicly available records. To have your information removed, we recommend requesting removal directly through your county’s website.
| Date | Buyer | Sale Price | Title Company |
|---|---|---|---|
| $250,000 | Chicago Title Agency | ||
| Rynkiewicz Marcus | $215,000 | Magnus Title | |
| Harshberger Joshua D | $159,000 | Security Title Agency | |
| Kalamaras Peter | -- | None Available | |
| Kalamaras Peter | $50,000 | Clear Title Agency Of Az | |
| Fountain De Ette | $75,000 | Pioneer Title Agency | |
| Sandoval Eliseo | $90,000 | Pioneer Title Agency Inc | |
| Dera I Llc | -- | None Available | |
| Bower Nicholas | $64,000 | Grand Canyon Title Agency In | |
| Fountain Deette | -- | Grand Canyon Title Agency In | |
| Fincher Jerry | $23,000 | Grand Canyon Title Agency In |
We collect this data history from publicly available records. To have your information removed, we recommend requesting removal directly through your county’s website.
| Date | Status | Borrower | Loan Amount |
|---|---|---|---|
| Closed | $8,750 | ||
| Open | Verdugo Angel Caballero | $245,471 | |
| Previous Owner | Rynkiewicz Marcus | $211,105 | |
| Previous Owner | Harshberger Joshua D | $156,120 | |
| Previous Owner | Kalamaras Peter | $25,000 | |
| Previous Owner | Kalamaras Peter | $50,000 | |
| Previous Owner | Sandoval Eliseo | $90,000 | |
| Previous Owner | Bower Nicholas | $44,000 |
We collect this data history from publicly available records. To have your information removed, we recommend requesting removal directly through your county’s website.
| Date | Event | Price | List to Sale | Price per Sq Ft | Prior Sale |
|---|---|---|---|---|---|
| 07/21/2025 07/21/25 | Sold | $250,000 | 0.0% | $275 / Sq Ft | |
| 05/28/2025 05/28/25 | Pending | -- | -- | -- | |
| 05/02/2025 05/02/25 | For Sale | $250,000 | +16.3% | $275 / Sq Ft | |
| 10/19/2021 10/19/21 | Sold | $215,000 | 0.0% | $236 / Sq Ft | View Prior Sale |
| 09/16/2021 09/16/21 | Pending | -- | -- | -- | |
| 09/16/2021 09/16/21 | For Sale | $215,000 | +35.2% | $236 / Sq Ft | |
| 12/27/2019 12/27/19 | Sold | $159,000 | -0.6% | $159 / Sq Ft | View Prior Sale |
| 12/26/2019 12/26/19 | For Sale | $159,900 | 0.0% | $160 / Sq Ft | |
| 12/26/2019 12/26/19 | Price Changed | $159,900 | 0.0% | $160 / Sq Ft | |
| 11/23/2019 11/23/19 | Pending | -- | -- | -- | |
| 11/13/2019 11/13/19 | Price Changed | $159,900 | -3.0% | $160 / Sq Ft | |
| 11/02/2019 11/02/19 | Price Changed | $164,900 | -2.9% | $165 / Sq Ft | |
| 10/28/2019 10/28/19 | For Sale | $169,900 | -- | $170 / Sq Ft |
We collect this data history from publicly available records. To have your information removed, we recommend requesting removal directly through your county’s website.
| Year | Tax Paid | Tax Assessment Tax Assessment Total Assessment is a certain percentage of the fair market value that is determined by local assessors to be the total taxable value of land and additions on the property. | Land | Improvement |
|---|---|---|---|---|
| 2025 | $427 | $5,725 | ||
| 2024 | $437 | $5,452 | ||
| 2023 | $437 | $8,010 | $6,040 | $1,970 |
| 2022 | $425 | $6,020 | $4,150 | $1,870 |
| 2021 | $430 | $4,710 | $2,860 | $1,850 |
| 2020 | $435 | $4,570 | $2,690 | $1,880 |
| 2019 | $468 | $5,110 | $2,460 | $2,650 |
| 2018 | $468 | $5,000 | $2,350 | $2,650 |
| 2017 | $558 | $4,910 | $2,600 | $2,310 |
| 2016 | $583 | $4,990 | $2,620 | $2,370 |
| 2015 | $563 | $4,910 | $2,510 | $2,400 |
Seller's Agent in 2025
Brooke Williams-Kay
The Agency
(619) 889-1464
1 in this area
53 Total Sales
Buyer's Agent in 2025
DeAndre Harvey
Orchard Brokerage
(480) 685-1515
1 in this area
110 Total Sales
Seller's Agent in 2021
Alexanco Simon
My Home Group
(928) 750-5259
1 in this area
22 Total Sales
Seller's Agent in 2019
Angela Larson
Keller Williams Realty Phoenix
(480) 703-9035
16 in this area
279 Total Sales
Buyer's Agent in 2019
Mandi Sater-Flores
Realty One Group
(480) 620-1922
2 in this area
74 Total Sales
Source: Arizona Regional Multiple Listing Service (ARMLS)
MLS Number: 6859372
Disclaimer: Certain information contained herein is derived from information provided by parties other than Homes.com. All information provided is deemed reliable, but is not guaranteed to be accurate and should be independently verified.
All information should be verified by the recipient and none is guaranteed as accurate by ARMLS
Listing Information presented by local MLS brokerage: Ten-X, local REALTOR®- Arlene Richardson - (888)-952-6393
Ask me questions while you tour the home.